
6831 Wilson St, West Mifflin, PA 15122
Local realty services provided by:CENTURY 21 Fairways Real Estate
6831 Wilson St,West Mifflin, PA 15122
$165,000
- 3 Beds
- 2 Baths
- 1,020 sq. ft.
- Single family
- Active
Listed by: verria hairston
Office: opendoor brokerage llc.
MLS#:1781185
Source:PA_WPN
Price summary
- Price:$165,000
- Price per sq. ft.:$161.76
About this home
6831 Wilson St pairs connected kitchen and dining spaces with a versatile lower level in West Mifflin. A wide opening links the kitchen to the dining area, while generous cabinetry, a gas range and a window above the sink create a practical cooking space. The main living room has broad windows and an easy connection to the entry. Upstairs, the primary bedroom has closet storage, with additional rooms nearby. The lower level adds separate spaces and another bathroom with a shower, extending the layout beyond the main floors. A covered front entry completes the home.
Contact an agent
Home facts
- Year built:1948
- Subdivision & Development:CASTLE HILLS PLAN
- Listing ID #:1781185
- Added:1 day(s) ago
- Updated:October 28, 2026 at 11:58 PM
Rooms and interior
- Bedrooms:3
- Total bathrooms:2
- Full bathrooms:2
- Rooms Total:7
- Flooring:Carpet, Vinyl
- Kitchen Description:Dishwasher, Microwave, Stove
- Basement:Yes
- Basement Description:Full
- Living area:1,020 sq. ft.
Heating and cooling
- Heating:Gas
Structure and exterior
- Roof:Asphalt
- Year built:1948
- Building area:1,020 sq. ft.
- Lot area:0.17 Acres
- Construction Materials:Brick
Utilities
- Water:Public
Finances and disclosures
- Price:$165,000
- Price per sq. ft.:$161.76
- Tax amount:$372
Features and amenities
- Amenities:Some Gas Appliances
 Last Updated October 28, 2026. Information deemed reliable but not guaranteed. Information is provided exclusively for consumers' personal, non-commercial use and may not be used for any purpose other than to identify prospective properties consumers may be interested in purchasing. PA_WPN Member Broker: Susan Gill
New listings near 6831 Wilson St
- New
 $199,900Active4 beds 2 baths1,312 sq. ft.
249 Creston Dr, West Mifflin, PA 15122
MLS# 1780978Listed by: YOUR TOWN REALTY LLC - New
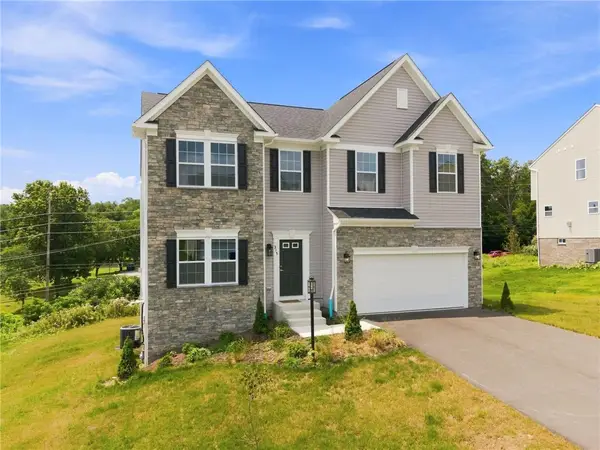 $580,000Active4 beds 4 baths2,800 sq. ft.
315 William Drive, Pittsburgh, PA 15239
MLS# 1780560Listed by: COLDWELL BANKER REALTY  $250,000Pending2 beds 2 baths925 sq. ft.
291 Millport Rd, West Mifflin, PA 15122
MLS# 1780299Listed by: COLDWELL BANKER REALTY- New
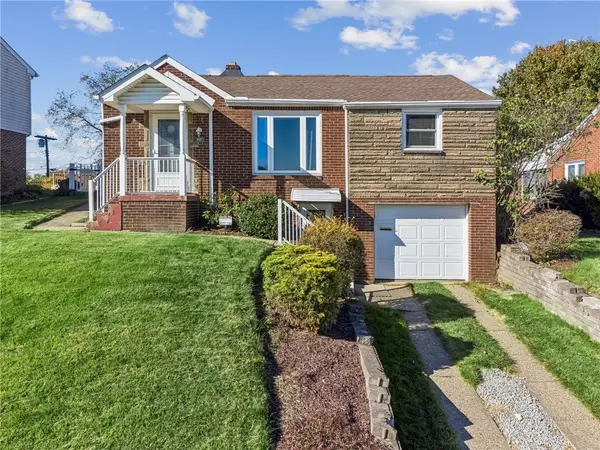 $199,000Active3 beds 1 baths1,067 sq. ft.
112 Creston Dr, West Mifflin, PA 15122
MLS# 1780059Listed by: KELLER WILLIAMS REALTY - New
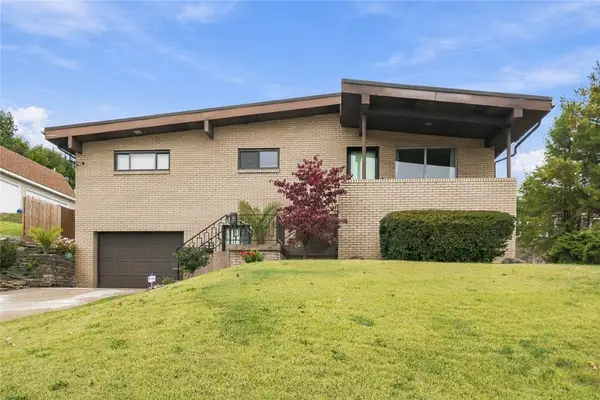 $265,000Active3 beds 2 baths1,215 sq. ft.
2308 Vermont Avenue, West Mifflin, PA 15122
MLS# 1779955Listed by: KELLER WILLIAMS REALTY - New
 $220,000Active4 beds 2 baths1,008 sq. ft.
2760 Glenny Ln, West Mifflin, PA 15122
MLS# 1779810Listed by: BERKSHIRE HATHAWAY THE PREFERRED REALTY - New
 $169,900Active2 beds 1 baths812 sq. ft.
246 Creston Dr, West Mifflin, PA 15122
MLS# 1779914Listed by: KAYBROOK REAL ESTATE, LLC 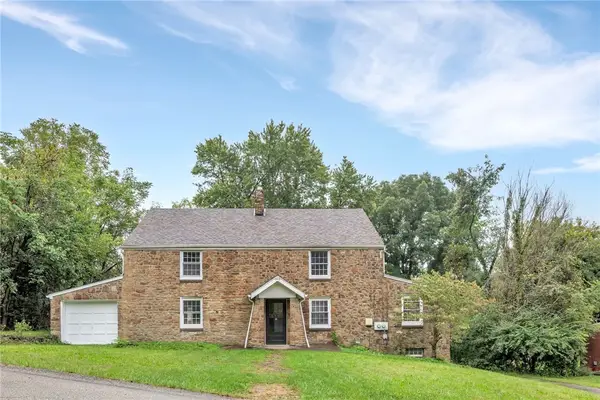 $249,000Active4 beds 2 baths2,628 sq. ft.
422 Orchard Dr, West Mifflin, PA 15236
MLS# 1779577Listed by: COLDWELL BANKER REALTY $129,970Active3 beds 2 baths1,180 sq. ft.
804 Anna Ave, West Mifflin, PA 15122
MLS# 1779500Listed by: RE/MAX SELECT REALTY


Protect your home and budget from life's surprises with an Assurant Home Warranty, backed by a partner that supports you through every step of homeownership. Explore Plans.
©2026 Century 21 Real Estate LLC. All rights reserved. CENTURY 21®, the CENTURY 21 Logo and C21® are service marks owned by Century 21 Real Estate LLC. Century 21 Real Estate LLC fully supports the principles of the Fair Housing Act and the Equal Opportunity Act. Each office is independently owned and operated. Listing information is deemed reliable but not guaranteed accurate.