
114 Markley Farm Cir #lot 8, West Norriton, PA 19403
Local realty services provided by:CENTURY 21 Norris - Valley Forge
114 Markley Farm Cir #lot 8,West Norriton, PA 19403
$699,999
- 4 Beds
- 3 Baths
- 2,935 sq. ft.
- Single family
- Coming Soon
Upcoming open houses
- Sat, Sep 2612:00 pm - 02:00 pm
- Sun, Sep 2712:00 pm - 02:00 pm
Listed by: william holder, dominique marquett ferguson
Office: real of pennsylvania
MLS#:PAMC2194372
Source:BRIGHTMLS
Price summary
- Price:$699,999
- Price per sq. ft.:$238.5
- Monthly HOA dues:$50
About this home
Space to gather, a room to work, and possibilities still to make your own. Built in 2020, this four-bedroom, two-and-a-half-bath home at 114 Markley Farm Circle pairs an open main level with the flexibility that makes a home work beyond move-in day.
A light-filled foyer with high ceilings creates a welcoming first impression. From there, the kitchen, dining area, and family room connect naturally, keeping everyone part of the conversation whether you’re preparing dinner, hosting friends, or settling in for a quiet evening. A separate first-floor room gives you options: a dedicated office, a playroom, or a space for hobbies without taking over a bedroom.
Upstairs, the spacious primary suite offers a place to unwind, complete with a large walk-in closet and private bath. Three additional bedrooms and a shared hall bath provide room for guests and changing needs.
The full unfinished basement adds valuable storage today and possibilities for tomorrow. Imagine a future home gym, recreation room, or additional living area, subject to any required approvals—space you can shape around your priorities.
With shopping, dining, and major roadways nearby, this West Norriton home brings together everyday convenience, a welcoming layout, and room to make it your own. Schedule your showing and see how your next chapter could take shape at 114 Markley Farm Circle....
Contact an agent
Home facts
- Year built:2020
- Subdivision & Development:NONE AVAILABLE
- Listing ID #:PAMC2194372
- Updated:September 23, 2026 at 01:39 PM
Rooms and interior
- Bedrooms:4
- Total bathrooms:3
- Full bathrooms:2
- Half bathrooms:1
- Flooring:Hardwood, Laminate Plank, Partially Carpeted
- Dining Description:Combination Dining/Living, Dining Area
- Kitchen Description:Carpet, Cooktop, Dishwasher, Oven - Double, Oven - Wall, Recessed Lighting, Refrigerator, Stainless Steel Appliances, Upgraded Countertops
- Bedroom Description:Carpet
- Basement:Yes
- Basement Description:Unfinished
- Living area:2,935 sq. ft.
Heating and cooling
- Cooling:Central A/C
- Heating:Central, Natural Gas
Structure and exterior
- Year built:2020
- Building area:2,935 sq. ft.
- Lot area:0.31 Acres
- Architectural Style:Colonial
- Construction Materials:Vinyl Siding
- Exterior Features:Patio(s)
- Foundation Description:Concrete Perimeter
- Levels:2 Stories
Utilities
- Water:Public
- Sewer:Public Sewer
Finances and disclosures
- Price:$699,999
- Price per sq. ft.:$238.5
- Tax amount:$11,193 (2026)
Features and amenities
- Laundry features:Dryer, Washer
- Amenities:200+ Amp Service, Carpet, Ceiling Fan(s), Recessed Lighting
Parking
- Parking description:Additional Storage Area, Attached Garage, Covered Parking, Garage - Front Entry, Inside Access
- Garage:Yes
- Garage spaces:2
New listings near 114 Markley Farm Cir #lot 8
- Coming Soon
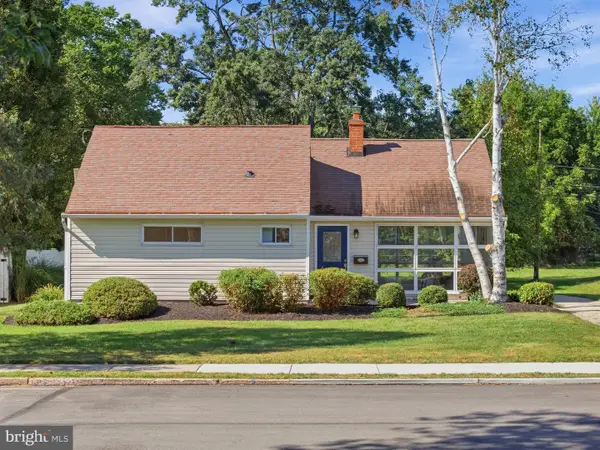 $399,900Coming Soon3 beds 2 baths1,156 sq. ft.
57 Galbraith Ave, WEST NORRITON, PA 19403
MLS# PAMC2195066Listed by: ALPHA REALTY GROUP - Coming SoonOpen Sat, 12 to 2pm
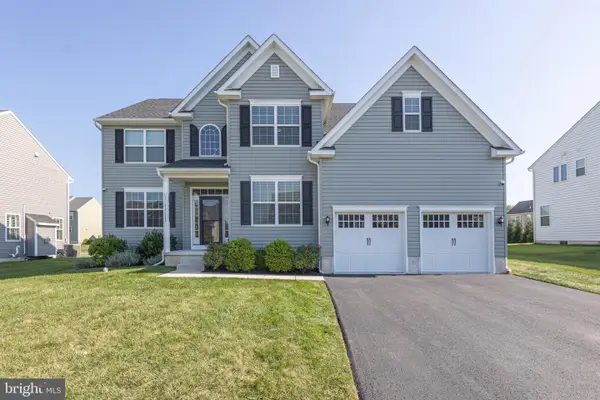 $779,000Coming Soon4 beds 3 baths3,293 sq. ft.
135 Markley Farm Cir #, WEST NORRITON, PA 19403
MLS# PAMC2194712Listed by: RE/MAX CENTRAL - LANSDALE - Coming Soon
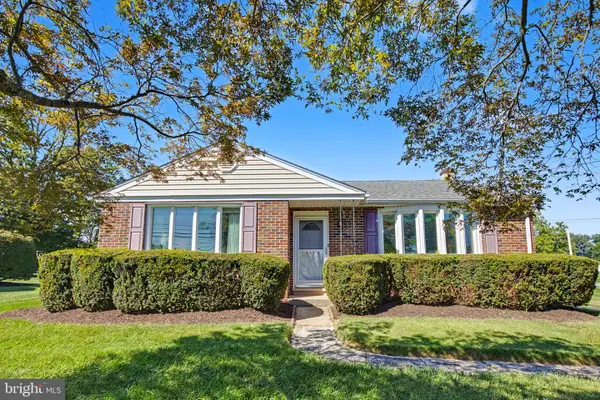 $425,000Coming Soon3 beds 2 baths1,524 sq. ft.
157 Egypt Rd, WEST NORRITON, PA 19403
MLS# PAMC2194282Listed by: EVERYHOME REALTORS - Coming Soon
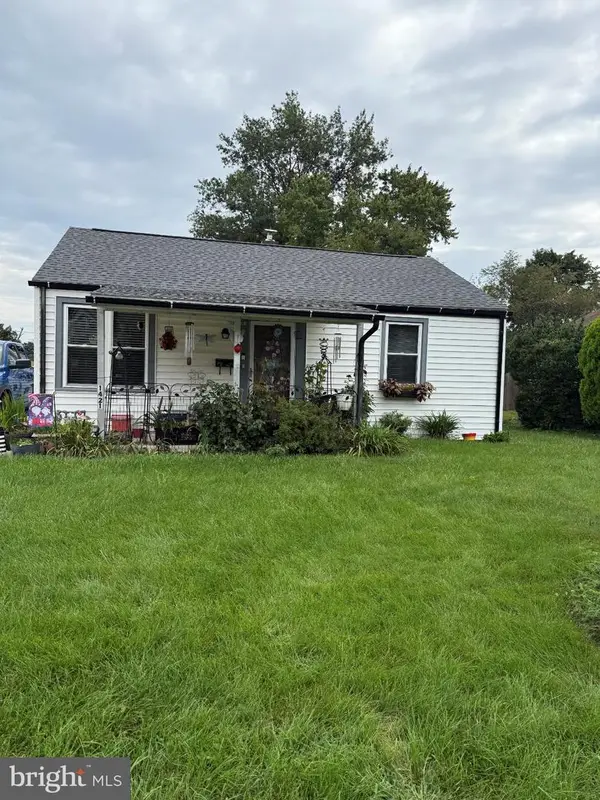 $265,000Coming Soon2 beds 1 baths720 sq. ft.
1421 W James St, WEST NORRITON, PA 19403
MLS# PAMC2194150Listed by: HOWARD HANNA REAL ESTATE SERVICES - Coming SoonOpen Sun, 12 to 2pm
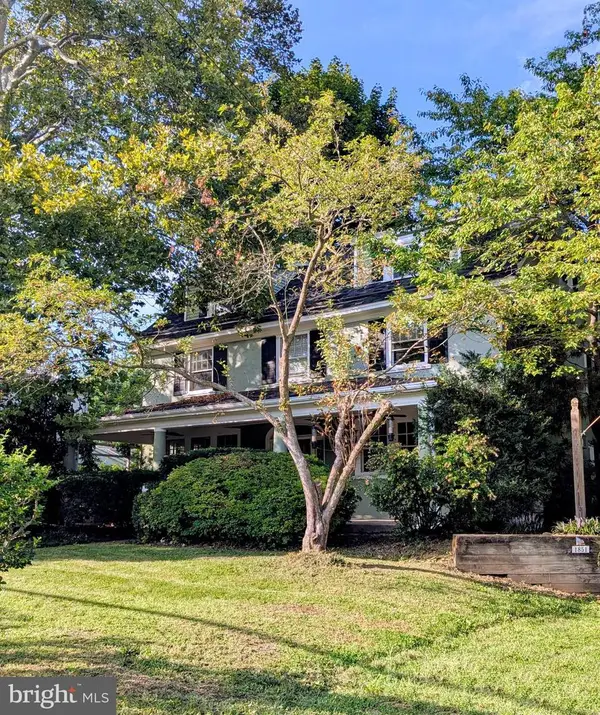 $699,000Coming Soon6 beds 2 baths2,932 sq. ft.
1851 W Marshall St, WEST NORRITON, PA 19403
MLS# PAMC2191374Listed by: BHHS FOX & ROACH-COLLEGEVILLE - New
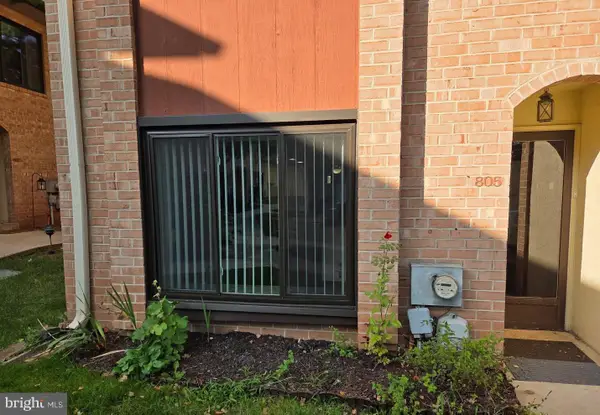 $267,000Active2 beds 4 baths1,440 sq. ft.
805 Stonybrook Dr #805, WEST NORRITON, PA 19403
MLS# PAMC2195344Listed by: LPT REALTY, LLC - New
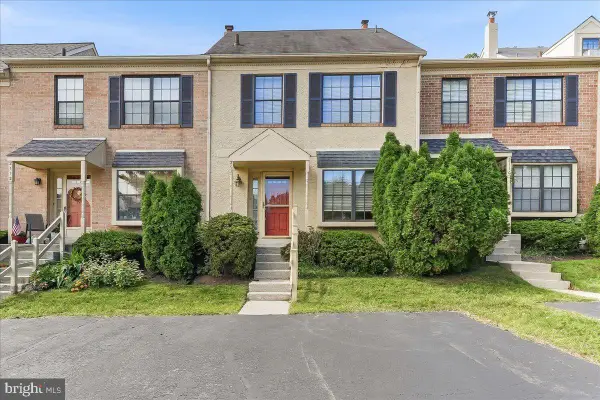 $275,000Active2 beds 2 baths1,280 sq. ft.
2114 Yorktown N #, WEST NORRITON, PA 19403
MLS# PAMC2195170Listed by: RE/MAX PROFESSIONAL REALTY - New
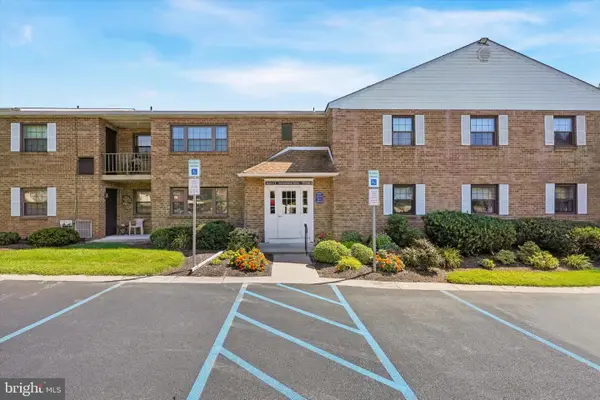 $224,999Active2 beds 2 baths1,452 sq. ft.
137 Woodstream Dr #137, WEST NORRITON, PA 19403
MLS# PAMC2193920Listed by: BHHS FOX & ROACH-BLUE BELL - New
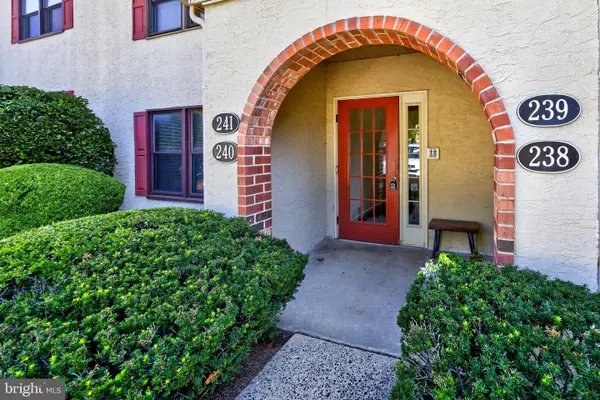 $220,000Active1 beds 1 baths832 sq. ft.
240 Stone Ridge Dr #240, WEST NORRITON, PA 19403
MLS# PAMC2194580Listed by: REAL OF PENNSYLVANIA


Protect your home and budget from life's surprises with an Assurant Home Warranty, backed by a partner that supports you through every step of homeownership. Explore Plans.
©2026 Century 21 Real Estate LLC. All rights reserved. CENTURY 21®, the CENTURY 21 Logo and C21® are service marks owned by Century 21 Real Estate LLC. Century 21 Real Estate LLC fully supports the principles of the Fair Housing Act and the Equal Opportunity Act. Each office is independently owned and operated. Listing information is deemed reliable but not guaranteed accurate.