
240 Stone Ridge Dr #240, West Norriton, PA 19403
Local realty services provided by:CENTURY 21 Downtown
Listed by: anthony j keane
Office: real of pennsylvania
MLS#:PAMC2194580
Source:BRIGHTMLS
Price summary
- Price:$220,000
- Price per sq. ft.:$264.42
About this home
This charming Colonial Condo in Trent Manor offers a cozy retreat with modern comforts. Step inside to discover a thoughtfully designed interior featuring a traditional floor plan, fully carpeted living spaces, and a galley kitchen equipped with essential appliances, including a gas range and refrigerator. The inviting combination dining/living area is perfect for gatherings, while the full bathroom boasts a convenient tub shower. Outside, enjoy the serene community with well-maintained sidewalks and street lights, enhancing your evening strolls. The property includes a private deck, ideal for relaxing or entertaining. With assigned parking and a low association fee covering lawn maintenance, snow removal, and trash, convenience is at your doorstep. Located in a vibrant neighborhood, residents benefit from nearby parks, excellent schools, and easy access to public services. This home is not just a place to live; it's a gateway to a fulfilling lifestyle in a welcoming community.
Contact an agent
Home facts
- Year built:1988
- Subdivision & Development:TRENT MANOR
- Listing ID #:PAMC2194580
- Added:4 day(s) ago
- Updated:September 20, 2026 at 02:02 PM
Rooms and interior
- Bedrooms:1
- Total bathrooms:1
- Full bathrooms:1
- Flooring:Fully Carpeted
- Dining Description:Combination Dining/Living
- Kitchen Description:Carpet, Kitchen - Galley, Microwave, Oven/Range - Gas, Refrigerator
- Bedroom Description:Carpet
- Basement:Yes
- Basement Description:Full, Unfinished
- Living area:832 sq. ft.
Heating and cooling
- Cooling:Central A/C
- Heating:Forced Air, Natural Gas
Structure and exterior
- Roof:Pitched, Shingle
- Year built:1988
- Building area:832 sq. ft.
- Architectural Style:Colonial
- Construction Materials:Masonry
- Exterior Features:Deck(s), Sidewalks, Street Lights
- Foundation Description:Concrete Perimeter
- Levels:1 Story
Utilities
- Water:Public
- Sewer:Public Sewer
Finances and disclosures
- Price:$220,000
- Price per sq. ft.:$264.42
- Tax amount:$3,560 (2026)
Features and amenities
- Laundry features:Dryer, Washer
- Amenities:100 Amp Service, Cable TV, Carpet, Ceiling Fan(s), Phone
Parking
- Parking description:Assigned, Parking Lot
New listings near 240 Stone Ridge Dr #240
- Coming Soon
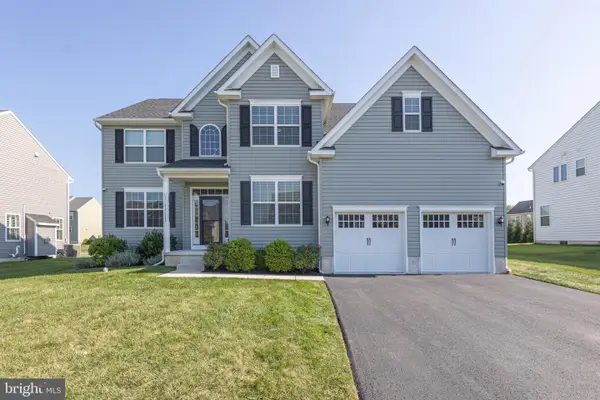 $779,000Coming Soon4 beds 3 baths3,293 sq. ft.
135 Markley Farm Cir #, WEST NORRITON, PA 19403
MLS# PAMC2194712Listed by: RE/MAX CENTRAL - LANSDALE - Coming Soon
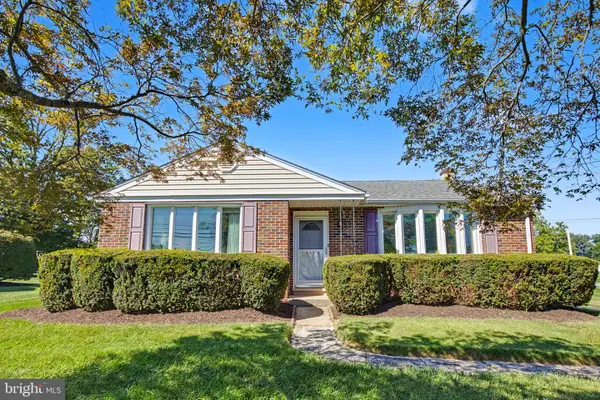 $425,000Coming Soon3 beds 2 baths1,524 sq. ft.
157 Egypt Rd, WEST NORRITON, PA 19403
MLS# PAMC2194282Listed by: EVERYHOME REALTORS - Coming Soon
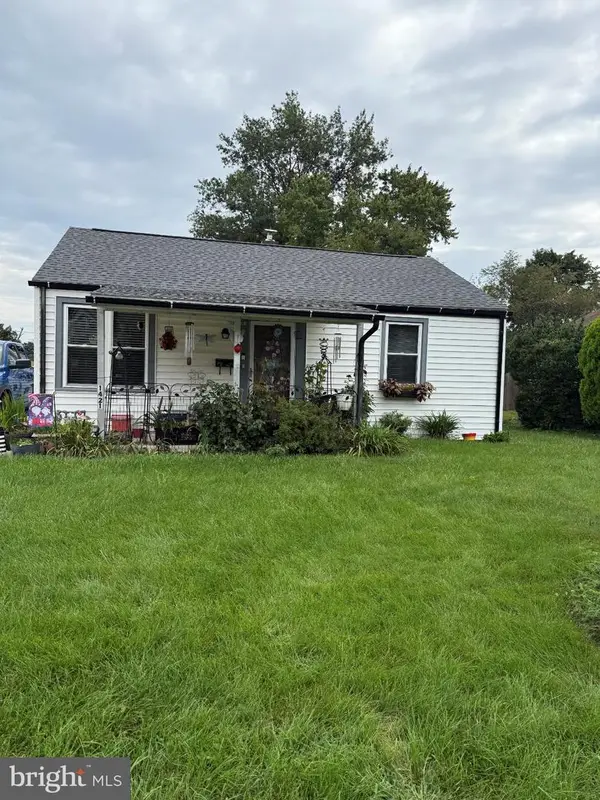 $265,000Coming Soon2 beds 1 baths720 sq. ft.
1421 W James St, WEST NORRITON, PA 19403
MLS# PAMC2194150Listed by: HOWARD HANNA REAL ESTATE SERVICES - Coming SoonOpen Sun, 12 to 2pm
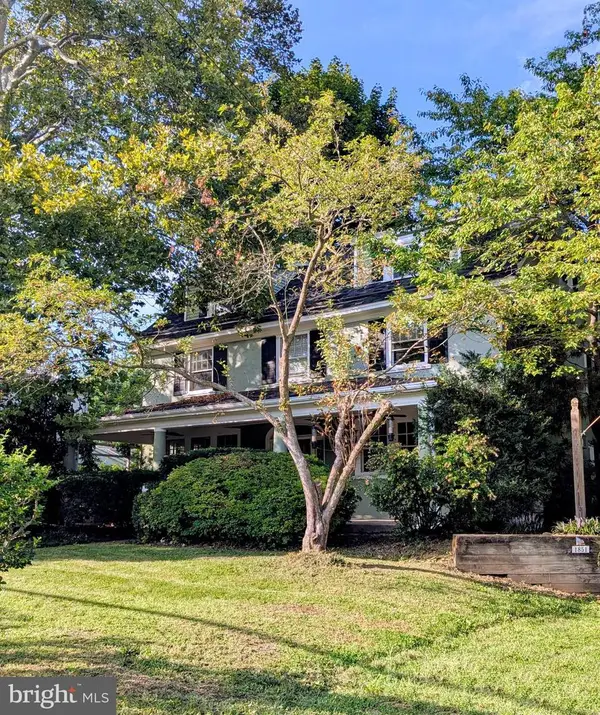 $699,000Coming Soon6 beds 2 baths2,932 sq. ft.
1851 W Marshall St, WEST NORRITON, PA 19403
MLS# PAMC2191374Listed by: BHHS FOX & ROACH-COLLEGEVILLE - Coming Soon
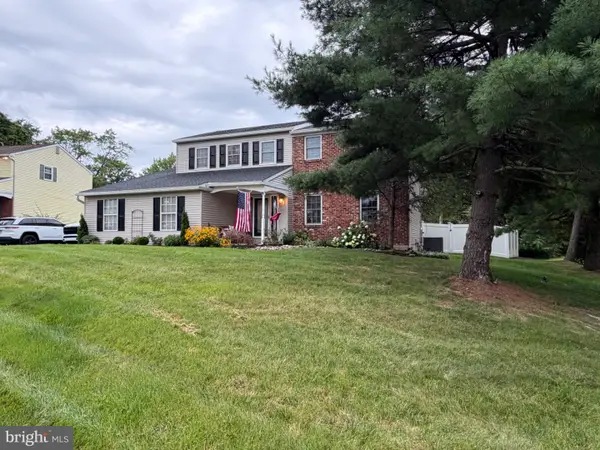 $580,000Coming Soon4 beds 3 baths2,288 sq. ft.
2101 Alexander Dr, WEST NORRITON, PA 19403
MLS# PAMC2192400Listed by: REALTY ONE GROUP RESTORE - COLLEGEVILLE - New
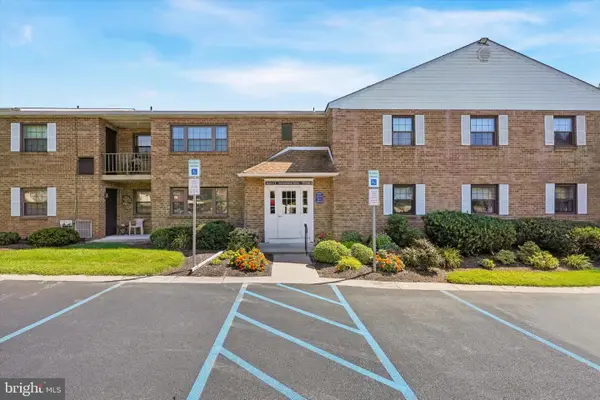 $224,999Active2 beds 2 baths1,452 sq. ft.
137 Woodstream Dr #137, WEST NORRITON, PA 19403
MLS# PAMC2193920Listed by: BHHS FOX & ROACH-BLUE BELL - Open Sun, 9:30 to 11:30amNew
 $375,000Active3 beds 3 baths1,281 sq. ft.
42 Evergreen Rd #, WEST NORRITON, PA 19403
MLS# PAMC2194278Listed by: EVERYHOME REALTORS - New
 $525,000Active3 beds 3 baths1,736 sq. ft.
945 Mystic Ln, WEST NORRITON, PA 19403
MLS# PAMC2193998Listed by: KELLER WILLIAMS REAL ESTATE-HORSHAM - New
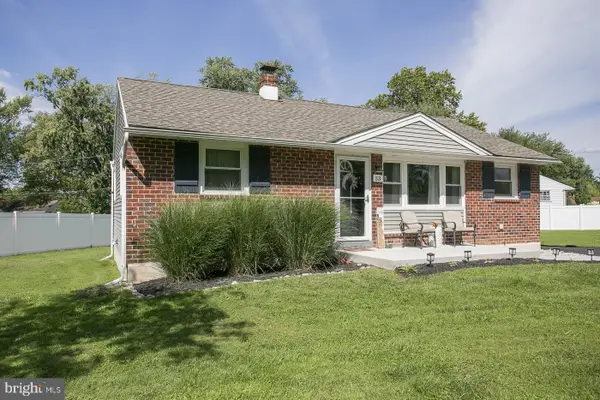 $425,000Active3 beds 2 baths1,507 sq. ft.
53 Crawford, WEST NORRITON, PA 19403
MLS# PAMC2193880Listed by: COLDWELL BANKER REALTY


Protect your home and budget from life's surprises with an Assurant Home Warranty, backed by a partner that supports you through every step of homeownership. Explore Plans.
©2026 Century 21 Real Estate LLC. All rights reserved. CENTURY 21®, the CENTURY 21 Logo and C21® are service marks owned by Century 21 Real Estate LLC. Century 21 Real Estate LLC fully supports the principles of the Fair Housing Act and the Equal Opportunity Act. Each office is independently owned and operated. Listing information is deemed reliable but not guaranteed accurate.