522 Green Lane, West Penn, PA 18211
Local realty services provided by:CENTURY 21 Ryon Real Estate
522 Green Lane,West Penn Twp, PA 18211
$441,000
- 3 Beds
- 2 Baths
- 2,083 sq. ft.
- Single family
- Active
Upcoming open houses
- Sun, Aug 0912:00 pm - 02:00 pm
Listed by: kristen l. obert
Office: iron valley r e northeast
MLS#:781614
Source:PA_LVAR
Price summary
- Price:$441,000
- Price per sq. ft.:$211.71
About this home
Nestled among the picturesque rolling farmland of West Penn Township, this charming 3-bedroom, 2 full bath Cape Cod offers the perfect blend of peaceful country living and everyday convenience. Step inside to find beautiful hardwood floors, a cozy fireplace, and a spacious country kitchen designed for gathering with family and friends. The adjoining breakfast nook features a brand-new picture window, creating the perfect spot to sip your morning coffee while taking in the breathtaking countryside views.
The main level also offers the convenience of a first-floor bedroom and full bath, making one-floor living a possibility. Extend your living space year-round in the bright and inviting sunroom, or step outside onto the deck to relax and enjoy the surrounding beauty.
Upstairs, you'll find two generously sized bedrooms with abundant storage and a second full bathroom. The full basement provides exceptional storage space or the opportunity to create the recreation room, workshop, or hobby area you've always wanted. Mini-split systems throughout the home provide efficient heating and cooling for year-round comfort.
Conveniently located just minutes from West Penn Elementary School and ideally situated between Routes 443 and 895, this home offers easy access while still enjoying the serenity of country living. If you've been dreaming of peaceful views, spacious living, and a place to truly feel at home, this countryside Cape Cod is ready to welcome you....
Contact an agent
Home facts
- Year built:1989
- Subdivision & Development:Not in Development
- Listing ID #:781614
- Added:2 day(s) ago
- Updated:August 06, 2026 at 01:57 PM
Rooms and interior
- Bedrooms:3
- Total bathrooms:2
- Full bathrooms:2
- Rooms Total:9
- Flooring:Carpet, Hardwood, Tile
- Dining Description:Dining Area
- Kitchen Description:Dishwasher, Electric Oven, Electric Range, Microwave, Refrigerator
- Basement:Yes
- Basement Description:Concrete, Crawl Space, Exterior Entry, Full
- Living area:2,083 sq. ft.
Heating and cooling
- Cooling:Ceiling Fans, Ductless
- Heating:Baseboard, Ductless, Propane
Structure and exterior
- Roof:Asphalt, Fiberglass
- Year built:1989
- Building area:2,083 sq. ft.
- Lot area:1.3 Acres
- Architectural Style:CapeCod
- Construction Materials:Vinyl Siding
- Exterior Features:Deck, Enclosed, Porch
- Foundation Description:Basement
- Levels:1 Story
Schools
- High school:Tamaqua Area High School
- Elementary school:West Penn Elementary
Utilities
- Water:Well
- Sewer:Septic Tank
Finances and disclosures
- Price:$441,000
- Price per sq. ft.:$211.71
- Tax amount:$4,359
Features and amenities
- Appliances:Dishwasher, Electric Oven, Microwave, Oil Water Heater, Refrigerator, Washer
- Laundry features:Electric Dryer Hookup, Lower Level, Washer, Washer Hookup
Parking
- Parking description:Driveway, Garage, Garage Door Opener
- Garage:Yes
- Garage spaces:1
New listings near 522 Green Lane
- New
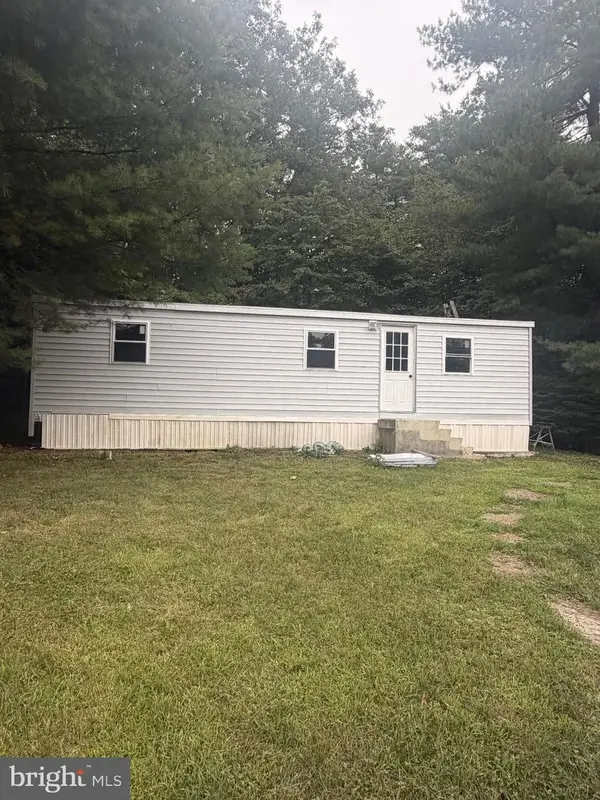 $35,000Active2 beds 1 baths864 sq. ft.
41 Angel Dr, NEW RINGGOLD, PA 17960
MLS# PASK2028802Listed by: MULLEN REALTY ASSOCIATES - New
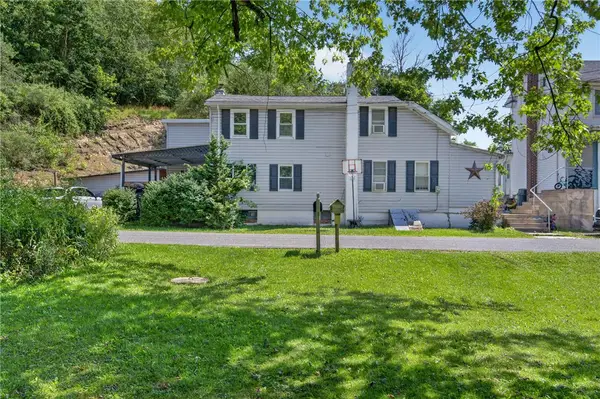
 $245,000Active4 beds 2 baths2,212 sq. ft.
2299 Sunny Road, West Penn Twp, PA 17960
MLS# 781986Listed by: CENTURY 21 RYON REAL ESTATE - New
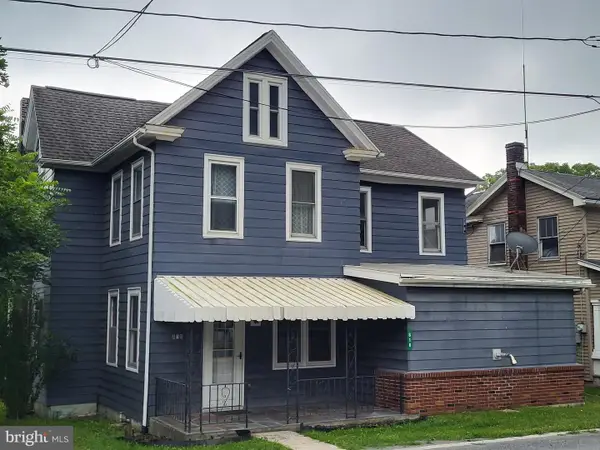 $234,900Active3 beds 3 baths2,492 sq. ft.
816 Lizard Creek Rd, ANDREAS, PA 18211
MLS# PASK2028580Listed by: TAMMY SWORD REALTY LLC - New
 $99,900Active3 beds 2 baths1,232 sq. ft.
217 Hope Drive, West Penn Twp, PA 17960
MLS# 781497Listed by: RE/MAX REAL ESTATE 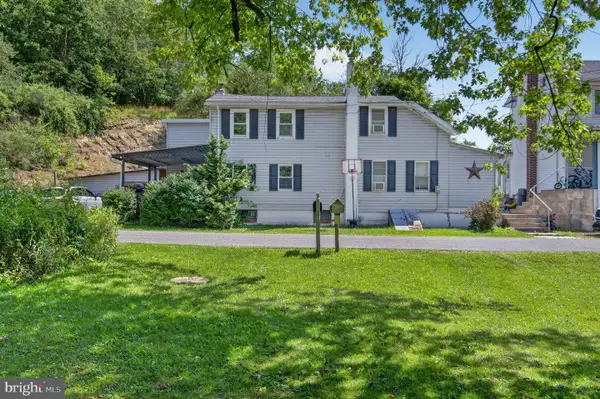 $245,000Active3 beds 2 baths2,212 sq. ft.
2299 Sunny Rd, NEW RINGGOLD, PA 17960
MLS# PASK2028494Listed by: CENTURY 21 RYON REAL ESTATE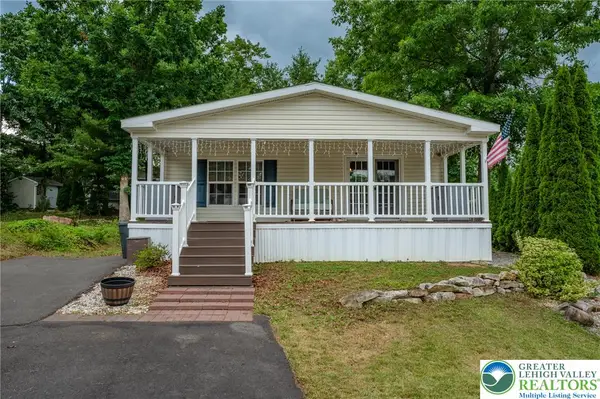 $99,900Active3 beds 2 baths1,200 sq. ft.
211 Hope Drive, West Penn Twp, PA 17960
MLS# 780689Listed by: DEAN R. ARNER REAL ESTATE CO. $265,000Active-- beds 1 baths2,610 sq. ft.
895 W Penn Pike, West Penn Twp, PA 18252
MLS# 778547Listed by: CENTURY 21 RYON REAL ESTATE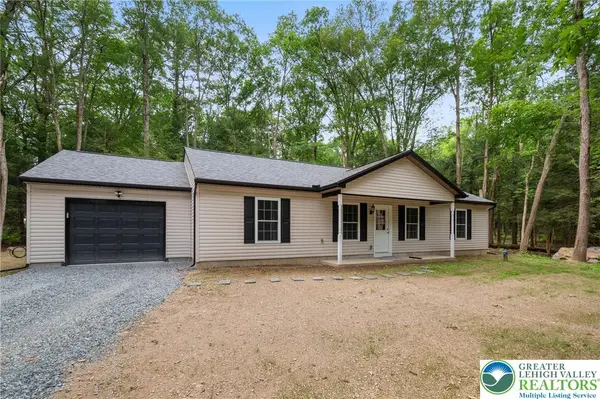 $396,900Active3 beds 2 baths1,800 sq. ft.
16 Ricks Road, East Brunswick Twp, PA 17960
MLS# 777166Listed by: RE/MAX REAL ESTATE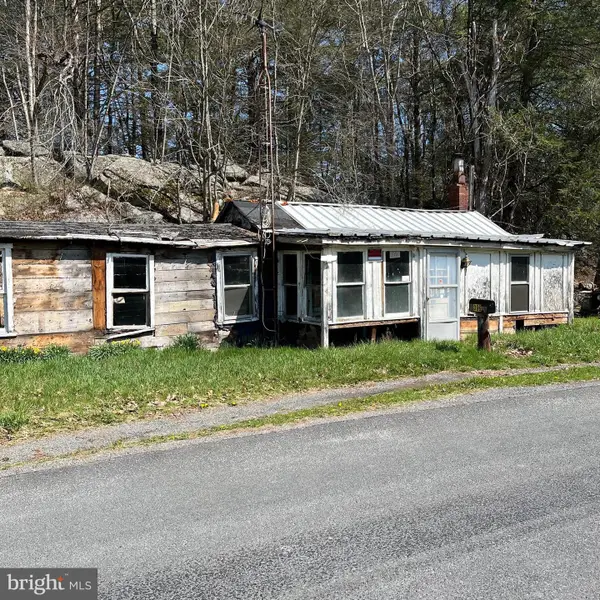 $49,900Active0.29 Acres
395 Lime Kiln Dr, ANDREAS, PA 18211
MLS# PASK2026658Listed by: MULLEN REALTY ASSOCIATES


Protect your home and budget from life's surprises with an Assurant Home Warranty, backed by a partner that supports you through every step of homeownership. Explore Plans.
©2026 Century 21 Real Estate LLC. All rights reserved. CENTURY 21®, the CENTURY 21 Logo and C21® are service marks owned by Century 21 Real Estate LLC. Century 21 Real Estate LLC fully supports the principles of the Fair Housing Act and the Equal Opportunity Act. Each office is independently owned and operated. Listing information is deemed reliable but not guaranteed accurate.