
236 Huckleberry Court, Wexford, PA 15090
Local realty services provided by:CENTURY 21 Lakeside Realty
Listed by: pierre khoury
Office: berkshire hathaway the preferred realty
MLS#:1772262
Source:PA_WPN
Price summary
- Price:$312,500
- Price per sq. ft.:$159.44
- Monthly HOA dues:$300
About this home
Welcome to a thoughtfully designed home offering an inviting combination of spacious living areas, flexible accommodations, and the convenience of a low-maintenance lifestyle within a desirable 55+ community. With multiple bedrooms and baths, a main-level primary suite, soaring two-story living space, and a versatile upper-level loft, this home provides a floor plan designed to comfortably adapt to everyday living, entertaining, and overnight guests.
Step inside through the welcoming foyer, where the home's well-planned layout immediately begins to unfold. Tucked conveniently to the right is a full bathroom featuring a tub/shower combination, offering easy accessibility for residents and guests alike. Near the front of the home, a second main-level bedroom provides wonderful flexibility for visiting family and friends, a home office, hobby room, or additional private living space.
To the left of the foyer, the dining room creates an attractive setting for both casual meals and special gatherings. Modern flooring complements the space, while a bright window with beautiful arched detailing fills the room with natural light and adds architectural interest. An arched opening provides a graceful transition into the adjoining kitchen, creating an easy flow between the home's dining and meal-preparation areas.
The kitchen offers a functional layout with ample cabinetry and storage along with stainless steel appliances. Whether preparing everyday meals or entertaining guests, the kitchen is conveniently positioned between the dining and main living areas. An adjacent laundry area adds everyday practicality and features direct exterior access, making household routines even more convenient.
The heart of the home is the impressive family room, where a dramatic two-story ceiling creates an immediate sense of openness and volume. Expansive, sun-filled windows draw natural light into the space, enhancing its bright and welcoming atmosphere. Generously proportioned and designed to serve as the home's primary gathering area, this grand room offers plenty of space for relaxing, entertaining, and enjoying time with family and friends.
Just beyond the family room is the main-level primary suite, providing the comfort and convenience of having the home's primary living spaces all on one floor. The suite offers a private retreat complete with its own full bathroom featuring a shower. Combined with the additional bedroom and full bath located on the main level, the floor plan provides excellent versatility while minimizing the need for everyday trips upstairs.
Ascend to the second level to discover even more flexible living space. An additional guest bedroom features its own private bathroom, creating a comfortable and secluded space for overnight visitors. Also located on this level is a spacious loft overlooking the home's impressive design below. Ready to accommodate your individual needs, this versatile area can easily serve as a home office, reading lounge, media space, craft area, exercise room, or additional gathering space.
Beyond the home itself, residents enjoy the benefits of living within a 55+ community designed with convenience and ease in mind. Community amenities and services include grass cutting, snow removal, and additional benefits that help reduce exterior maintenance responsibilities and provide more time to enjoy the things that matter most.
With its desirable main-level primary suite, additional first-floor bedroom and full bath, private upper-level guest accommodations, soaring two-story family room, flexible loft, abundant natural light, and low-maintenance community setting, this home offers an appealing blend of comfort, functionality, and effortless living....
Contact an agent
Home facts
- Year built:2002
- Subdivision & Development:Blueberry Hill
- Listing ID #:1772262
- Added:50 day(s) ago
- Updated:October 24, 2026 at 10:03 AM
Rooms and interior
- Bedrooms:3
- Total bathrooms:3
- Full bathrooms:3
- Rooms Total:8
- Flooring:Carpet, Vinyl
- Kitchen Description:Dishwasher, Disposal, Stove
- Living area:1,960 sq. ft.
Heating and cooling
- Cooling:Central Air, Electric
- Heating:Gas
- Central air:Yes
Structure and exterior
- Roof:Composition
- Year built:2002
- Building area:1,960 sq. ft.
Utilities
- Water:Public
Finances and disclosures
- Price:$312,500
- Price per sq. ft.:$159.44
- Tax amount:$4,326
Features and amenities
- Amenities:Some Electric Appliances
Parking
- Total parking spaces:1
- Garage:Yes
 Last Updated October 24, 2026. Information deemed reliable but not guaranteed. Information is provided exclusively for consumers' personal, non-commercial use and may not be used for any purpose other than to identify prospective properties consumers may be interested in purchasing. PA_WPN Member Broker: Angela Javorsky
New listings near 236 Huckleberry Court
- New
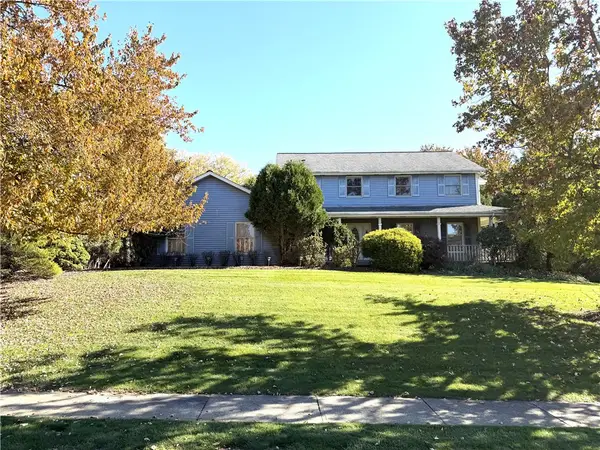 $469,800Active4 beds 4 baths
292 Highvue Circle, Wexford, PA 15090
MLS# 1780547Listed by: BERKSHIRE HATHAWAY THE PREFERRED REALTY - Open Sun, 1 to 3pmNew
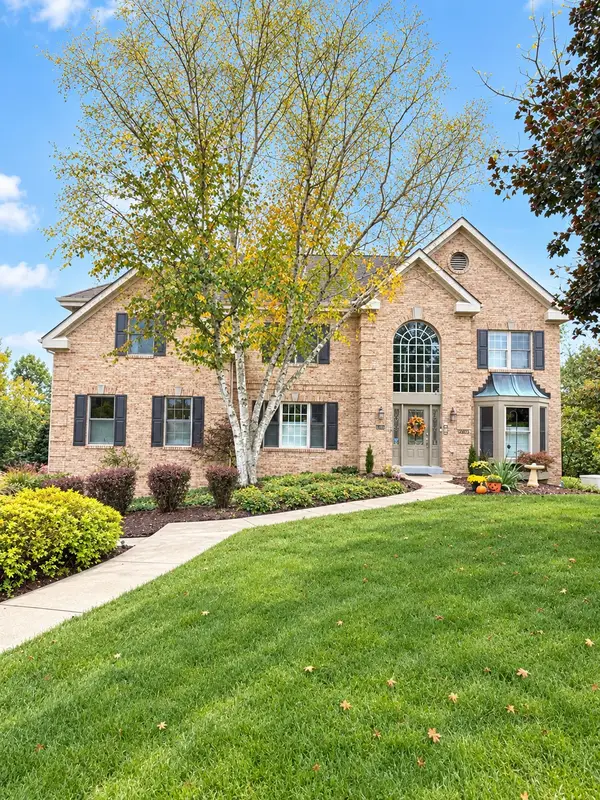 $865,000Active4 beds 5 baths3,652 sq. ft.
2484 Matterhorn Drive, Wexford, PA 15090
MLS# 1780542Listed by: HOWARD HANNA REAL ESTATE SERVICES - New
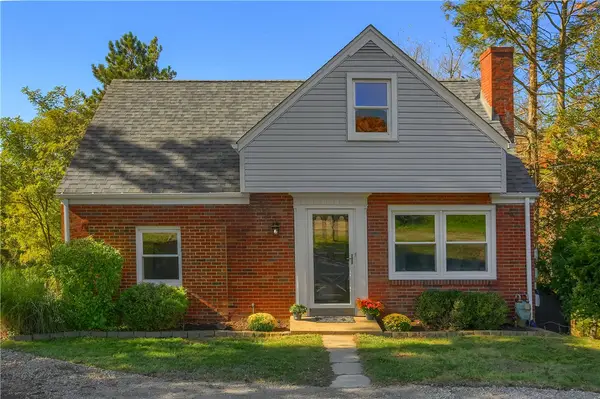 $399,900Active3 beds 3 baths1,251 sq. ft.
151 Rosscommon Rd, Wexford, PA 15090
MLS# 1779405Listed by: DEACON & HOOVER REAL ESTATE ADVISORS LLC - New
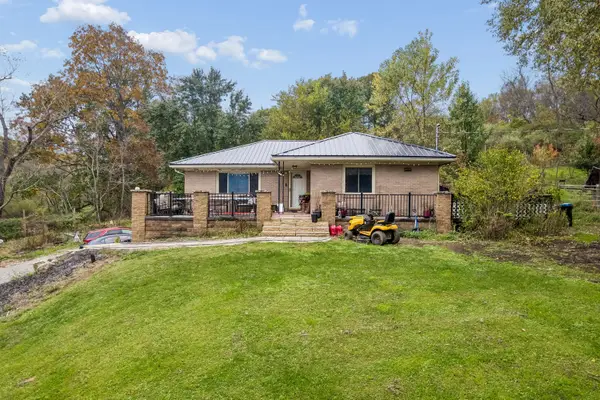 $274,900Active3 beds 2 baths1,360 sq. ft.
9960 Grubbs Road, Wexford, PA 15090
MLS# 1780229Listed by: HOWARD HANNA REAL ESTATE SERVICES 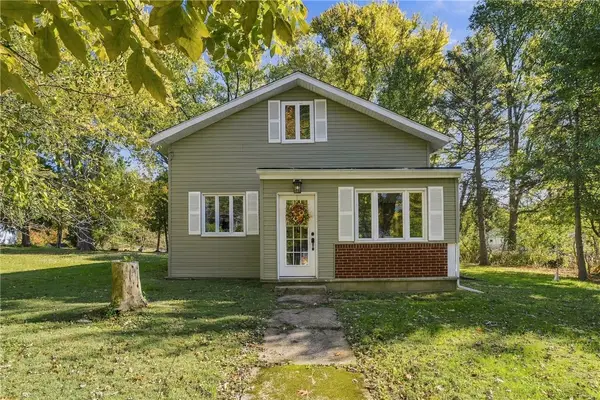 $225,000Pending3 beds 2 baths1,418 sq. ft.
10136 Old Perry Hwy, Wexford, PA 15090
MLS# 1779961Listed by: COMPASS PENNSYLVANIA, LLC- Open Sat, 12 to 2pmNew
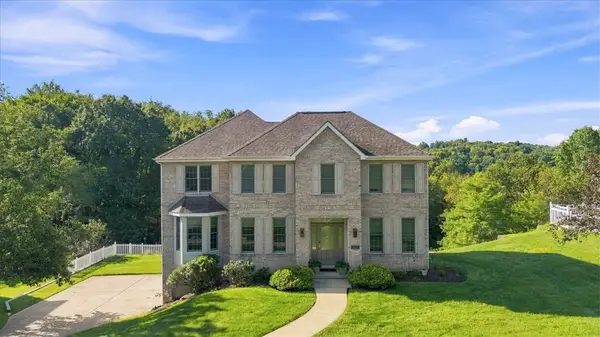 $779,000Active4 beds 4 baths2,730 sq. ft.
2517 Matterhorn Dr, Wexford, PA 15090
MLS# 1780111Listed by: COLDWELL BANKER REALTY 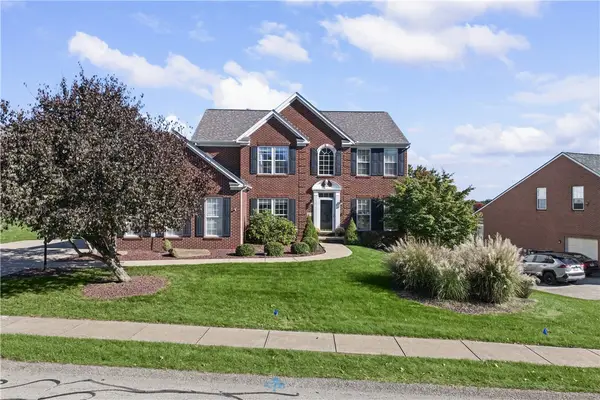 $850,000Pending4 beds 4 baths2,964 sq. ft.
210 Briar Hill Ct, Wexford, PA 15090
MLS# 1778536Listed by: HOWARD HANNA REAL ESTATE SERVICES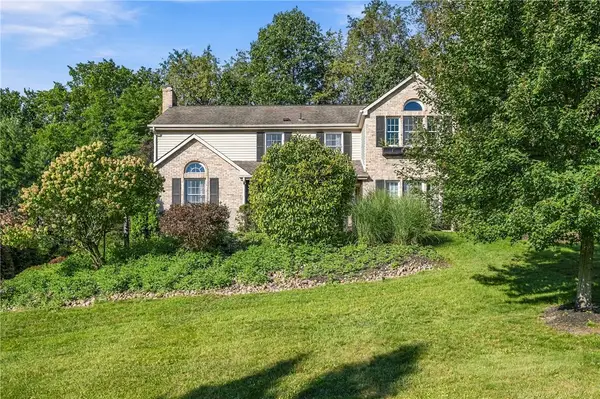 $630,000Active4 beds 3 baths2,757 sq. ft.
2446 Dogwood Drive, Wexford, PA 15090
MLS# 1778547Listed by: PIATT SOTHEBY'S INTERNATIONAL REALTY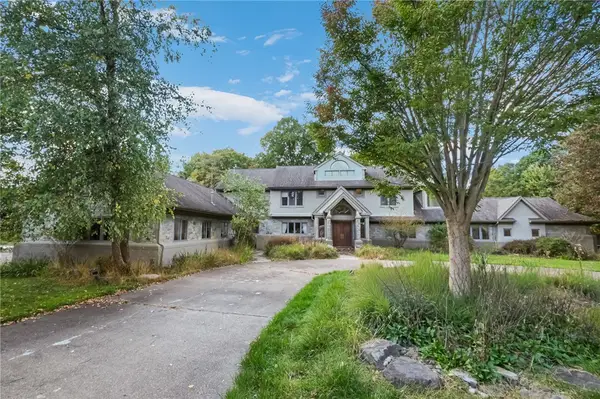 $1,220,000Active5 beds 7 baths4,976 sq. ft.
310 Mingo Rd, Wexford, PA 15090
MLS# 1778566Listed by: KELLER WILLIAMS REALTY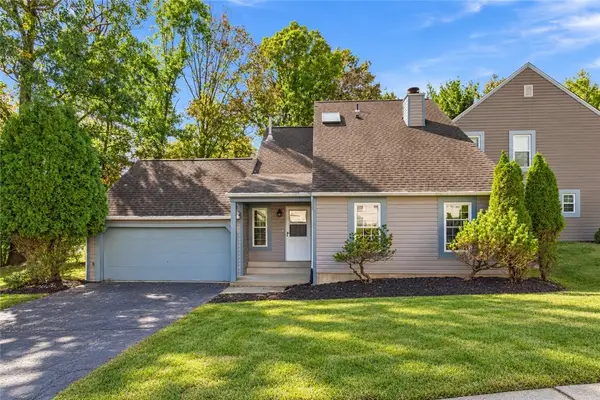 $320,000Active2 beds 2 baths1,296 sq. ft.
2592A Grouse Ridge, Wexford, PA 15090
MLS# 1778424Listed by: 1 PERCENT LISTS GREATER PITTSBURGH


Protect your home and budget from life's surprises with an Assurant Home Warranty, backed by a partner that supports you through every step of homeownership. Explore Plans.
©2026 Century 21 Real Estate LLC. All rights reserved. CENTURY 21®, the CENTURY 21 Logo and C21® are service marks owned by Century 21 Real Estate LLC. Century 21 Real Estate LLC fully supports the principles of the Fair Housing Act and the Equal Opportunity Act. Each office is independently owned and operated. Listing information is deemed reliable but not guaranteed accurate.