
2474 Wedgewood Drive, Wexford, PA 15090
Local realty services provided by:CENTURY 21 Fairways Real Estate
2474 Wedgewood Drive,Wexford, PA 15090
$760,000
- 5 Beds
- 4 Baths
- - sq. ft.
- Single family
- Sold
Listed by: betsy wotherspoon
Office: berkshire hathaway the preferred realty
MLS#:1762823
Source:PA_WPN
Sorry, we are unable to map this address
Price summary
- Price:$760,000
About this home
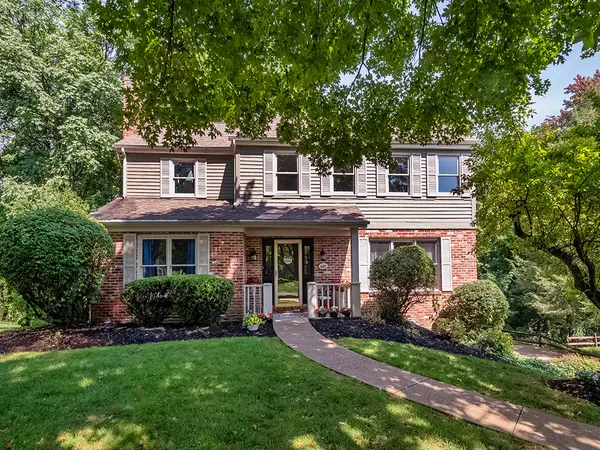
Tastefully updated and offering a serene setting, welcome to 2474 Wedgewood Drive, a spectacular home nestled on a heavily wooded homesite. From the street, the stately brick facade immediately impresses with its classic soldier course brickwork and a charming front stone patio draped in climbing vines—the perfect spot for a quiet morning coffee. "Spacious" is the best word to describe this interior. Guests are greeted in a welcoming entry with the staircase thoughtfully tucked away. To the right, beautiful hardwood floors flow from the front living room straight into a formal dining room. If you need flexibility, a versatile room to the left of the entry is ready to become your dedicated home office or a main-level guest bedroom, complete with convenient access to a full bathroom. The completely updated chef's dream kitchen is packed with thoughtful design elements guaranteed to please. It features granite countertops, a spacious center island with sleek pendant lighting, soft-close doors, and multiple two-tiered drawers for ultimate organization. Additional highlights include a clever appliance garage, pull-out shelving, a corner Lazy Susan, updated appliances including an induction cooktop, a glass tile backsplash, and a walk-in pantry with a sliding door. The kitchen flows effortlessly into the vaulted, sunken family room boasting durable LVP flooring. With a gas fireplace flanked by built-in bookcases, a corner wet bar with a beverage fridge, and a beautiful overlook from the upper hallway, this space makes every game day or movie night extra special. Upstairs, the primary suite features soaring cathedral ceilings, two walk-in closets, and a space-saving pocket door. The fully renovated en-suite bath is a true oasis, boasting radiant heat flooring to keep your feet warm on chilly mornings, an oversized custom tile shower, solid surface dual vanities, and brilliant natural light from two skylights. Three generously sized additional bedrooms share an updated hall bathroom with a solid surface, dual-bowl vanity, along with a tub/shower unit. For ultimate convenience, the laundry room is also located on this upper level. The walk-out lower level adds incredible living space, featuring a large mudroom with LVP flooring just off the garage, an additional full bathroom, a large storage/workshop area, and a versatile game room ready for a home gym or media center. Step out from the main floor onto the expansive, updated composite deck, which includes a lower deck with a hot tub. Looking out over the lush, private backyard, it’s easy to forget how close you are to everything. The outdoor living space is further extended by a lower covered patio and two separate fire pit areas. Located in the highly sought-after Northmont Farms community within Franklin Park Borough, this home is served by the North Allegheny School District. You are just minutes from varied shopping and dining, and a quick two stoplights away from the Wexford interchange (I-79, I-279, and the PA Turnpike). For outdoor enthusiasts, the 3,000+ acre North Park and Blueberry Park are both nearby....
Contact an agent
Home facts
- Year built:1988
- Subdivision & Development:Northmont Farms
- Listing ID #:1762823
- Added:73 day(s) ago
- Updated:September 13, 2026 at 07:00 AM
Rooms and interior
- Bedrooms:5
- Total bathrooms:4
- Full bathrooms:4
- Rooms Total:14
- Flooring:Carpet
- Kitchen Description:Dishwasher, Disposal, Microwave, Pantry, Stove
- Basement:Yes
- Basement Description:FInished, Walk Out Access
Heating and cooling
- Cooling:Central Air, Electric
- Heating:Gas
- Central air:Yes
Structure and exterior
- Roof:Asphalt
- Year built:1988
- Architectural Style:Colonial
- Construction Materials:Brick, Cedar
Utilities
- Water:Public
Finances and disclosures
- Price:$760,000
- Tax amount:$10,308
Features and amenities
- Laundry features:Dryer, Washer
- Amenities:Some Electric Appliances
Parking
- Total parking spaces:2
- Garage:Yes
 Last Updated September 13, 2026. Information deemed reliable but not guaranteed. Information is provided exclusively for consumers' personal, non-commercial use and may not be used for any purpose other than to identify prospective properties consumers may be interested in purchasing. PA_WPN Member Broker: Susan Gill
New listings near 2474 Wedgewood Drive
- New
 $674,900Active3 beds 2 baths1,832 sq. ft.
232 Swinderman Rd, Wexford, PA 15090
MLS# 1773672Listed by: KELLER WILLIAMS STEEL CITY - Open Wed, 5 to 7pmNew
 $625,000Active4 beds 3 baths2,762 sq. ft.
116 Meadowvue Dr, Wexford, PA 15090
MLS# 1774181Listed by: COLDWELL BANKER REALTY - Open Sun, 11am to 2pmNew
 $849,900Active4 beds 4 baths2,966 sq. ft.
1213 Country Oak Dr, Wexford, PA 15090
MLS# 1774016Listed by: ENGEL & VOLKERS SEWICKLEY - Open Sun, 2 to 4pmNew
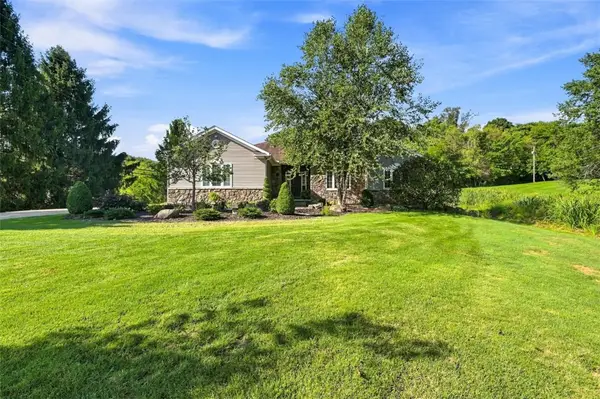 $599,000Active3 beds 2 baths2,056 sq. ft.
217 Wheatland Rd, Wexford, PA 15090
MLS# 1773837Listed by: ACHIEVE REALTY, INC. - New
 $650,000Active3 beds 4 baths2,036 sq. ft.
70 Maple Dr, Wexford, PA 15090
MLS# 1773691Listed by: RE/MAX SELECT REALTY - Open Sun, 12 to 2pmNew
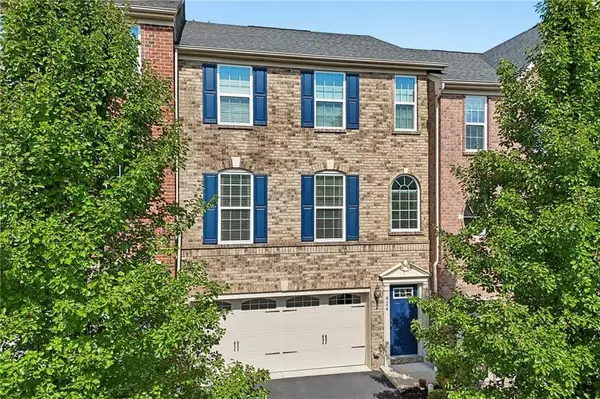 $450,000Active3 beds 3 baths1,928 sq. ft.
924 Bell Drive, Wexford, PA 15090
MLS# 1773887Listed by: HOWARD HANNA REAL ESTATE SERVICES - New
 $799,900Active4 beds 4 baths2,730 sq. ft.
2517 Matterhorn Dr, Wexford, PA 15090
MLS# 1773396Listed by: COLDWELL BANKER REALTY - Open Sun, 11am to 1pmNew
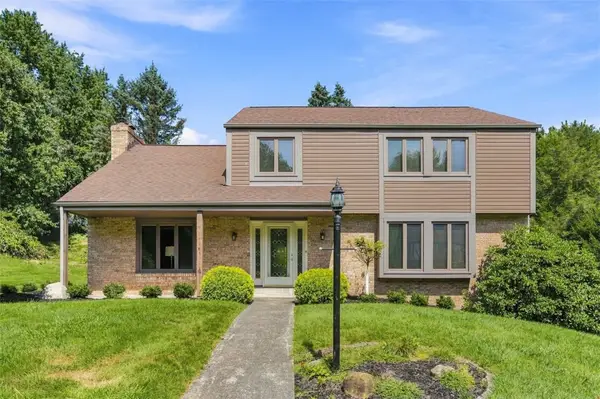 $465,000Active3 beds 4 baths2,515 sq. ft.
6103 Berkshire Ct, Wexford, PA 15090
MLS# 1773772Listed by: COLDWELL BANKER REALTY - Open Sun, 1 to 3pmNew
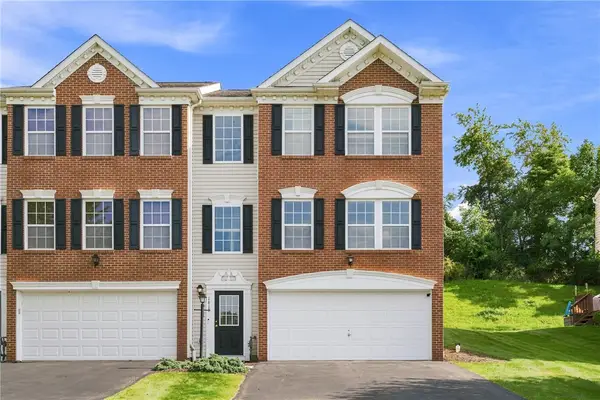 $355,000Active3 beds 3 baths1,576 sq. ft.
1618 Brandtview Ct, Wexford, PA 15090
MLS# 1771436Listed by: BERKSHIRE HATHAWAY THE PREFERRED REALTY - New
 $599,900Active4 beds 3 baths2,408 sq. ft.
605 Wiltshire Court, Wexford, PA 15090
MLS# 1773305Listed by: HOWARD HANNA REAL ESTATE SERVICES


Protect your home and budget from life's surprises with an Assurant Home Warranty, backed by a partner that supports you through every step of homeownership. Explore Plans.
©2026 Century 21 Real Estate LLC. All rights reserved. CENTURY 21®, the CENTURY 21 Logo and C21® are service marks owned by Century 21 Real Estate LLC. Century 21 Real Estate LLC fully supports the principles of the Fair Housing Act and the Equal Opportunity Act. Each office is independently owned and operated. Listing information is deemed reliable but not guaranteed accurate.