
70 Maple Dr, Wexford, PA 15090
Local realty services provided by:CENTURY 21 Frontier Realty
Listed by: megan stevenson
Office: re/max select realty
MLS#:1773691
Source:PA_WPN
Price summary
- Price:$650,000
- Price per sq. ft.:$319.25
About this home
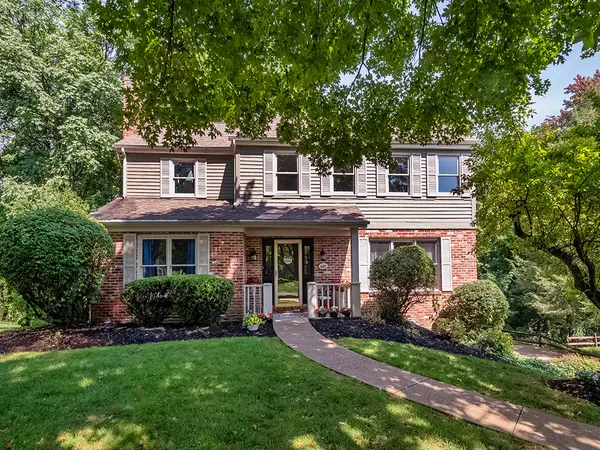
Not your cookie-cutter home! If you appreciate distinctive architecture, custom details and thoughtful, high-quality renovations, this one stands apart. Extensively remodeled while preserving its original character, this 3-bedroom, 4 bath multi-level home offers just over 2,000 square feet of living space filled with one-of-a-kind architectural details and modern updates.
The showpiece kitchen was completely redesigned with custom 84 Lumber cabinetry, quartz countertops, tile flooring and new LG appliances including double ovens, gas cooktop and downdraft ventilation. Open to the dining area, it creates an easy flow for everyday living and entertaining.
Just steps down from the kitchen, the inviting family room combines exposed brick, hardwood floors and a wood-burning fireplace with a sun-filled solarium overlooking the backyard. On the main level, a stylish living room off the dining room provides another comfortable gathering space, while the main-floor bedroom with closet and included Murphy bed offers flexibility for guests, an office or bedroom. Upstairs, both bedrooms feature walk-in closets with custom storage, including a primary suite with private full bath.
The finished basement adds even more living space with new carpeting, a remodeled bar featuring quartz countertops, built-in and lighted shelving, a remodeled powder room and additional flexible space for a game room, office or fitness area.
Outside is just as impressive! Host backyard BBQs on the refreshed deck and patio overlooking an expansive, flat backyard. Extensive exterior improvements include a 2020 roof, Andersen windows and doors, new gutters/soffit/fascia, retaining wall with drainage, grading and landscaping improvements, plus new A/C in 2026.
A 2-car integral garage plus a well-equipped detached garage creates exceptional parking, storage and workshop possibilities. The detached garage features 220V electric service, a beam with hoist, and building-to-building bridge Wi-Fi connectivity....
Contact an agent
Home facts
- Year built:1965
- Subdivision & Development:Wyckloe
- Listing ID #:1773691
- Added:2 day(s) ago
- Updated:September 13, 2026 at 10:06 AM
Rooms and interior
- Bedrooms:3
- Total bathrooms:4
- Full bathrooms:2
- Half bathrooms:2
- Rooms Total:8
- Flooring:Hardwood, Laminate, Tile
- Kitchen Description:Cooktop, Dishwasher, Disposal, Microwave, Pantry, Refrigerator, Stove
- Basement:Yes
- Basement Description:FInished, Walk Out Access
- Living area:2,036 sq. ft.
Heating and cooling
- Cooling:Central Air
- Heating:Gas
- Central air:Yes
Structure and exterior
- Roof:Asphalt
- Year built:1965
- Building area:2,036 sq. ft.
- Lot area:1 Acres
- Construction Materials:Brick, Frame
Utilities
- Water:Public
Finances and disclosures
- Price:$650,000
- Price per sq. ft.:$319.25
- Tax amount:$7,008
Features and amenities
- Amenities:Some Gas Appliances
Parking
- Total parking spaces:4
- Garage:Yes
 Last Updated September 13, 2026. Information deemed reliable but not guaranteed. Information is provided exclusively for consumers' personal, non-commercial use and may not be used for any purpose other than to identify prospective properties consumers may be interested in purchasing. PA_WPN Member Broker: Roger Donlach
New listings near 70 Maple Dr
- New
 $674,900Active3 beds 2 baths1,832 sq. ft.
232 Swinderman Rd, Wexford, PA 15090
MLS# 1773672Listed by: KELLER WILLIAMS STEEL CITY - Open Wed, 5 to 7pmNew
 $625,000Active4 beds 3 baths2,762 sq. ft.
116 Meadowvue Dr, Wexford, PA 15090
MLS# 1774181Listed by: COLDWELL BANKER REALTY - Open Sun, 11am to 2pmNew
 $849,900Active4 beds 4 baths2,966 sq. ft.
1213 Country Oak Dr, Wexford, PA 15090
MLS# 1774016Listed by: ENGEL & VOLKERS SEWICKLEY - Open Sun, 2 to 4pmNew
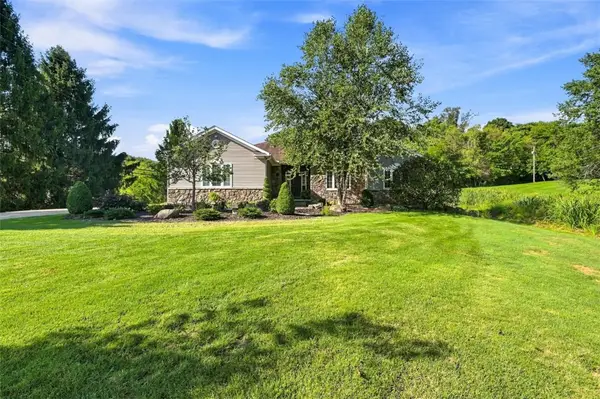 $599,000Active3 beds 2 baths2,056 sq. ft.
217 Wheatland Rd, Wexford, PA 15090
MLS# 1773837Listed by: ACHIEVE REALTY, INC. - Open Sun, 12 to 2pmNew
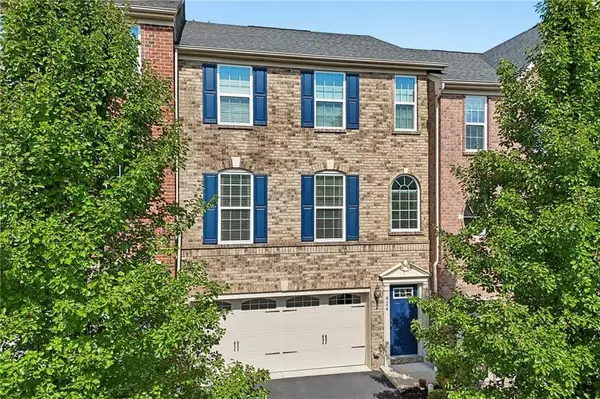 $450,000Active3 beds 3 baths1,928 sq. ft.
924 Bell Drive, Wexford, PA 15090
MLS# 1773887Listed by: HOWARD HANNA REAL ESTATE SERVICES - New
 $799,900Active4 beds 4 baths2,730 sq. ft.
2517 Matterhorn Dr, Wexford, PA 15090
MLS# 1773396Listed by: COLDWELL BANKER REALTY - Open Sun, 11am to 1pmNew
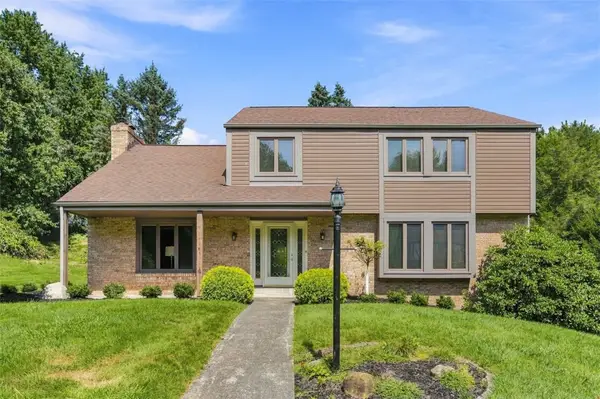 $465,000Active3 beds 4 baths2,515 sq. ft.
6103 Berkshire Ct, Wexford, PA 15090
MLS# 1773772Listed by: COLDWELL BANKER REALTY - Open Sun, 1 to 3pmNew
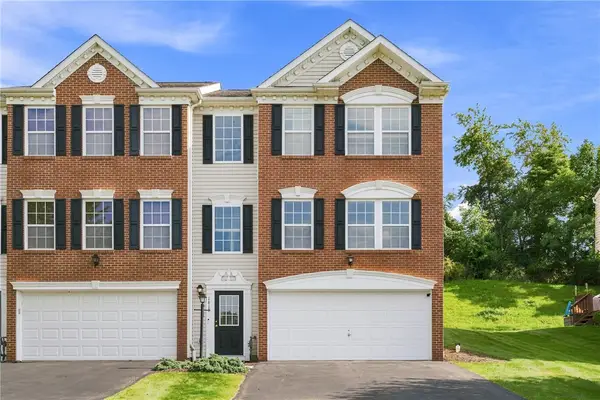 $355,000Active3 beds 3 baths1,576 sq. ft.
1618 Brandtview Ct, Wexford, PA 15090
MLS# 1771436Listed by: BERKSHIRE HATHAWAY THE PREFERRED REALTY - New
 $599,900Active4 beds 3 baths2,408 sq. ft.
605 Wiltshire Court, Wexford, PA 15090
MLS# 1773305Listed by: HOWARD HANNA REAL ESTATE SERVICES


Protect your home and budget from life's surprises with an Assurant Home Warranty, backed by a partner that supports you through every step of homeownership. Explore Plans.
©2026 Century 21 Real Estate LLC. All rights reserved. CENTURY 21®, the CENTURY 21 Logo and C21® are service marks owned by Century 21 Real Estate LLC. Century 21 Real Estate LLC fully supports the principles of the Fair Housing Act and the Equal Opportunity Act. Each office is independently owned and operated. Listing information is deemed reliable but not guaranteed accurate.