
2525 Country Side Lane, Wexford, PA 15090
Local realty services provided by:CENTURY 21 Rise Realty
Listed by: pierre khoury
Office: berkshire hathaway the preferred realty
MLS#:1776545
Source:PA_WPN
Price summary
- Price:$645,000
- Price per sq. ft.:$252.74
About this home
Welcome to 2525 Country Side Lane, North Allegheny Schools and Bradford Woods Elementary. Located on approximately half an acre in Wexford’s Berkshire plan. A rebuilt front porch with updated railings welcomes you to a home with newer windows and a 50-year architectural roof.
Inside, the renovated kitchen brings together gray shaker cabinetry, a generous center island, gas range, pantry, and stainless steel appliances. It opens to a family room with a gas fireplace insert framed by custom built-ins. Separate living and dining rooms offer more space to gather, while a modern powder room and first-floor laundry add to the everyday convenience. Continuous flooring ties the main level together.
Upstairs are four bedrooms, including a rebuilt primary suite with a renovated bath, freestanding tub, glass-enclosed shower, and custom closet system. The hall bath has also been remodeled, and updated flooring, doors, trim, and paint carry throughout the second floor.
The finished walk-out lower level extends the living space with a game room, electric fireplace, and added powder room. Interior French drains, a sump system, and a radon mitigation system are among the home’s improvements. The oversized two-car garage offers a workshop setup with built-in organization and new openers.
Outside, a 16-by-42-foot composite deck creates room to dine and unwind beneath a covered pergola roof with ceiling fans and misting cooling system. The yard has an upper terrace and a lower section with a slope between them, along with mature trees and a storage shed. A lawn mower, snow thrower and other useful items are included.
The home has been inspected, with the report and documentation of completed work available for review. Buyers can review the repair records, test results, and seller disclosures for details.
A 13.2 kW solar system is installed on the roof under a third-party power purchase agreement serviced by SunStrong Management. The seller is prepared to payoff the lease so the new buyer gets the benefit of reduced electric bills while still having the warranty on the system.
A renovated kitchen, refreshed baths, finished walk-out space, and a substantial covered deck give this home plenty to enjoy inside and out....
Contact an agent
Home facts
- Year built:1985
- Subdivision & Development:Berkshire
- Listing ID #:1776545
- Added:21 day(s) ago
- Updated:October 23, 2026 at 10:05 AM
Rooms and interior
- Bedrooms:4
- Total bathrooms:4
- Full bathrooms:2
- Half bathrooms:2
- Rooms Total:11
- Flooring:Vinyl
- Kitchen Description:Dishwasher, Disposal, Microwave, Pantry, Refrigerator, Stove
- Basement:Yes
- Basement Description:FInished, Walk Out Access
- Living area:2,552 sq. ft.
Heating and cooling
- Cooling:Central Air
- Heating:Gas
- Central air:Yes
Structure and exterior
- Roof:Asphalt
- Year built:1985
- Building area:2,552 sq. ft.
- Lot area:0.52 Acres
- Architectural Style:Colonial
- Construction Materials:Frame
Utilities
- Water:Public
Finances and disclosures
- Price:$645,000
- Price per sq. ft.:$252.74
- Tax amount:$6,356
Features and amenities
- Laundry features:Dryer, Washer
- Amenities:Multi Pane Windows, Screens, Some Gas Appliances, Window Treatments
Parking
- Total parking spaces:2
- Garage:Yes
 Last Updated October 23, 2026. Information deemed reliable but not guaranteed. Information is provided exclusively for consumers' personal, non-commercial use and may not be used for any purpose other than to identify prospective properties consumers may be interested in purchasing.
New listings near 2525 Country Side Lane
- New
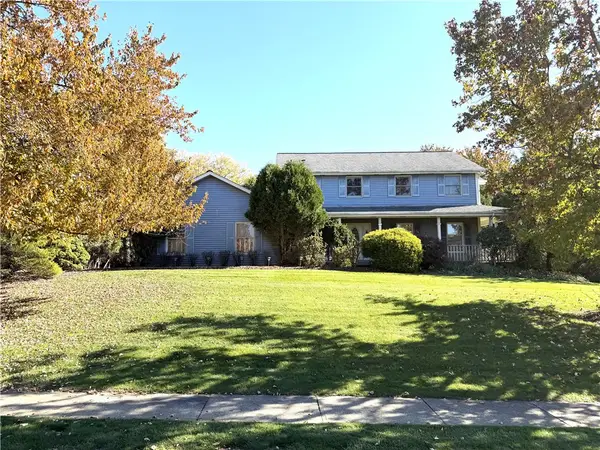 $469,800Active4 beds 4 baths
292 Highvue Circle, Wexford, PA 15090
MLS# 1780547Listed by: BERKSHIRE HATHAWAY THE PREFERRED REALTY - Open Sun, 1 to 3pmNew
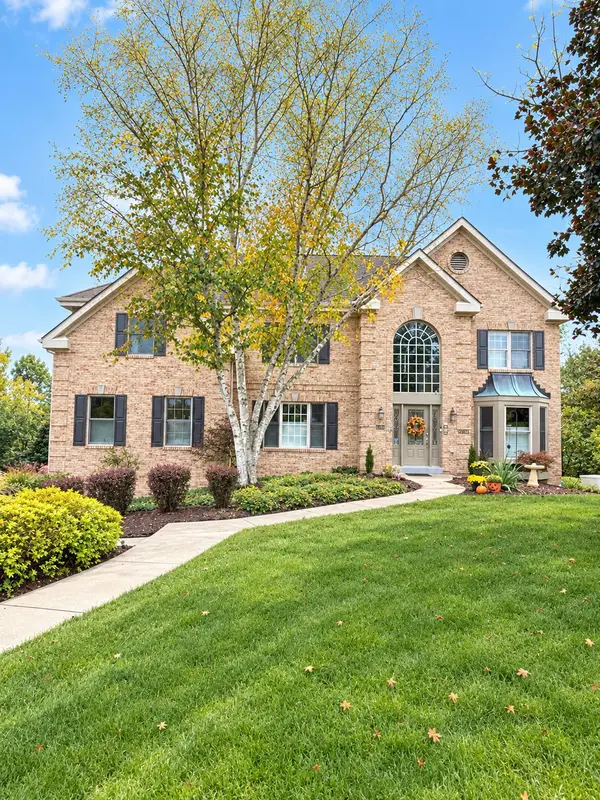 $865,000Active4 beds 4 baths3,652 sq. ft.
2484 Matterhorn Drive, Wexford, PA 15090
MLS# 1780542Listed by: HOWARD HANNA REAL ESTATE SERVICES - New
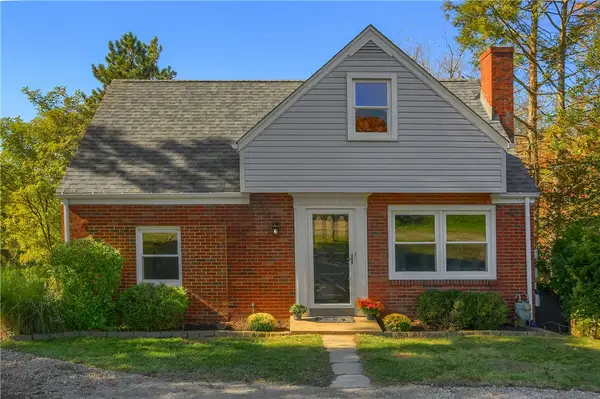 $399,900Active3 beds 3 baths1,251 sq. ft.
151 Rosscommon Rd, Wexford, PA 15090
MLS# 1779405Listed by: DEACON & HOOVER REAL ESTATE ADVISORS LLC - New
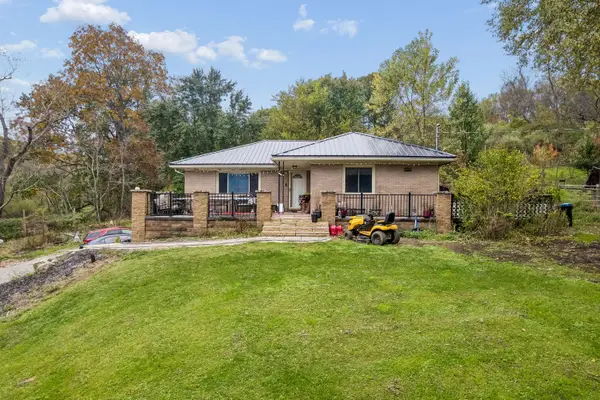 $274,900Active3 beds 2 baths1,360 sq. ft.
9960 Grubbs Road, Wexford, PA 15090
MLS# 1780229Listed by: HOWARD HANNA REAL ESTATE SERVICES - New
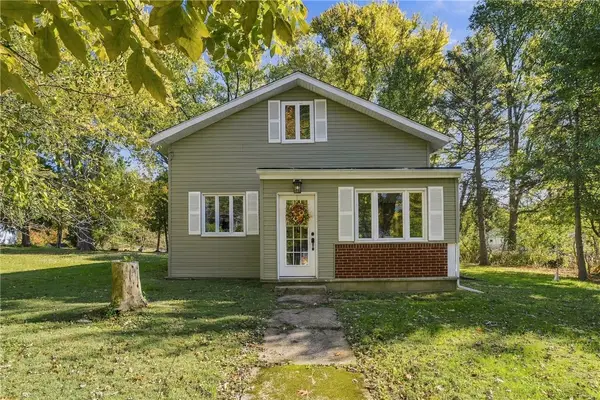 $225,000Active3 beds 2 baths1,418 sq. ft.
10136 Old Perry Hwy, Wexford, PA 15090
MLS# 1779961Listed by: COMPASS PENNSYLVANIA, LLC - Open Sat, 12 to 2pmNew
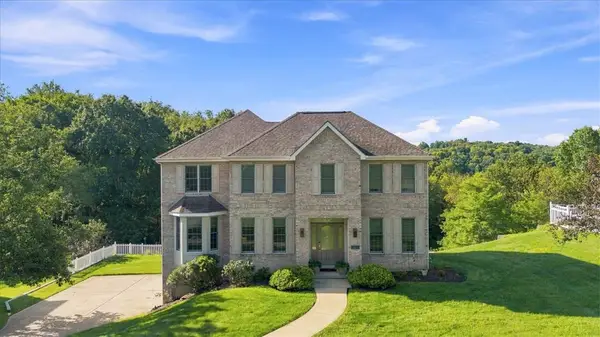 $779,000Active4 beds 4 baths2,730 sq. ft.
2517 Matterhorn Dr, Wexford, PA 15090
MLS# 1780111Listed by: COLDWELL BANKER REALTY 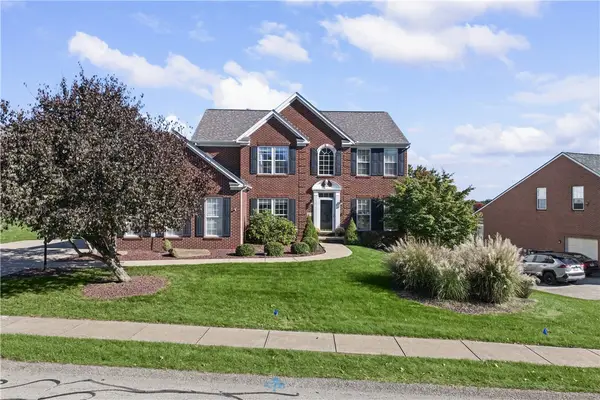 $850,000Pending4 beds 4 baths2,964 sq. ft.
210 Briar Hill Ct, Wexford, PA 15090
MLS# 1778536Listed by: HOWARD HANNA REAL ESTATE SERVICES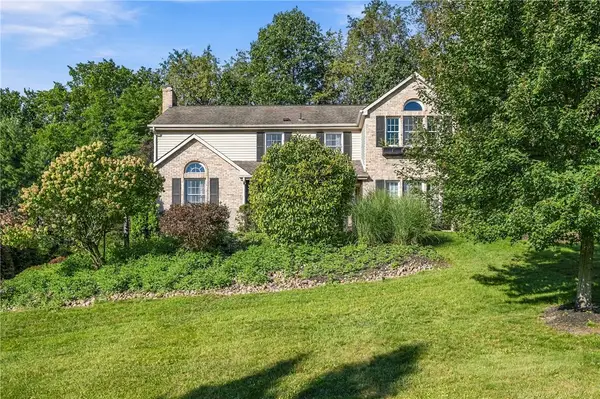 $630,000Active4 beds 3 baths2,757 sq. ft.
2446 Dogwood Drive, Wexford, PA 15090
MLS# 1778547Listed by: PIATT SOTHEBY'S INTERNATIONAL REALTY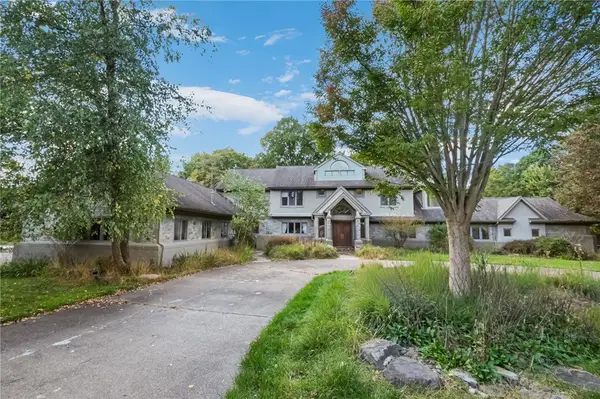 $1,220,000Active5 beds 7 baths4,976 sq. ft.
310 Mingo Rd, Wexford, PA 15090
MLS# 1778566Listed by: KELLER WILLIAMS REALTY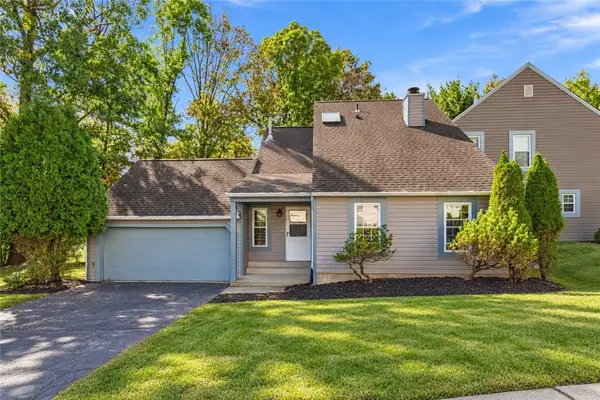 $320,000Active2 beds 2 baths1,296 sq. ft.
2592A Grouse Ridge, Wexford, PA 15090
MLS# 1778424Listed by: 1 PERCENT LISTS GREATER PITTSBURGH


Protect your home and budget from life's surprises with an Assurant Home Warranty, backed by a partner that supports you through every step of homeownership. Explore Plans.
©2026 Century 21 Real Estate LLC. All rights reserved. CENTURY 21®, the CENTURY 21 Logo and C21® are service marks owned by Century 21 Real Estate LLC. Century 21 Real Estate LLC fully supports the principles of the Fair Housing Act and the Equal Opportunity Act. Each office is independently owned and operated. Listing information is deemed reliable but not guaranteed accurate.