
2551 Cole Road, Wexford, PA 15090
Local realty services provided by:CENTURY 21 Rise Realty
Listed by: kitty sue pfahl
Office: howard hanna real estate services
MLS#:1759825
Source:PA_WPN
Price summary
- Price:$379,900
- Price per sq. ft.:$218.84
About this home
Located in Franklin Park this 4-bedroom home is situated on 1/2 acre. New vinyl plank wood look floors in the kitchen and family room. The living room and bedrooms all have new carpet. Freshly painted throughout. 20x14 kitchen dining room combo has wood cabinets with a center island, pantry, double ovens, gas cook top, and dishwasher. Door to rear deck and yard. Washer and Dryer included. New toilets in all bathrooms. Spacious rooms clean and ready for move in. Convenient location 2 miles to Rte. 79 Wexford Exit.
Contact an agent
Home facts
- Year built:1988
- Listing ID #:1759825
- Added:45 day(s) ago
- Updated:July 29, 2026 at 08:34 AM
Rooms and interior
- Bedrooms:4
- Total bathrooms:3
- Full bathrooms:2
- Half bathrooms:1
- Rooms Total:9
- Flooring:Carpet, Vinyl
- Kitchen Description:Cooktop, Dishwasher, Pantry
- Basement:Yes
- Basement Description:Walk Out Access
- Living area:1,736 sq. ft.
Heating and cooling
- Cooling:Central Air
- Heating:Gas
- Central air:Yes
Structure and exterior
- Roof:Asphalt
- Year built:1988
- Building area:1,736 sq. ft.
- Lot area:0.68 Acres
Utilities
- Water:Public
Finances and disclosures
- Price:$379,900
- Price per sq. ft.:$218.84
- Tax amount:$4,742
Features and amenities
- Laundry features:Dryer, Washer
- Amenities:Some Gas Appliances
Parking
- Total parking spaces:2
- Garage:Yes
 Last Updated July 29, 2026. Information deemed reliable but not guaranteed. Information is provided exclusively for consumers' personal, non-commercial use and may not be used for any purpose other than to identify prospective properties consumers may be interested in purchasing.
New listings near 2551 Cole Road
- New
 $570,000Active3 beds 4 baths2,308 sq. ft.
924 Park Plaza, Wexford, PA 15090
MLS# 1766794Listed by: PIATT SOTHEBY'S INTERNATIONAL REALTY - Open Sun, 12 to 2pmNew
 $350,000Active2 beds 3 baths1,839 sq. ft.
79 Shenot Rd, Wexford, PA 15090
MLS# 1766925Listed by: RE/MAX SELECT REALTY - Open Sun, 1 to 3pmNew
 $489,000Active3 beds 4 baths2,331 sq. ft.
810 Fairgate Drive, Wexford, PA 15090
MLS# 1766791Listed by: HOWARD HANNA REAL ESTATE SERVICES - Open Sun, 11am to 1pmNew
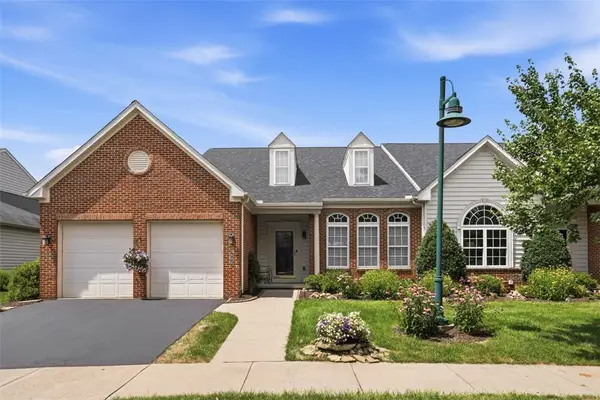 $725,000Active3 beds 4 baths2,848 sq. ft.
905 Park Plz, Wexford, PA 15090
MLS# 1766547Listed by: BERKSHIRE HATHAWAY THE PREFERRED REALTY - New
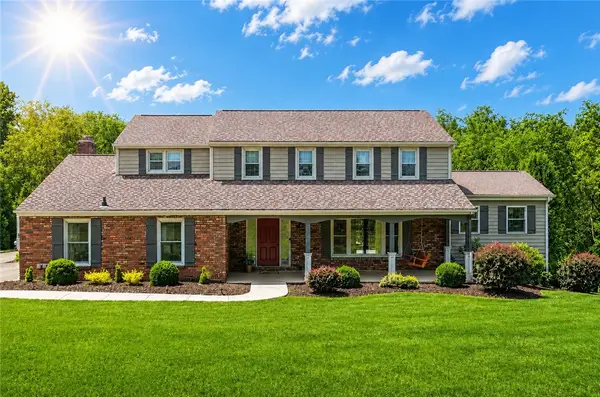 $739,900Active4 beds 3 baths3,385 sq. ft.
2587 Cole Road, Wexford, PA 15090
MLS# 1765851Listed by: BERKSHIRE HATHAWAY THE PREFERRED REALTY 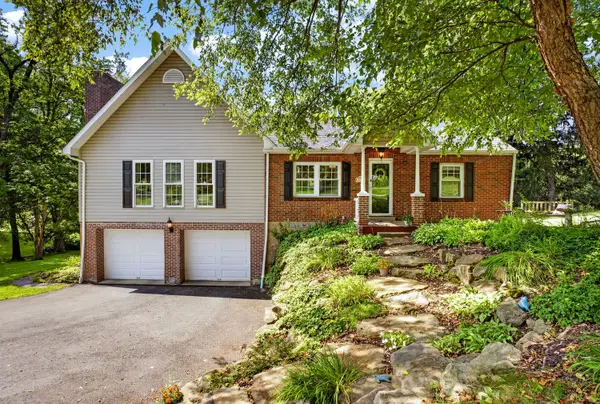 $460,000Pending3 beds 2 baths1,584 sq. ft.
191 Wheatland Road, Wexford, PA 15090
MLS# 1766383Listed by: HOWARD HANNA REAL ESTATE SERVICES- New
 $599,000Active4 beds 4 baths
107 Windgate, Wexford, PA 15090
MLS# 1765699Listed by: RE/MAX SELECT REALTY 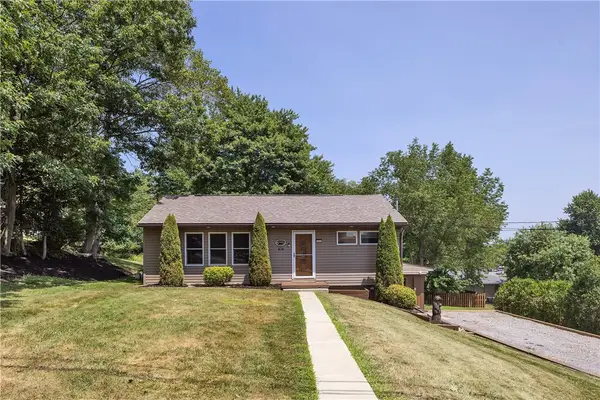 $300,000Pending2 beds 2 baths
551 Broadway, Wexford, PA 15090
MLS# 1765975Listed by: COLDWELL BANKER REALTY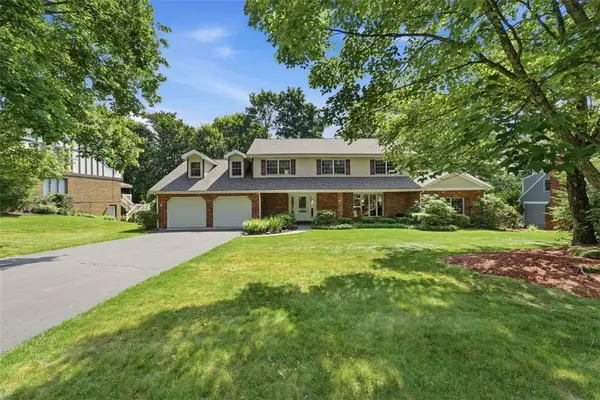 $699,900Pending4 beds 3 baths3,478 sq. ft.
2635 Glenchester Rd, Wexford, PA 15090
MLS# 1765671Listed by: RE/MAX SELECT REALTY- New
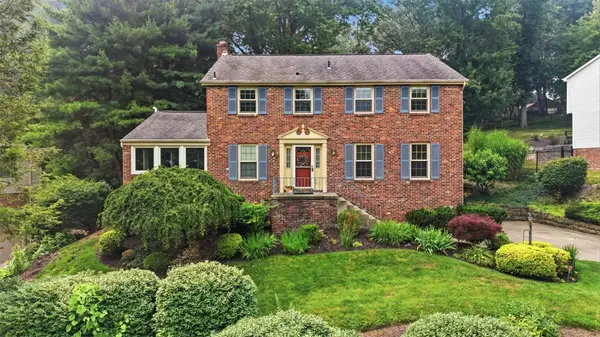 $625,000Active4 beds 4 baths2,593 sq. ft.
10062 Oakridge Drive, Wexford, PA 15090
MLS# 1765266Listed by: BERKSHIRE HATHAWAY THE PREFERRED REALTY


Protect your home and budget from life's surprises with an Assurant Home Warranty, backed by a partner that supports you through every step of homeownership. Explore Plans.
©2026 Century 21 Real Estate LLC. All rights reserved. CENTURY 21®, the CENTURY 21 Logo and C21® are service marks owned by Century 21 Real Estate LLC. Century 21 Real Estate LLC fully supports the principles of the Fair Housing Act and the Equal Opportunity Act. Each office is independently owned and operated. Listing information is deemed reliable but not guaranteed accurate.