
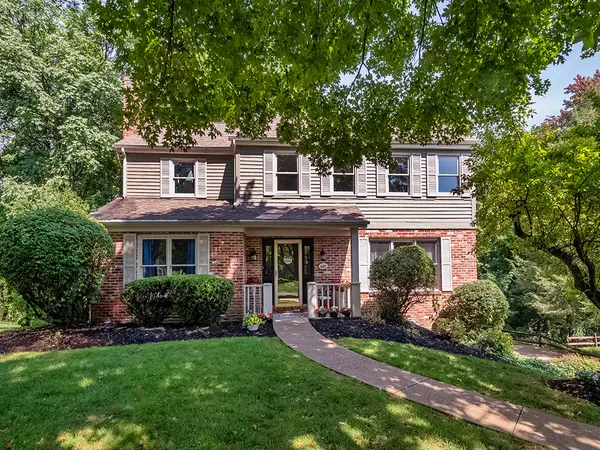
810 Fairgate Drive, Wexford, PA 15090
Local realty services provided by:CENTURY 21 Fairways Real Estate
Listed by: rosina scalamogna
Office: howard hanna real estate services
MLS#:1766791
Source:PA_WPN
Price summary
- Price:$489,000
- Price per sq. ft.:$209.78
- Monthly HOA dues:$127
About this home
Meticulously maintained with exceptional attention to detail, this stunning home truly stands apart! Enjoy a walkable lifestyle in the highly desirable Village at Pine community, just steps from Giant Eagle Market District and Oxford Athletic Club. Home features an open floor plan with high ceilings, crown molding, and gleaming Brazilian hardwood flooring throughout the main level, this home offers both elegance and comfort. The inviting living room with cozy gas-log fireplace flows seamlessly into the dining area, creating the perfect space for entertaining. The chef’s kitchen is sure to impress with abundant cabinetry featuring pull-out shelving, granite countertops, glass subway tile backsplash, stainless steel appliances, double oven, and a large center island. Attached garage provides convenient access directly into the kitchen, making everyday living easy. Relax and unwind on the expansive composite deck accessible from the living room, complete with a retractable awning—an entertainer’s dream. The oversized primary suite features a tray ceiling, surround sound, walk-in closet, and luxurious insuite bath with ceramic step-in shower, double bowl vanity, and soaking tub. Convenient second-floor laundry includes washer, dryer, and spacious linen closet. All bedrooms are equipped with ceiling fans and overhead lighting. The finished lower level offers a large game room, full bathroom, storage room, and versatile bonus room ideal for a guest bedroom, home office, or exercise space. Neighborhood amenities include sidewalks, streetlights, parks, and playgrounds. Don’t miss your chance to own this move-in ready home! Beautifully maintained and ready for its new owners!!...
Contact an agent
Home facts
- Year built:2012
- Subdivision & Development:VILLAGE AT PINE
- Listing ID #:1766791
- Added:47 day(s) ago
- Updated:September 13, 2026 at 10:06 AM
Rooms and interior
- Bedrooms:3
- Total bathrooms:4
- Full bathrooms:3
- Half bathrooms:1
- Rooms Total:10
- Flooring:Carpet, Hardwood
- Kitchen Description:Dishwasher, Disposal, Microwave, Pantry, Refrigerator, Stove
- Basement:Yes
- Basement Description:FInished, Interior Entry
- Living area:2,331 sq. ft.
Heating and cooling
- Cooling:Central Air
- Heating:Gas
- Central air:Yes
Structure and exterior
- Roof:Asphalt
- Year built:2012
- Building area:2,331 sq. ft.
- Lot area:0.07 Acres
- Architectural Style:Colonial
- Construction Materials:Brick
Utilities
- Water:Public
Finances and disclosures
- Price:$489,000
- Price per sq. ft.:$209.78
- Tax amount:$6,111
Features and amenities
- Laundry features:Dryer, Washer
- Amenities:Some Electric Appliances, Window Treatments
Parking
- Total parking spaces:2
- Garage:Yes
 Last Updated September 13, 2026. Information deemed reliable but not guaranteed. Information is provided exclusively for consumers' personal, non-commercial use and may not be used for any purpose other than to identify prospective properties consumers may be interested in purchasing. PA_WPN Member Broker: Susan Gill
New listings near 810 Fairgate Drive
- New
 $674,900Active3 beds 2 baths1,832 sq. ft.
232 Swinderman Rd, Wexford, PA 15090
MLS# 1773672Listed by: KELLER WILLIAMS STEEL CITY - Open Wed, 5 to 7pmNew
 $625,000Active4 beds 3 baths2,762 sq. ft.
116 Meadowvue Dr, Wexford, PA 15090
MLS# 1774181Listed by: COLDWELL BANKER REALTY - Open Sun, 11am to 2pmNew
 $849,900Active4 beds 4 baths2,966 sq. ft.
1213 Country Oak Dr, Wexford, PA 15090
MLS# 1774016Listed by: ENGEL & VOLKERS SEWICKLEY - Open Sun, 2 to 4pmNew
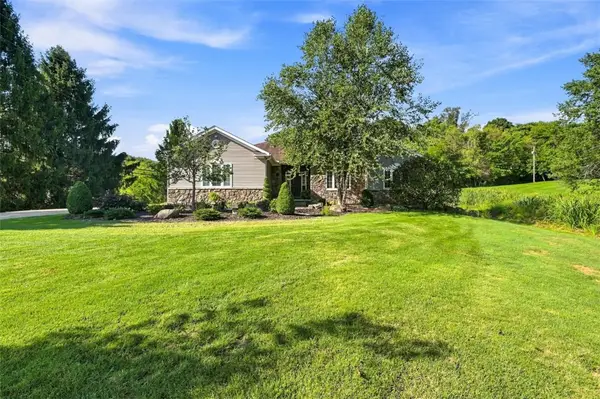 $599,000Active3 beds 2 baths2,056 sq. ft.
217 Wheatland Rd, Wexford, PA 15090
MLS# 1773837Listed by: ACHIEVE REALTY, INC. - New
 $650,000Active3 beds 4 baths2,036 sq. ft.
70 Maple Dr, Wexford, PA 15090
MLS# 1773691Listed by: RE/MAX SELECT REALTY - Open Sun, 12 to 2pmNew
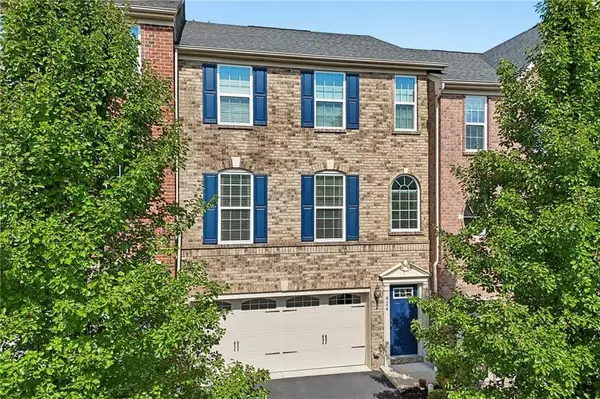 $450,000Active3 beds 3 baths1,928 sq. ft.
924 Bell Drive, Wexford, PA 15090
MLS# 1773887Listed by: HOWARD HANNA REAL ESTATE SERVICES - New
 $799,900Active4 beds 4 baths2,730 sq. ft.
2517 Matterhorn Dr, Wexford, PA 15090
MLS# 1773396Listed by: COLDWELL BANKER REALTY - Open Sun, 11am to 1pmNew
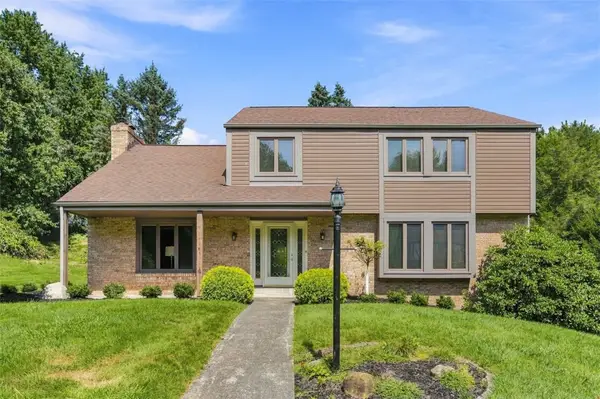 $465,000Active3 beds 4 baths2,515 sq. ft.
6103 Berkshire Ct, Wexford, PA 15090
MLS# 1773772Listed by: COLDWELL BANKER REALTY - Open Sun, 1 to 3pmNew
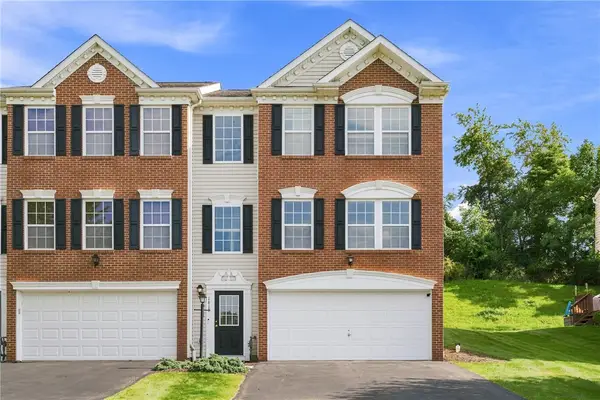 $355,000Active3 beds 3 baths1,576 sq. ft.
1618 Brandtview Ct, Wexford, PA 15090
MLS# 1771436Listed by: BERKSHIRE HATHAWAY THE PREFERRED REALTY - New
 $599,900Active4 beds 3 baths2,408 sq. ft.
605 Wiltshire Court, Wexford, PA 15090
MLS# 1773305Listed by: HOWARD HANNA REAL ESTATE SERVICES


Protect your home and budget from life's surprises with an Assurant Home Warranty, backed by a partner that supports you through every step of homeownership. Explore Plans.
©2026 Century 21 Real Estate LLC. All rights reserved. CENTURY 21®, the CENTURY 21 Logo and C21® are service marks owned by Century 21 Real Estate LLC. Century 21 Real Estate LLC fully supports the principles of the Fair Housing Act and the Equal Opportunity Act. Each office is independently owned and operated. Listing information is deemed reliable but not guaranteed accurate.