
2635 Hunters Point Dr, Wexford, PA 15090
Local realty services provided by:CENTURY 21 Rise Realty
2635 Hunters Point Dr,Wexford, PA 15090
$259,900
- 3 Beds
- 3 Baths
- 1,376 sq. ft.
- Condominium
- Active
Upcoming open houses
- Sun, Sep 2012:00 pm - 02:00 pm
Listed by: t. richard parobeck
Office: keller williams steel city
MLS#:1774918
Source:PA_WPN
Price summary
- Price:$259,900
- Price per sq. ft.:$188.88
- Monthly HOA dues:$350
About this home
Nice and bright, large 2 bedrooms + 3rd bedroom loft townhouse. Hardwood floors! So much more! Wonderful open layout! Lower level open area with skylights is great space to be used as a den. A finished game room with walk out to the lower patio. Large master bedroom en-suite full bath. Best location!! Pool and clubhouse included in the $350 monthly fee. Exterior maintenance included plus landscaping.
Contact an agent
Home facts
- Year built:1985
- Subdivision & Development:Hunters Point
- Listing ID #:1774918
- Added:1 day(s) ago
- Updated:September 17, 2026 at 12:59 AM
Rooms and interior
- Bedrooms:3
- Total bathrooms:3
- Full bathrooms:2
- Half bathrooms:1
- Rooms Total:8
- Flooring:Carpet, Hardwood
- Basement:Yes
- Basement Description:Walk Out Access
- Living area:1,376 sq. ft.
Heating and cooling
- Cooling:Central Air
- Heating:Gas
- Central air:Yes
Structure and exterior
- Roof:Asphalt
- Year built:1985
- Building area:1,376 sq. ft.
Utilities
- Water:Public
Finances and disclosures
- Price:$259,900
- Price per sq. ft.:$188.88
- Tax amount:$3,975
Features and amenities
- Pool features:Pool
Parking
- Total parking spaces:2
- Garage:Yes
 Last Updated September 17, 2026. Information deemed reliable but not guaranteed. Information is provided exclusively for consumers' personal, non-commercial use and may not be used for any purpose other than to identify prospective properties consumers may be interested in purchasing.
New listings near 2635 Hunters Point Dr
- New
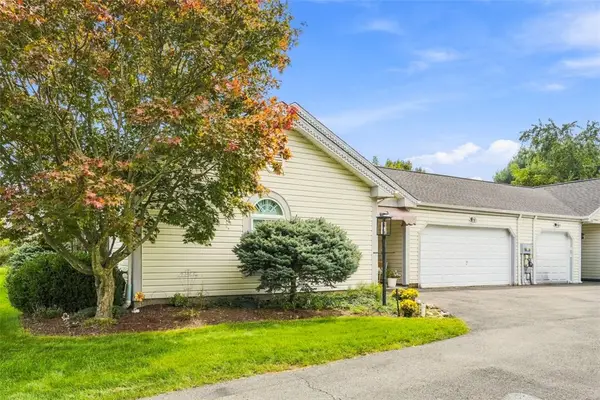 $302,000Active2 beds 2 baths1,120 sq. ft.
200 Huckleberry Court, Wexford, PA 15090
MLS# 1773834Listed by: COLDWELL BANKER REALTY - Open Sat, 1am to 3pmNew
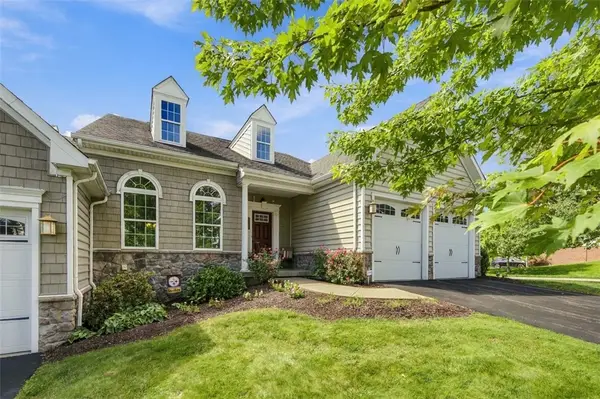 $699,000Active3 beds 4 baths3,104 sq. ft.
801 Village Club Drive, Wexford, PA 15090
MLS# 1774773Listed by: HOWARD HANNA REAL ESTATE SERVICES - New
 $370,000Active3 beds 3 baths2,115 sq. ft.
502 Garden Way, Wexford, PA 15090
MLS# 1774472Listed by: COLDWELL BANKER REALTY - New
 $359,000Active3 beds 1 baths1,568 sq. ft.
701 Trillium Ct, Wexford, PA 15090
MLS# 1774368Listed by: REALTY CO LLC - New
 $674,900Active3 beds 2 baths1,832 sq. ft.
232 Swinderman Rd, Wexford, PA 15090
MLS# 1773672Listed by: KELLER WILLIAMS STEEL CITY - New
 $625,000Active4 beds 3 baths2,762 sq. ft.
116 Meadowvue Dr, Wexford, PA 15090
MLS# 1774181Listed by: COLDWELL BANKER REALTY - Open Sat, 11am to 2pmNew
 $849,900Active4 beds 4 baths2,966 sq. ft.
1213 Country Oak Dr, Wexford, PA 15090
MLS# 1774016Listed by: ENGEL & VOLKERS SEWICKLEY 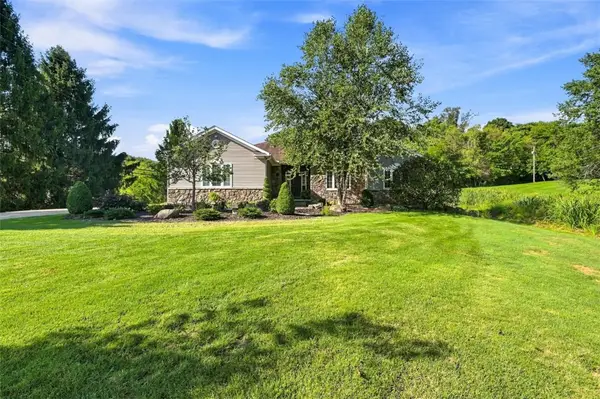 $599,000Pending3 beds 2 baths2,056 sq. ft.
217 Wheatland Rd, Wexford, PA 15090
MLS# 1773837Listed by: ACHIEVE REALTY, INC. $650,000Pending3 beds 4 baths2,036 sq. ft.
70 Maple Dr, Wexford, PA 15090
MLS# 1773691Listed by: RE/MAX SELECT REALTY


Protect your home and budget from life's surprises with an Assurant Home Warranty, backed by a partner that supports you through every step of homeownership. Explore Plans.
©2026 Century 21 Real Estate LLC. All rights reserved. CENTURY 21®, the CENTURY 21 Logo and C21® are service marks owned by Century 21 Real Estate LLC. Century 21 Real Estate LLC fully supports the principles of the Fair Housing Act and the Equal Opportunity Act. Each office is independently owned and operated. Listing information is deemed reliable but not guaranteed accurate.