
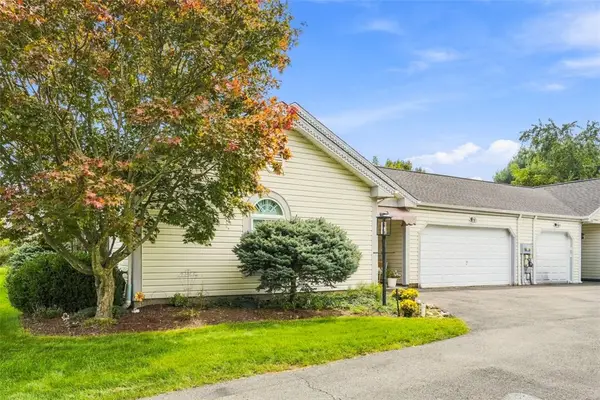
2659 Hunters Pointe Drive, Wexford, PA 15090
Local realty services provided by:CENTURY 21 Rise Realty
2659 Hunters Pointe Drive,Wexford, PA 15090
$335,000
- 3 Beds
- 4 Baths
- 2,110 sq. ft.
- Condominium
- Active
Upcoming open houses
- Sat, Sep 2611:00 am - 01:00 pm
Listed by: jason menni
Office: re/max select realty
MLS#:1776209
Source:PA_WPN
Price summary
- Price:$335,000
- Price per sq. ft.:$158.77
- Monthly HOA dues:$350
About this home
Welcome to this beautifully refreshed, extra-large 3-bedroom, 3.5-bath end-unit in Hunters Pointe! Light, bright, and thoughtfully updated, this home offers a comfortable open layout with newer flooring, fresh paint, and plenty of natural light. The spacious living room features a gas fireplace and recessed lighting, while the updated kitchen offers hardwood floors, granite countertops, stainless-steel appliances, and a newer refrigerator and faucet. The dining area opens to a private deck! A versatile den/home office provides additional living space with access to the concrete patio. Upstairs, the generous owner's suite features a vaulted ceiling, walk-in closet, and full bath, with new flooring in two bedrooms and the upper landing. Recent improvements include new flooring and baseboards, fresh paint, new bathroom exhaust fans, and replacement of the water heater overflow tank Enjoy an attached garage, private outdoor spaces, and access to the community pool and clubhouse. Conveniently located minutes from route 79, 25 minutes from downtown Pittsburgh, 30 minutes from Pittsburgh Airport, near hospitals, shops, restaurants and much more!...
Contact an agent
Home facts
- Year built:1985
- Listing ID #:1776209
- Added:1 day(s) ago
- Updated:September 25, 2026 at 04:07 AM
Rooms and interior
- Bedrooms:3
- Total bathrooms:4
- Full bathrooms:3
- Half bathrooms:1
- Rooms Total:9
- Flooring:Carpet, Hardwood
- Kitchen Description:Dishwasher, Microwave, Pantry, Refrigerator, Stove
- Basement:Yes
- Basement Description:FInished, Walk Out Access
- Living area:2,110 sq. ft.
Heating and cooling
- Cooling:Central Air, Electric
- Heating:Gas
- Central air:Yes
Structure and exterior
- Roof:Asphalt
- Year built:1985
- Building area:2,110 sq. ft.
- Architectural Style:Colonial
- Construction Materials:Frame
Utilities
- Water:Public
Finances and disclosures
- Price:$335,000
- Price per sq. ft.:$158.77
- Tax amount:$5,697
Features and amenities
- Laundry features:Dryer, Washer
- Amenities:Multi Pane Windows, Some Gas Appliances
- Pool features:Pool
Parking
- Total parking spaces:2
 Last Updated September 25, 2026. Information deemed reliable but not guaranteed. Information is provided exclusively for consumers' personal, non-commercial use and may not be used for any purpose other than to identify prospective properties consumers may be interested in purchasing.
New listings near 2659 Hunters Pointe Drive
- New
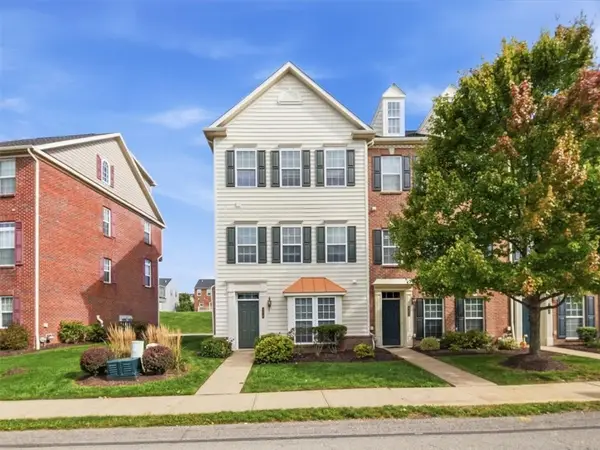 $399,000Active3 beds 3 baths2,082 sq. ft.
400 Fairgate Dr, Wexford, PA 15090
MLS# 1776208Listed by: COLDWELL BANKER REALTY - New
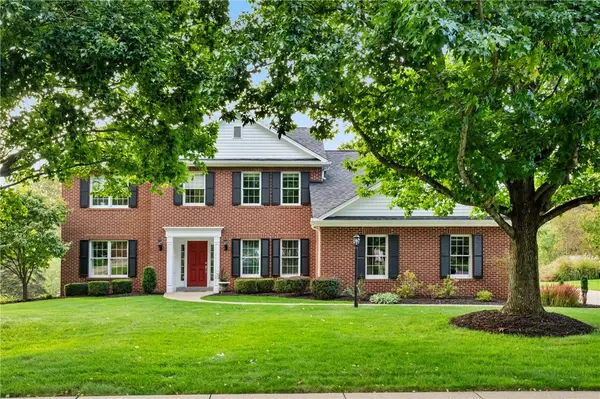 $770,000Active4 beds 4 baths
9914 Le Grand Dr, Wexford, PA 15090
MLS# 1775755Listed by: RE/MAX SELECT REALTY - New
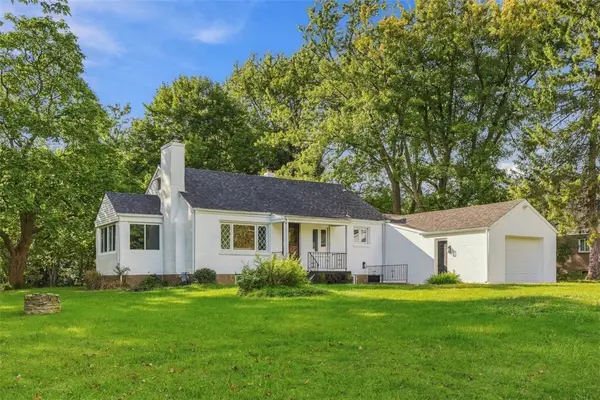 $429,000Active4 beds 3 baths
160 Gateway Ave, Wexford, PA 15090
MLS# 1775988Listed by: KELLER WILLIAMS STEEL CITY 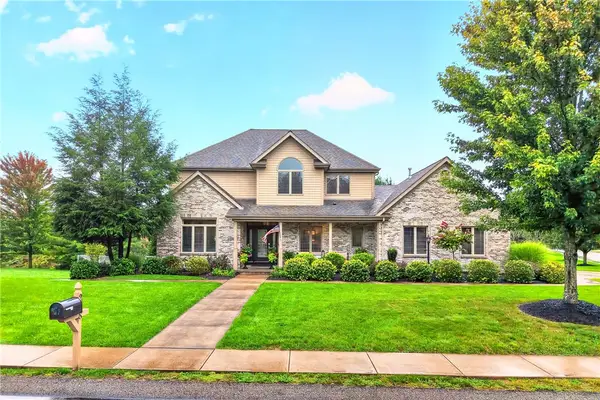 $879,000Pending5 beds 4 baths2,768 sq. ft.
238 Greenwood Dr., Wexford, PA 15090
MLS# 1775318Listed by: BERKSHIRE HATHAWAY THE PREFERRED REALTY- New
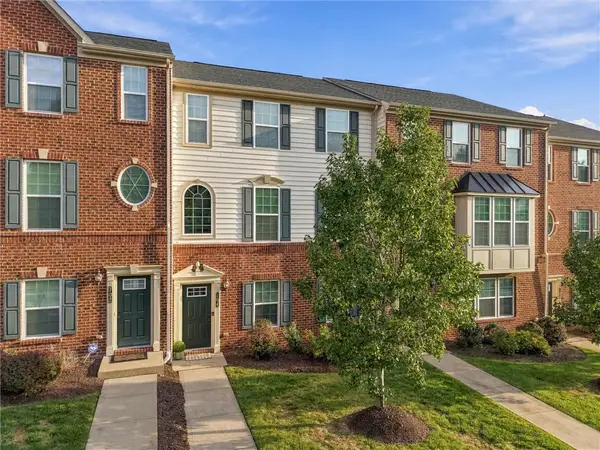 $459,900Active3 beds 3 baths1,926 sq. ft.
704 Broadmore Lane, Wexford, PA 15090
MLS# 1774976Listed by: BERKSHIRE HATHAWAY THE PREFERRED REALTY 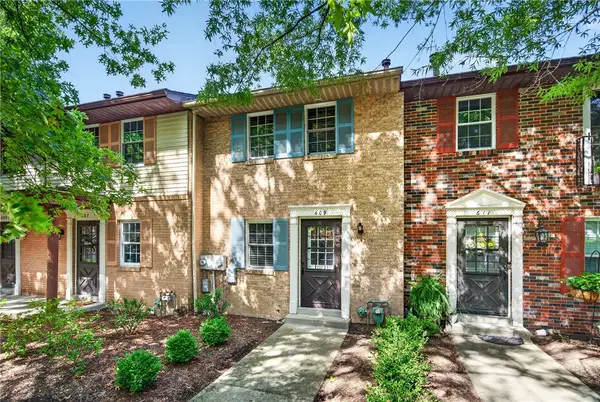 $240,000Pending2 beds 2 baths1,088 sq. ft.
609 Westchester Dr, Wexford, PA 15090
MLS# 1775138Listed by: COLDWELL BANKER REALTY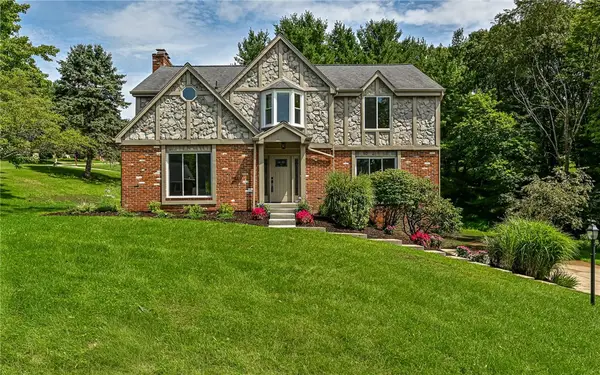 $744,000Pending4 beds 3 baths2,736 sq. ft.
10022 Oakridge Dr, Wexford, PA 15090
MLS# 1774987Listed by: COLDWELL BANKER REALTY- New
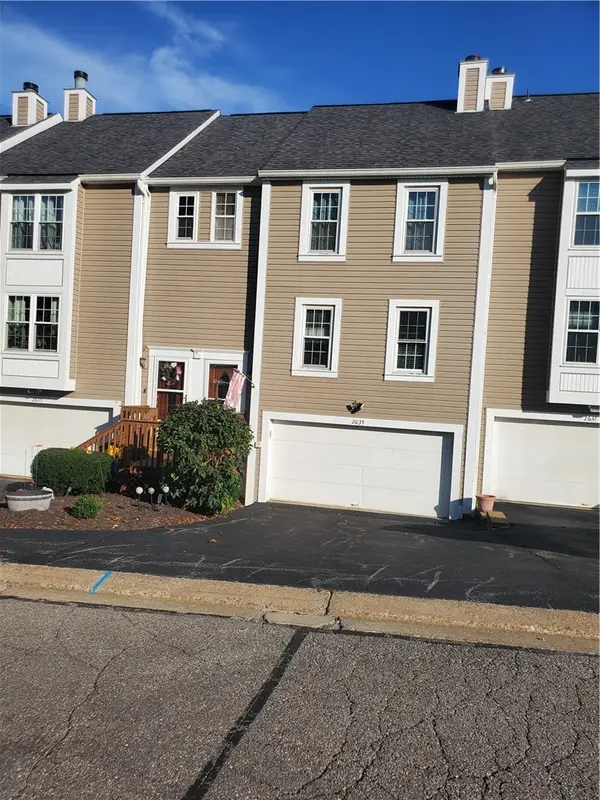 $259,900Active3 beds 3 baths1,376 sq. ft.
2635 Hunters Point Dr, Wexford, PA 15090
MLS# 1774918Listed by: KELLER WILLIAMS STEEL CITY - Open Sat, 12 to 2pmNew
 $302,000Active2 beds 2 baths1,120 sq. ft.
200 Huckleberry Court, Wexford, PA 15090
MLS# 1773834Listed by: COLDWELL BANKER REALTY


Protect your home and budget from life's surprises with an Assurant Home Warranty, backed by a partner that supports you through every step of homeownership. Explore Plans.
©2026 Century 21 Real Estate LLC. All rights reserved. CENTURY 21®, the CENTURY 21 Logo and C21® are service marks owned by Century 21 Real Estate LLC. Century 21 Real Estate LLC fully supports the principles of the Fair Housing Act and the Equal Opportunity Act. Each office is independently owned and operated. Listing information is deemed reliable but not guaranteed accurate.