
502 Garden Way, Wexford, PA 15090
Local realty services provided by:CENTURY 21 Frontier Realty
Listed by: sean phillips
Office: coldwell banker realty
MLS#:1774472
Source:PA_WPN
Price summary
- Price:$370,000
- Price per sq. ft.:$174.94
- Monthly HOA dues:$137
About this home
Welcome to 502 Garden Way in the desirable Village at Pine! Offering approximately 2,115 square feet of finished living space, this spacious 3-bedroom, 2.5-bath townhome features a well-designed floor plan with a desirable 4-foot extension that adds extra room throughout. The main level offers a large living room along with an open kitchen and dining area ideal for both everyday living and entertaining. The kitchen features cherry cabinetry, stainless steel appliances, generous counter space, pantry storage, a center island with seating, and a butler’s pantry that adds valuable storage and serving space. Step outside to the private balcony for additional outdoor living space.
Upstairs, the oversized primary suite is a true retreat with a large walk-in closet and private bath featuring a double vanity, soaking tub, and separate shower. Two additional generously sized bedrooms, a second full bath, and convenient upper-level laundry complete the floor.
The finished lower level offers additional living space and is set up perfectly as a game room or second family room, complete with a built-in bar area for entertaining. This level also includes a mudroom, additional storage, and convenient access to the two-car garage.
Located in the highly desirable Village at Pine community within the Pine-Richland School District, this home offers exceptional convenience to shopping, dining, entertainment, and everyday necessities. With its spacious layout, abundant natural light, finished lower level, and prime Wexford location, 502 Garden Way is ready to welcome its next owner....
Contact an agent
Home facts
- Year built:2007
- Subdivision & Development:Village at Pine
- Listing ID #:1774472
- Added:1 day(s) ago
- Updated:September 16, 2026 at 10:03 AM
Rooms and interior
- Bedrooms:3
- Total bathrooms:3
- Full bathrooms:2
- Half bathrooms:1
- Rooms Total:9
- Flooring:Carpet, Laminate, Tile
- Kitchen Description:Dishwasher, Disposal, Microwave, Refrigerator, Stove
- Basement:Yes
- Basement Description:FInished, Walk Out Access
- Living area:2,115 sq. ft.
Heating and cooling
- Cooling:Central Air
- Heating:Gas
- Central air:Yes
Structure and exterior
- Roof:Asphalt
- Year built:2007
- Building area:2,115 sq. ft.
- Lot area:0.05 Acres
- Architectural Style:Colonial
- Construction Materials:Brick
Utilities
- Water:Public
Finances and disclosures
- Price:$370,000
- Price per sq. ft.:$174.94
- Tax amount:$5,600
Features and amenities
- Laundry features:Dryer, Washer
- Amenities:Some Gas Appliances
Parking
- Total parking spaces:2
- Garage:Yes
 Last Updated September 16, 2026. Information deemed reliable but not guaranteed. Information is provided exclusively for consumers' personal, non-commercial use and may not be used for any purpose other than to identify prospective properties consumers may be interested in purchasing. PA_WPN Member Broker: Roger Donlach
New listings near 502 Garden Way
- New
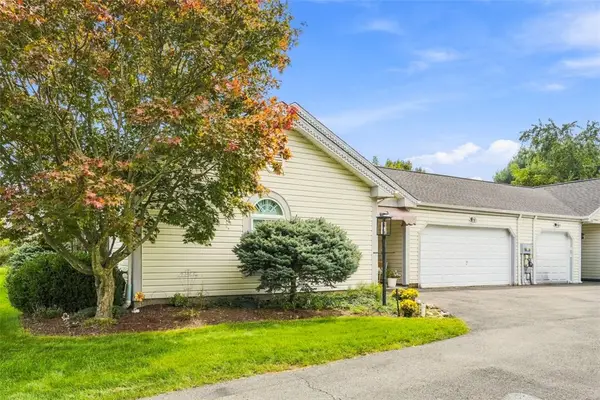 $302,000Active2 beds 2 baths1,120 sq. ft.
200 Huckleberry Court, Wexford, PA 15090
MLS# 1773834Listed by: COLDWELL BANKER REALTY - Open Sat, 1am to 3pmNew
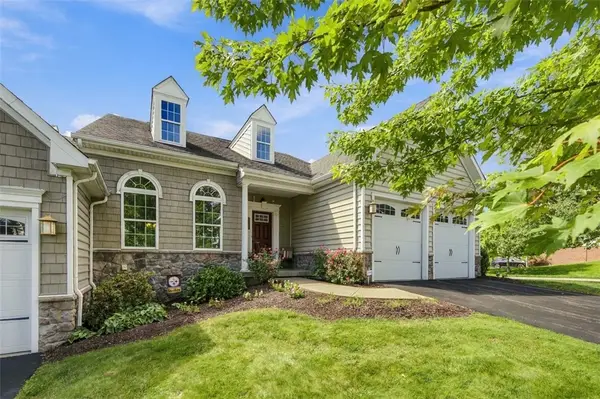 $699,000Active3 beds 4 baths3,104 sq. ft.
801 Village Club Drive, Wexford, PA 15090
MLS# 1774773Listed by: HOWARD HANNA REAL ESTATE SERVICES - New
 $359,000Active3 beds 1 baths1,568 sq. ft.
701 Trillium Ct, Wexford, PA 15090
MLS# 1774368Listed by: REALTY CO LLC - New
 $674,900Active3 beds 2 baths1,832 sq. ft.
232 Swinderman Rd, Wexford, PA 15090
MLS# 1773672Listed by: KELLER WILLIAMS STEEL CITY - Open Wed, 5 to 7pmNew
 $625,000Active4 beds 3 baths2,762 sq. ft.
116 Meadowvue Dr, Wexford, PA 15090
MLS# 1774181Listed by: COLDWELL BANKER REALTY - Open Sat, 11am to 2pmNew
 $849,900Active4 beds 4 baths2,966 sq. ft.
1213 Country Oak Dr, Wexford, PA 15090
MLS# 1774016Listed by: ENGEL & VOLKERS SEWICKLEY 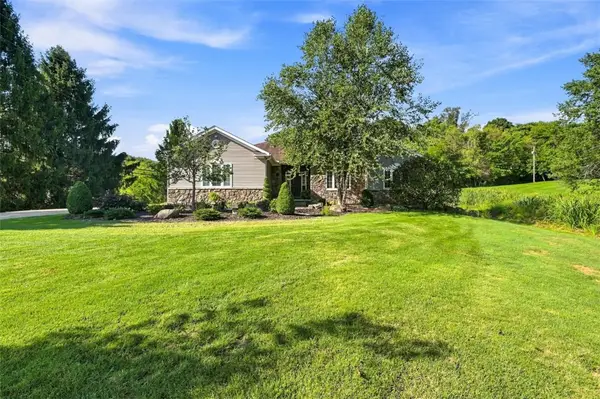 $599,000Pending3 beds 2 baths2,056 sq. ft.
217 Wheatland Rd, Wexford, PA 15090
MLS# 1773837Listed by: ACHIEVE REALTY, INC. $650,000Pending3 beds 4 baths2,036 sq. ft.
70 Maple Dr, Wexford, PA 15090
MLS# 1773691Listed by: RE/MAX SELECT REALTY- New
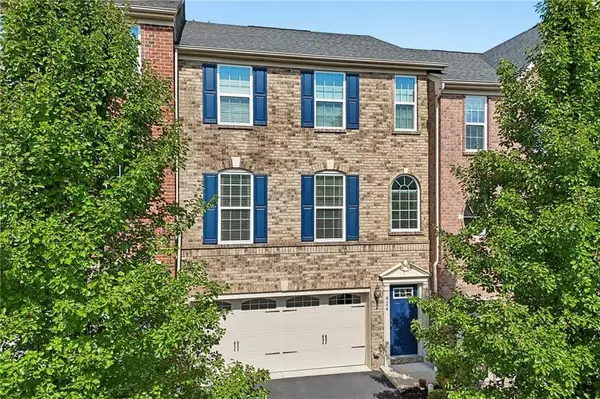 $439,000Active3 beds 3 baths1,928 sq. ft.
924 Bell Drive, Wexford, PA 15090
MLS# 1773887Listed by: HOWARD HANNA REAL ESTATE SERVICES


Protect your home and budget from life's surprises with an Assurant Home Warranty, backed by a partner that supports you through every step of homeownership. Explore Plans.
©2026 Century 21 Real Estate LLC. All rights reserved. CENTURY 21®, the CENTURY 21 Logo and C21® are service marks owned by Century 21 Real Estate LLC. Century 21 Real Estate LLC fully supports the principles of the Fair Housing Act and the Equal Opportunity Act. Each office is independently owned and operated. Listing information is deemed reliable but not guaranteed accurate.