306 Berwick Street, White Haven, PA 18661
Local realty services provided by:CENTURY 21 Keim Realtors
306 Berwick Street,White Haven, PA 18661
$165,000
- 2 Beds
- 1 Baths
- 1,142 sq. ft.
- Single family
- Active
Listed by: barb gorman
Office: weichert realtors - allentown
MLS#:787313
Source:PA_LVAR
Price summary
- Price:$165,000
- Price per sq. ft.:$144.48
About this home
The welcoming front porch with classical columns defines the entrance of 306 1/2 Berwick St, a quaint Twin Home located in the Borough of White Haven. This residence features classic siding, topped with a shingle roof and asphalt detailing.
An inviting interior flows from the entry into the spacious living room and a formal dining room on the first level. The modern kitchen is equipped with Clarion Pecan cabinets for ample kitchen storage; all appliances remain! Laundry area is part of the kitchen for perfect convenience. On the second level, a retreat reveals two bedrooms and a full remodeled bathroom, while the large finished attic offers additional versatile space (could be another bedroom).
A concrete walkway traverses the private yard and expansive green lawn, leading toward the back entrance of the home. The outdoor grounds also feature a detached garage constructed with textured stone blocks and a shingled roof, and symmetric windows.
Close to major roadways for an easy commute! Enjoy the location with all the amenities of the Poconos, D&L Trail, Whitewater Rafting, the train to Jim Thorpe, Ski Resorts and water parks, not to mention the proximity to the town's market, eateries, numerous Churches, the Library, and local gift shops.
***Home needs your personal "TLC" with your own "updates" to show your pride of home ownership! Schedule a personal tour today to explore this property located in the desirable Crestwood SD, where the SELLER IS OFFERING a $5,000 CREDIT towards the buyer's loan points or cosmetics, repairs, etc. at settlement. Investors welcome; could be a great investment property. Bring your buyers; make an offer! ***...
Contact an agent
Home facts
- Year built:1900
- Subdivision & Development:Not in Development
- Listing ID #:787313
- Added:1 day(s) ago
- Updated:November 04, 2026 at 05:53 PM
Rooms and interior
- Bedrooms:2
- Total bathrooms:1
- Full bathrooms:1
- Rooms Total:5
- Flooring:Carpet, Laminate, Resilient
- Dining Description:Dining Area, Separate Formal Dining Room
- Kitchen Description:Dishwasher, Electric Oven, Electric Range, Refrigerator
- Basement:Yes
- Basement Description:Concrete, Exterior Entry, Full, Sump Pump
- Living area:1,142 sq. ft.
Heating and cooling
- Heating:Hot Water, Oil
Structure and exterior
- Roof:Asphalt, Fiberglass
- Year built:1900
- Building area:1,142 sq. ft.
- Lot area:0.08 Acres
- Architectural Style:Colonial
- Construction Materials:Vinyl Siding
- Exterior Features:Covered, Porch
- Foundation Description:Basement
- Levels:2 Story
Schools
- High school:Crestwood
- Middle school:Crestwood Middle
- Elementary school:Fairview
Utilities
- Water:Public
- Sewer:Public Sewer
Finances and disclosures
- Price:$165,000
- Price per sq. ft.:$144.48
- Tax amount:$977
Features and amenities
- Appliances:Dishwasher, Electric Oven, Oil Water Heater, Refrigerator
- Laundry features:Main Level, Washer Hookup
Parking
- Parking description:Garage, Off Street, On Street
- Garage:Yes
- Garage spaces:1
New listings near 306 Berwick Street
- New
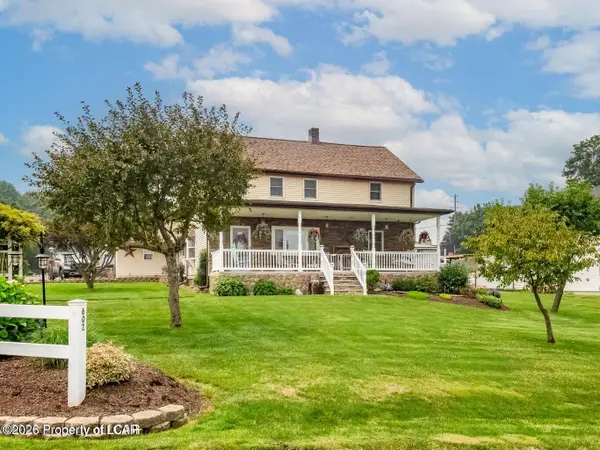 $350,000Active3 beds 2 baths2,572 sq. ft.
602 Chemung Street, White Haven, PA 18661
MLS# 26-5705Listed by: LEWITH & FREEMAN, MOUNTAINTOP - New
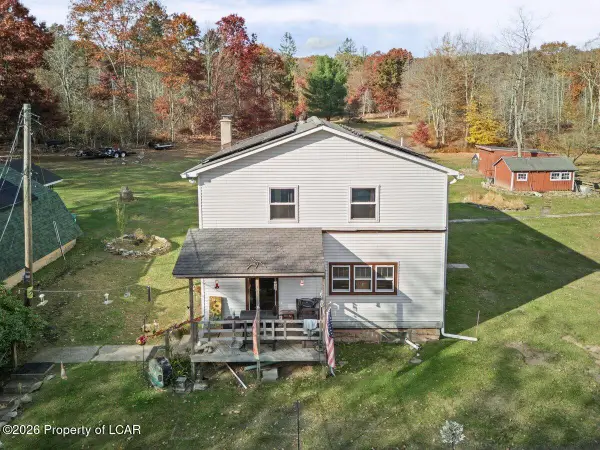 $455,000Active5 beds 2 baths1,824 sq. ft.
555 Pond Creek Road, White Haven, PA 18661
MLS# 26-5667Listed by: BUTTON REAL ESTATE - New
 $185,000Active3 beds 2 baths1,290 sq. ft.
136 Middleburg Road, White Haven, PA 18661
MLS# PM-146053Listed by: RE/MAX PROPERTY SPECIALISTS - POCONO LAKE 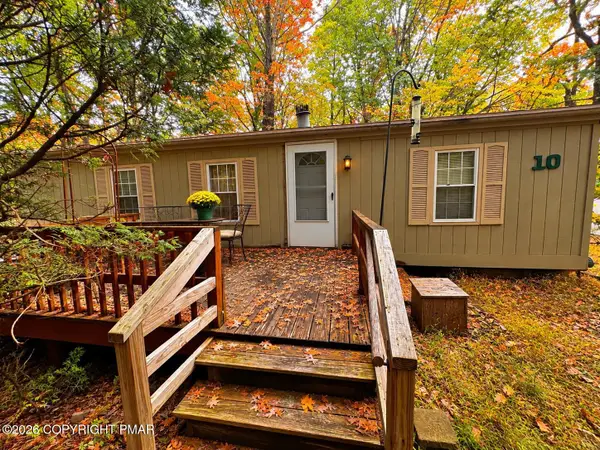 $288,000Active3 beds 2 baths1,000 sq. ft.
10 Gail Drive, White Haven, PA 18661
MLS# PM-145886Listed by: IRON VALLEY REAL ESTATE - MOUNTAINSIDE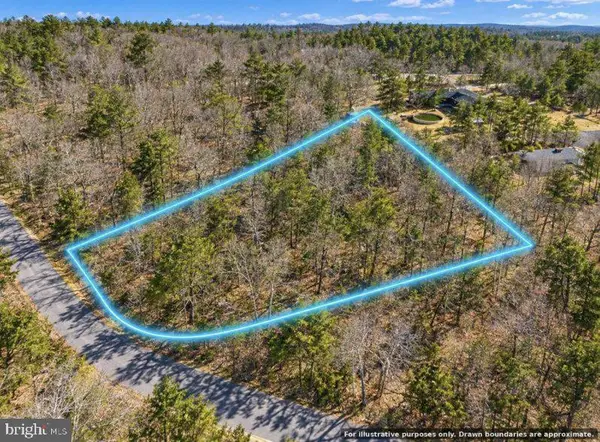 $5,000Active0.51 Acres
Spring Water Dr, WHITE HAVEN, PA 18661
MLS# PALU2003410Listed by: KELLER WILLIAMS LIBERTY PLACE $30,000Active1.78 Acres
Autumn Dr, WHITE HAVEN, PA 18661
MLS# PALU2003412Listed by: KELLER WILLIAMS LIBERTY PLACE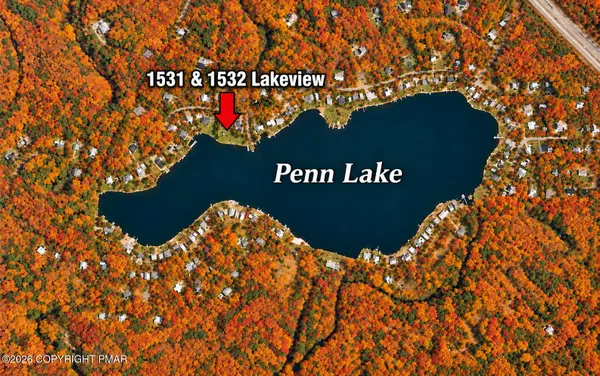 $259,999Pending2 beds 1 baths1,295 sq. ft.
1531/ 1532 Lakeview Drive, White Haven, PA 18661
MLS# PM-145553Listed by: POCONO MOUNTAIN LAKES REALTY - BLAKESLEE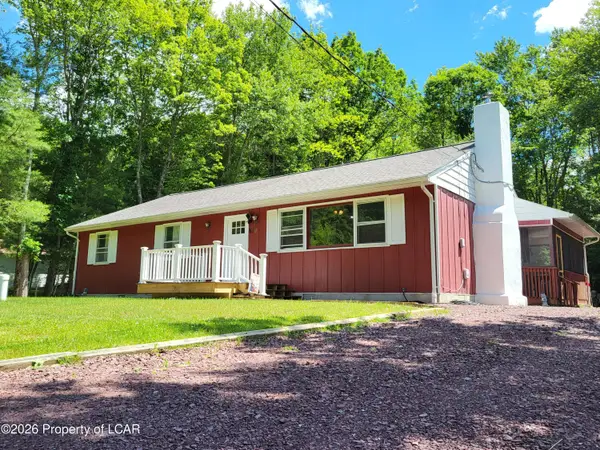
 $299,000Active3 beds 2 baths1,500 sq. ft.
8 Wolf Way, White Haven, PA 18661
MLS# 26-5227Listed by: CENTURY 21 SELECT GROUP BLAKESLEE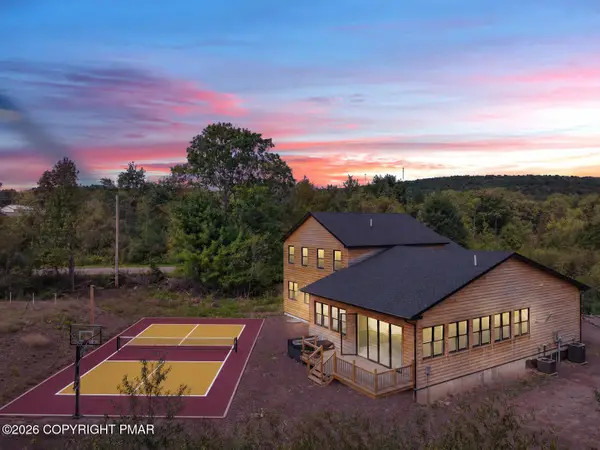 $1,795,000Active7 beds 4 baths5,360 sq. ft.
137 Conti Lane, White Haven, PA 18661
MLS# PM-145282Listed by: HOMESMART REALTY ADVISORS


Protect your home and budget from life's surprises with an Assurant Home Warranty, backed by a partner that supports you through every step of homeownership. Explore Plans.
©2026 Century 21 Real Estate LLC. All rights reserved. CENTURY 21®, the CENTURY 21 Logo and C21® are service marks owned by Century 21 Real Estate LLC. Century 21 Real Estate LLC fully supports the principles of the Fair Housing Act and the Equal Opportunity Act. Each office is independently owned and operated. Listing information is deemed reliable but not guaranteed accurate.