
621 Hemlock Street, White Haven, PA 18661
Local realty services provided by:CENTURY 21 Keim Realtors
621 Hemlock Street,White Haven, PA 18661
$165,000
- 1 Beds
- 1 Baths
- 600 sq. ft.
- Single family
- Active
Listed by: pamela gothard
Office: re/max real estate - allentown
MLS#:PM-144674
Source:PA_PMAR
Price summary
- Price:$165,000
- Price per sq. ft.:$137.5
About this home
A quaint one bedroom raised ranch design defines this inviting residence, offering a thoughtful layout configured to maximize comfortable living for singles or a couple. The modern kitchen and dining area serves as a central hub for daily routines and culinary preparation, while newer windows allow natural sunlight to fill the living spaces. An updated bath features a walk-in shower, combining modern utility with everyday comfort. Efficient oil heat maintains a cozy interior ambiance, and the property is reliably serviced by public water and sewer systems. Outdoor amenities include a covered deck overlooking a spacious, park-like lot. A two-car oversized garage provides exceptional practical utility, complete with designated laundry and workshop areas, situated in a highly desirable location in the Poconos. Schedule a private viewing today to experience this unique property in person.
Contact an agent
Home facts
- Year built:1950
- Subdivision & Development:None
- Listing ID #:PM-144674
- Added:1 day(s) ago
- Updated:September 12, 2026 at 03:08 PM
Rooms and interior
- Bedrooms:1
- Total bathrooms:1
- Full bathrooms:1
- Flooring:Carpet, Vinyl
- Dining Description:Eat-in Kitchen
- Kitchen Description:Eat-in Kitchen, Electric Range, Refrigerator
- Basement:Yes
- Living area:600 sq. ft.
Heating and cooling
- Cooling:Window Unit(s)
- Heating:Heating, Hot Water, Oil, Radiant
Structure and exterior
- Year built:1950
- Building area:600 sq. ft.
- Lot area:0.41 Acres
- Lot Features:Cleared, Corner Lot, Level
- Architectural Style:Raised Ranch
- Construction Materials:Block, Vinyl Siding
Utilities
- Water:Public
- Sewer:Public Sewer
Finances and disclosures
- Price:$165,000
- Price per sq. ft.:$137.5
- Tax amount:$1,735
Features and amenities
- Appliances:Electric Range, Refrigerator
- Amenities:Storage
Parking
- Parking description:Attached Garage
- Garage:Yes
New listings near 621 Hemlock Street
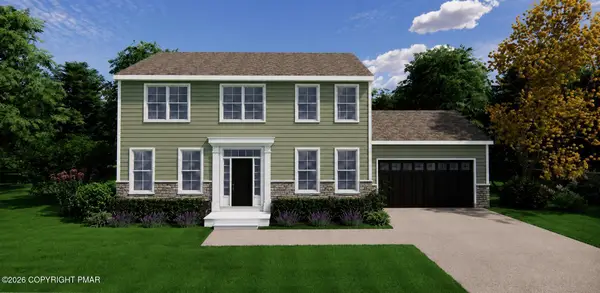 $529,900Active4 beds 3 baths2,320 sq. ft.
29 Marilyn Drive, White Haven, PA 18661
MLS# PM-144310Listed by: POCONO MOUNTAIN LAKES REALTY - BLAKESLEE- New
 $99,900Active3 beds 1 baths980 sq. ft.
18 Prescott Road, White Haven, PA 18661
MLS# 26-4556Listed by: ANTHRACITE PROPERTY GROUP - New
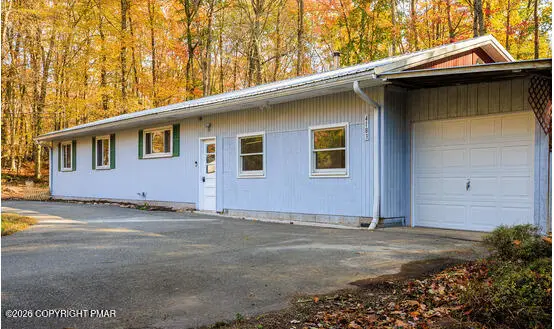 $269,000Active4 beds 3 baths2,400 sq. ft.
4183 Paper Birch Lane, White Haven, PA 18661
MLS# PM-144458Listed by: UNITED NATIONAL REALTY GROUP INC - New
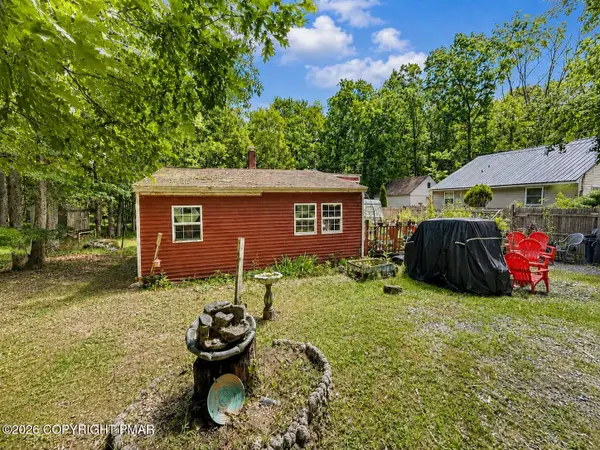 $155,000Active3 beds 1 baths992 sq. ft.
27 Hickory Hills Drive, White Haven, PA 18661
MLS# PM-144429Listed by: KELLER WILLIAMS REAL ESTATE - STROUDSBURG - New
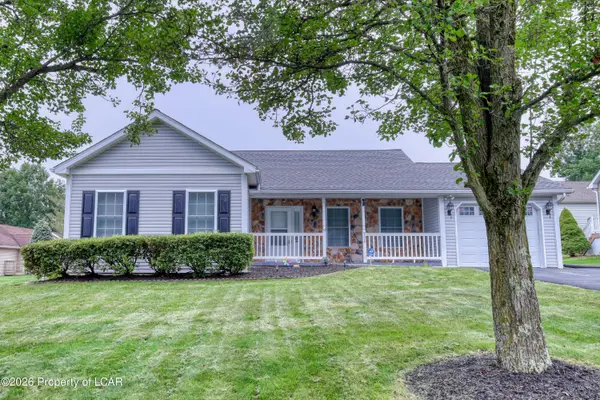 $319,000Active2 beds 2 baths1,576 sq. ft.
304 Golden Oaks Drive, White Haven, PA 18661
MLS# 26-4484Listed by: RPA REAL ESTATE 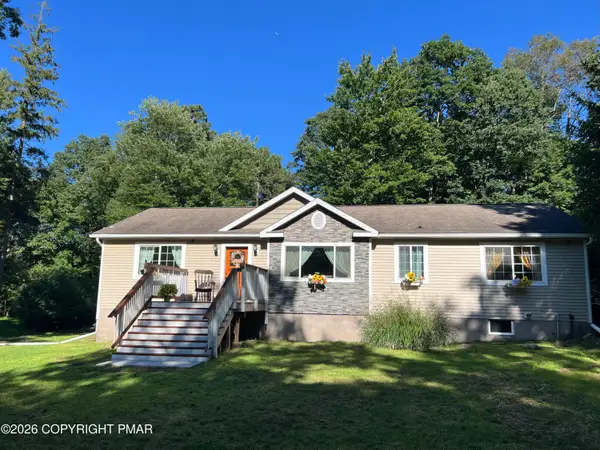 $525,000Active3 beds 2 baths1,636 sq. ft.
715 Foster Avenue, White Haven, PA 18661
MLS# PM-144361Listed by: POCONO MOUNTAIN LAKES REALTY - BLAKESLEE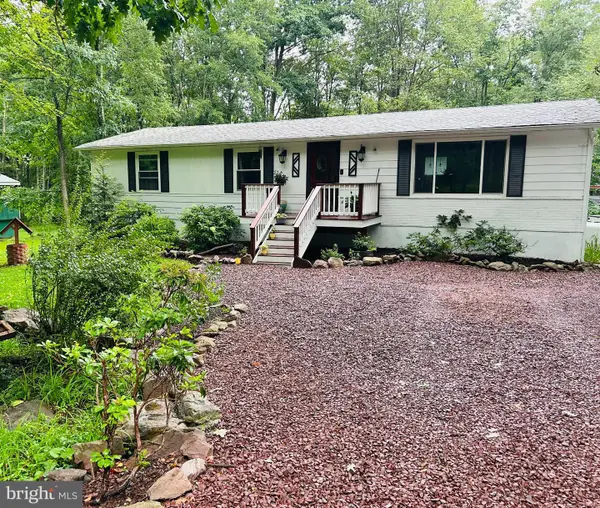 $299,999Active3 beds 2 baths1,784 sq. ft.
10 Helen Way, WHITE HAVEN, PA 18661
MLS# PACC2008092Listed by: HOMESTARR REALTY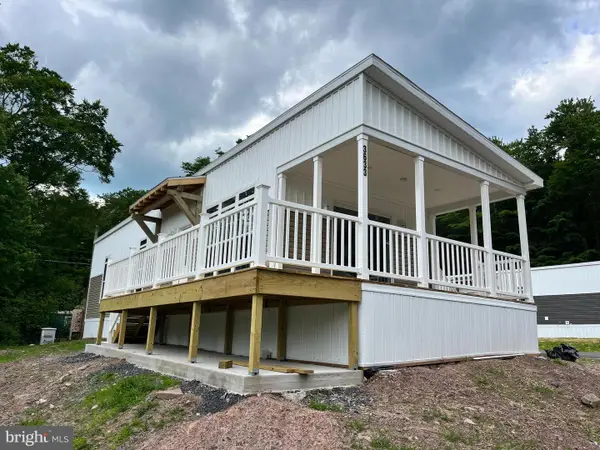 $135,500Active2 beds 2 baths1,056 sq. ft.
3633 Rocky Hill Rd, WHITE HAVEN, PA 18661
MLS# PALU2003278Listed by: ABC HOME REALTY, LLC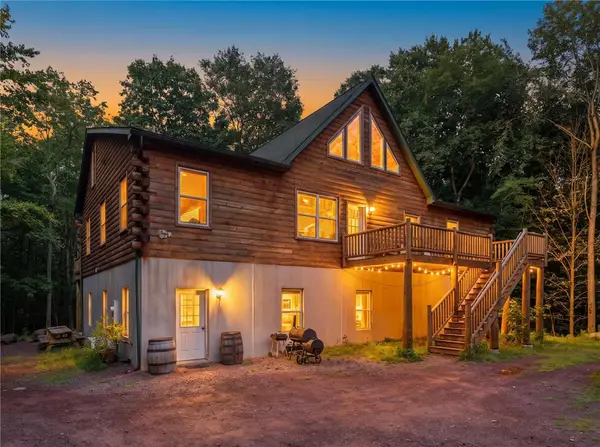 $1,900,000Active7 beds 4 baths7,000 sq. ft.
14 River Drive, White Haven, PA 18661
MLS# 783139Listed by: BHGRE VALLEY PARTNERS-ALLENTWN


Protect your home and budget from life's surprises with an Assurant Home Warranty, backed by a partner that supports you through every step of homeownership. Explore Plans.
©2026 Century 21 Real Estate LLC. All rights reserved. CENTURY 21®, the CENTURY 21 Logo and C21® are service marks owned by Century 21 Real Estate LLC. Century 21 Real Estate LLC fully supports the principles of the Fair Housing Act and the Equal Opportunity Act. Each office is independently owned and operated. Listing information is deemed reliable but not guaranteed accurate.