
131 Elm Street, Williamsport, PA 17702
Local realty services provided by:CENTURY 21 Betty Steinbacher Real Estate
131 Elm Street,Williamsport, PA 17702
$230,000
- 2 Beds
- 1 Baths
- 1,397 sq. ft.
- Single family
- Active
Listed by: marie a defonte
Office: real estate excel, a girio realty company
MLS#:WB-104983
Source:PA_WBVAR
Price summary
- Price:$230,000
- Price per sq. ft.:$164.64
About this home
Lovely 1.5 Story home featuring a beautiful Eat in Kitchen with Island, cozy Corner Breakfast Nook and nice pantry area; a beautifully Remodeled 1st floor Laundry and TV Room, SPACIOUS Living Room; a Den with Propane Fireplace and a Playroom that could be a Third Bedroom.
Two bedrooms comprise the Second Floor
with Master Bedroom featuring His/Her Closets. Vaulted Ceiling and nice Custom Woodwork.
This home has both a covered and open rear deck, a large backyard with patio that is nice for entertaining and an 8X10 shed.
Gas heat and central air complete the package!
Contact an agent
Home facts
- Year built:1920
- Subdivision & Development:Williamsport West of Market St
- Listing ID #:WB-104983
- Added:1 day(s) ago
- Updated:October 06, 2026 at 06:13 PM
Rooms and interior
- Bedrooms:2
- Total bathrooms:1
- Full bathrooms:1
- Rooms Total:8
- Flooring:Laminate, Vinyl, Wall to Wall Carpet
- Kitchen Description:Dishwasher, Disposal, Granite/Quartz/Stone Countertops, Range, Refrigerator
- Basement Description:Dirt Floor, Full
- Living area:1,397 sq. ft.
Heating and cooling
- Cooling:Central Air, Window Unit(s)
- Heating:Hot Air, Natural Gas
- Central air:Yes
Structure and exterior
- Year built:1920
- Building area:1,397 sq. ft.
- Lot area:0.14 Acres
- Lot Features:Sloped
- Construction Materials:Asbestos, Cedar, Frame
- Exterior Features:Covered, Deck, Patio, Shed
- Foundation Description:Stone
Utilities
- Water:Public
- Sewer:Public Sewer
Finances and disclosures
- Price:$230,000
- Price per sq. ft.:$164.64
- Tax amount:$2,161
Features and amenities
- Appliances:Dishwasher, Range, Refrigerator
- Laundry features:Laundry 1st Floor
- Amenities:Ceiling Fans
New listings near 131 Elm Street
- New
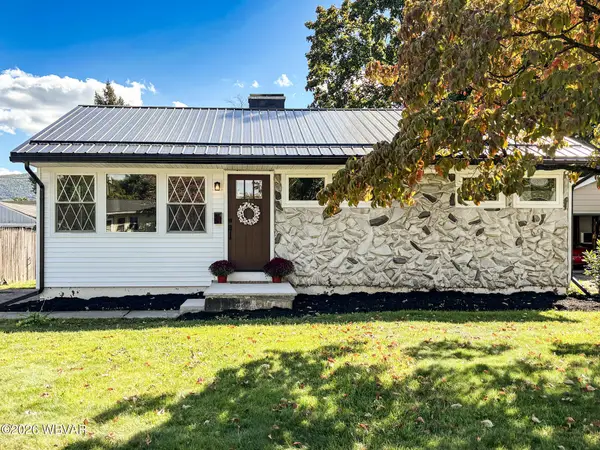 $229,900Active3 beds 2 baths864 sq. ft.
2134 Reed Street, Williamsport, PA 17701
MLS# WB-104977Listed by: ADVENTURE REALTY - WILLIAMSPORT - New
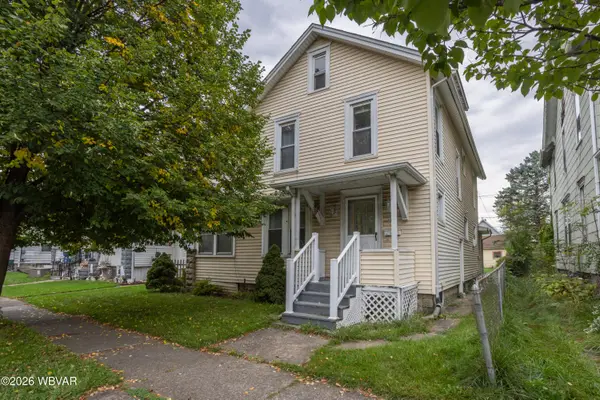 $143,500Active4 beds 2 baths1,140 sq. ft.
816 Memorial Avenue, Williamsport, PA 17701
MLS# WB-104976Listed by: BERKSHIRE HATHAWAY HOMESERVICES HODRICK REALTY, WPT - New
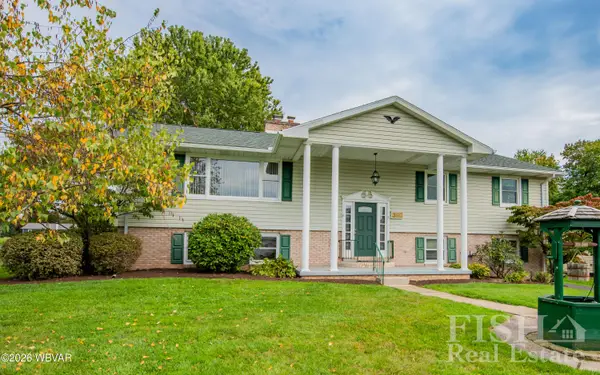 $299,900Active3 beds 3 baths2,156 sq. ft.
366 Hillside Drive, Williamsport, PA 17702
MLS# WB-104972Listed by: FISH REAL ESTATE - New
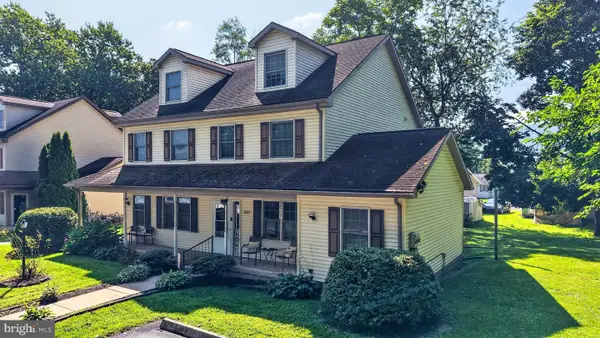 $150,000Active-- beds -- baths2,803 sq. ft.
2425 Lila Ln, WILLIAMSPORT, PA 17701
MLS# PALY2002588Listed by: WILLIAM PENN REAL ESTATE ASSOC - New
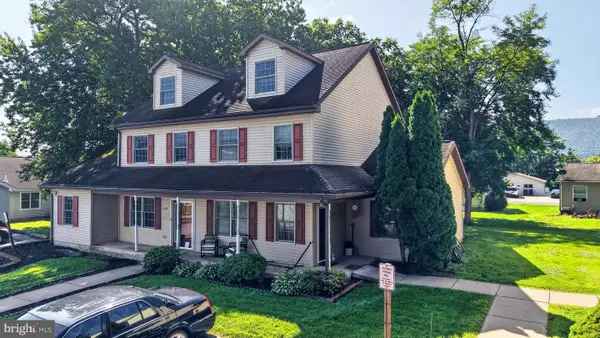 $150,000Active-- beds -- baths2,310 sq. ft.
2415 Lila Ln, WILLIAMSPORT, PA 17701
MLS# PALY2002582Listed by: WILLIAM PENN REAL ESTATE ASSOC - New
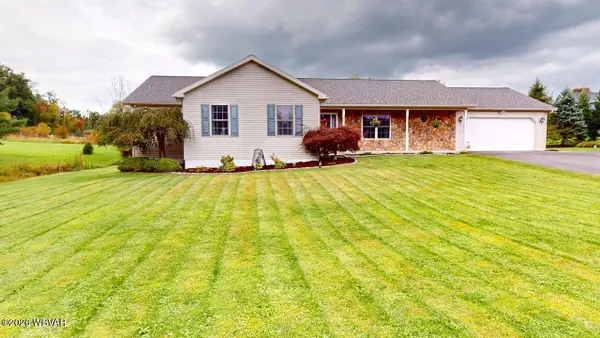 $449,900Active4 beds 3 baths3,118 sq. ft.
1004 Bonair Drive, Williamsport, PA 17701
MLS# WB-104964Listed by: KW ADVANTAGE WILLIAMSPORT - New
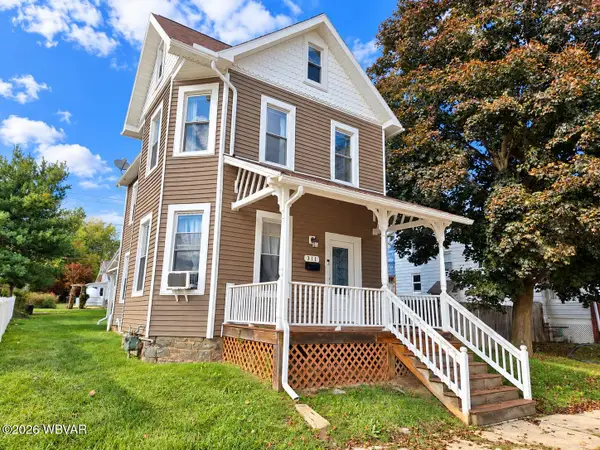 $219,000Active2 beds 1 baths1,306 sq. ft.
311 Jerome Avenue, Williamsport, PA 17701
MLS# WB-104962Listed by: ADVENTURE REALTY - WILLIAMSPORT 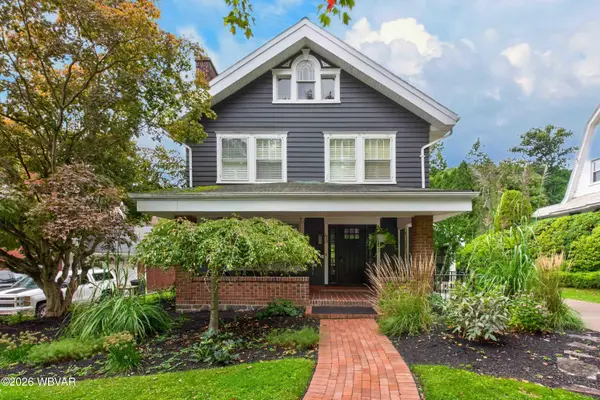 $400,000Pending4 beds 2 baths2,450 sq. ft.
1513 Walnut Street, Williamsport, PA 17701
MLS# WB-104960Listed by: BERKSHIRE HATHAWAY HOMESERVICES HODRICK REALTY, WPT- New
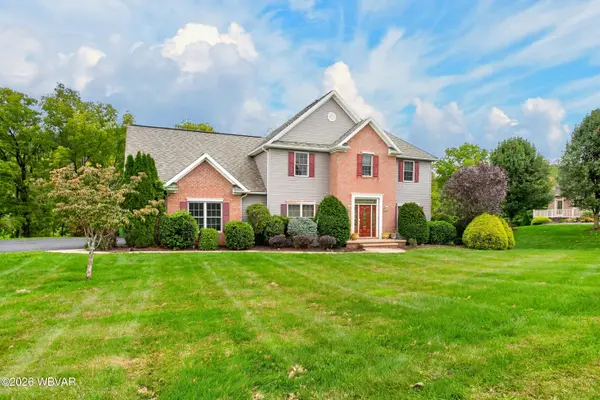 $750,000Active5 beds 5 baths4,462 sq. ft.
210 Alexis Drive, Williamsport, PA 17701
MLS# WB-104959Listed by: BERKSHIRE HATHAWAY HOMESERVICES HODRICK REALTY, WPT


Protect your home and budget from life's surprises with an Assurant Home Warranty, backed by a partner that supports you through every step of homeownership. Explore Plans.
©2026 Century 21 Real Estate LLC. All rights reserved. CENTURY 21®, the CENTURY 21 Logo and C21® are service marks owned by Century 21 Real Estate LLC. Century 21 Real Estate LLC fully supports the principles of the Fair Housing Act and the Equal Opportunity Act. Each office is independently owned and operated. Listing information is deemed reliable but not guaranteed accurate.