
1513 Walnut Street, Williamsport, PA 17701
Local realty services provided by:CENTURY 21 Betty Steinbacher Real Estate
1513 Walnut Street,Williamsport, PA 17701
$400,000
- 4 Beds
- 2 Baths
- 2,450 sq. ft.
- Single family
- Active
Listed by: amie penfield
Office: berkshire hathaway homeservices hodrick realty, wpt
MLS#:WB-104960
Source:PA_WBVAR
Price summary
- Price:$400,000
- Price per sq. ft.:$163.27
About this home
Timeless 1920s Elegance Meets Outdoor Oasis. Nestled along the tree-lined streets of Williamsport's sought-after Vallamont neighborhood, this stunning 1920s residence seamlessly pairs historic architecture with high-end living. From the moment you arrive, classic craftsmanship and timeless curb appeal welcome you home. Enter to beautiful wood floors, exquisite custom trim, and grand molding throughout.The living area features a warm fireplace, ideal gathering space for cozy evenings. Upward, you'll find four spacious, light-filled bedrooms and a second floor laundry. Step out onto a spacious patio anchored by a custom outdoor stone fireplace-perfect for crisp autumn evenings. Dive into summer relaxation in the gorgeous in-ground salt water pool surrounded by a manicured landscape. gas heat
Contact an agent
Home facts
- Year built:1923
- Subdivision & Development:Vallamont
- Listing ID #:WB-104960
- Added:17 day(s) ago
- Updated:October 18, 2026 at 07:05 PM
Rooms and interior
- Bedrooms:4
- Total bathrooms:2
- Full bathrooms:2
- Rooms Total:8
- Flooring:Tile, Wood, Wood Floors
- Kitchen Description:Dishwasher, Granite/Quartz/Stone Countertops, Range, Refrigerator
- Basement Description:Full
- Living area:2,450 sq. ft.
Heating and cooling
- Cooling:Central Air
- Heating:Base Board, Electric, Hot Water, Natural Gas
- Central air:Yes
Structure and exterior
- Year built:1923
- Building area:2,450 sq. ft.
- Lot area:0.17 Acres
- Lot Features:Fenced - In Yard, Level
- Architectural Style:Colonial
- Construction Materials:Concrete, Frame, Wood Siding
- Exterior Features:Porch Open, Shed
- Foundation Description:Stone
Utilities
- Water:Public
- Sewer:Public Sewer
Finances and disclosures
- Price:$400,000
- Price per sq. ft.:$163.27
- Tax amount:$5,331
Features and amenities
- Appliances:Dishwasher, Range, Refrigerator
- Laundry features:Laundry 2nd Floor
- Amenities:Ceiling Fans, Formal Separate, Original Windows, Thermal Windows
- Pool features:In Ground
Parking
- Parking description:Detached
New listings near 1513 Walnut Street
- New
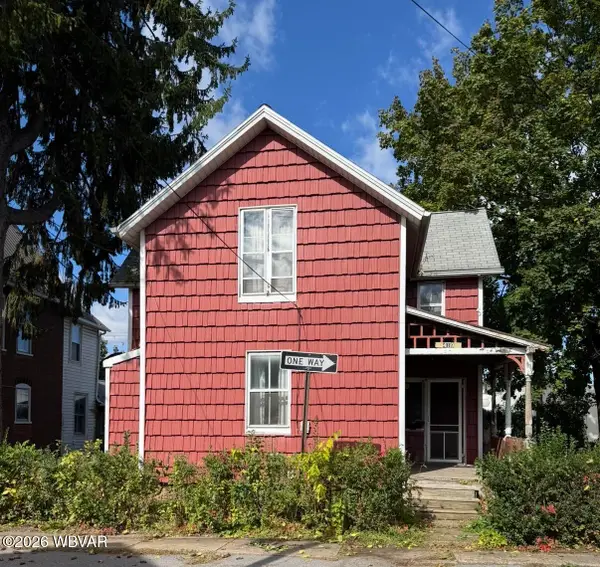 $65,000Active3 beds 2 baths1,562 sq. ft.
419 Anthony Street, Williamsport, PA 17701
MLS# WB-105062Listed by: IRON VALLEY REAL ESTATE NORTH CENTRAL PA - New
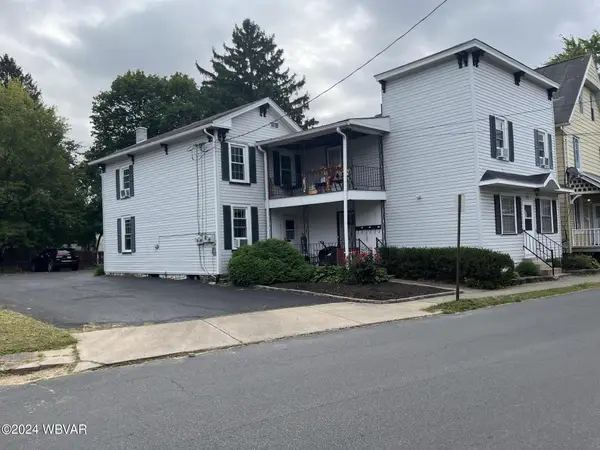 $325,000Active-- beds -- baths1,280 sq. ft.
906 Penn Street, Williamsport, PA 17701
MLS# WB-105061Listed by: RE/MAX WEST BRANCH - New
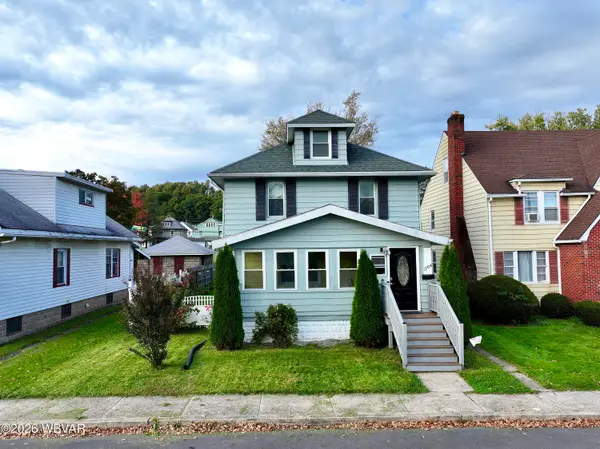 $169,900Active3 beds 2 baths1,416 sq. ft.
2704 Dove Street, Williamsport, PA 17701
MLS# WB-105058Listed by: EXP REALTY LLC - LEWISBURG - New
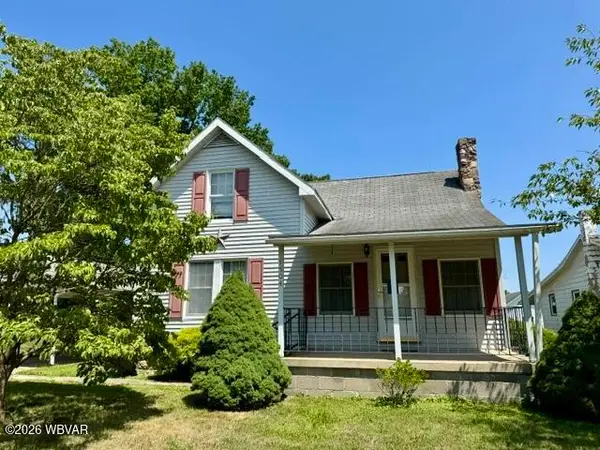 $199,000Active3 beds 1 baths1,350 sq. ft.
1504 Oakes Avenue, Williamsport, PA 17701
MLS# WB-105056Listed by: ADVENTURE REALTY - MONTOURSVILLE - New
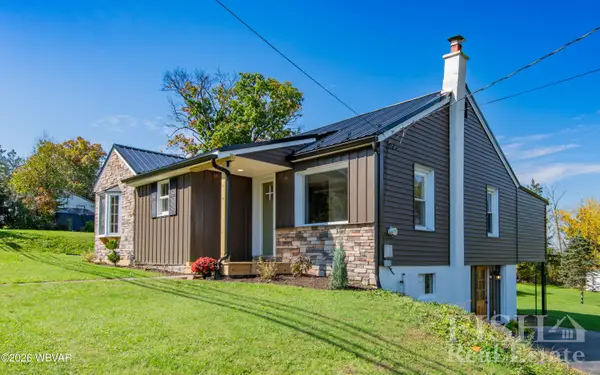 $264,500Active3 beds 2 baths1,465 sq. ft.
2760 Pennsylvania 654, Williamsport, PA 17702
MLS# WB-105052Listed by: FISH REAL ESTATE - New
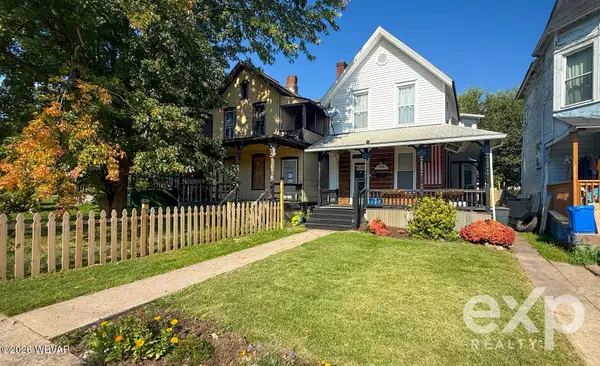 $125,000Active3 beds 2 baths1,453 sq. ft.
344 Louisa Street, Williamsport, PA 17701
MLS# WB-105044Listed by: EXP REALTY KING OF PRUSSIA - New
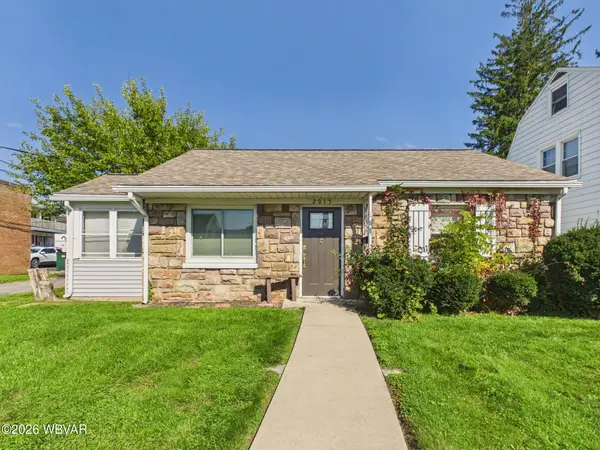 $175,000Active2 beds 1 baths802 sq. ft.
2015 Reed Street, Williamsport, PA 17701
MLS# WB-105045Listed by: KW ADVANTAGE WILLIAMSPORT - New
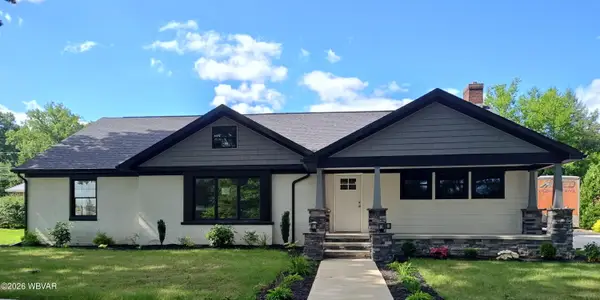 $680,000Active5 beds 4 baths3,876 sq. ft.
315 Lincoln Avenue, Williamsport, PA 17701
MLS# WB-105043Listed by: FISH REAL ESTATE - New
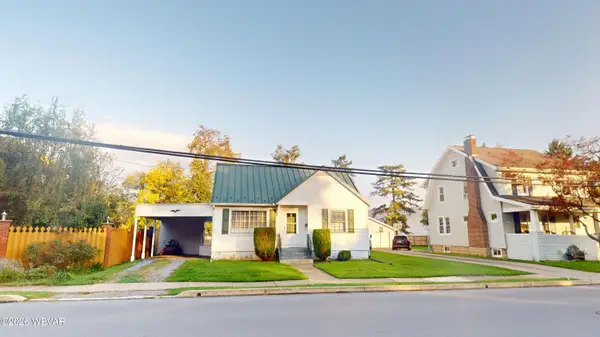 $186,500Active2 beds 1 baths1,072 sq. ft.
440 Tinsman Avenue, Williamsport, PA 17701
MLS# WB-105042Listed by: PREMIER REAL ESTATE AGENCY - New
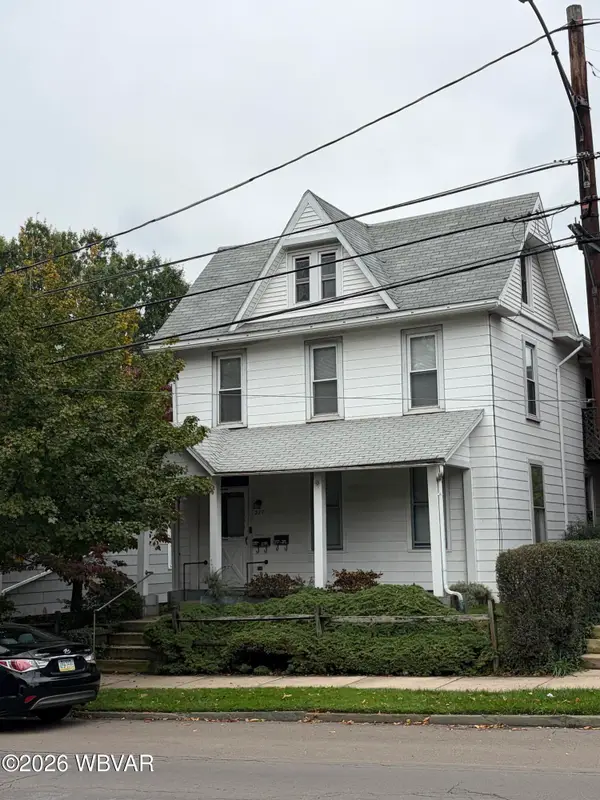 $170,000Active-- beds -- baths2,504 sq. ft.
217 Washington Boulevard, Williamsport, PA 17701
MLS# WB-105032Listed by: IRON VALLEY REAL ESTATE NORTH CENTRAL PA


Protect your home and budget from life's surprises with an Assurant Home Warranty, backed by a partner that supports you through every step of homeownership. Explore Plans.
©2026 Century 21 Real Estate LLC. All rights reserved. CENTURY 21®, the CENTURY 21 Logo and C21® are service marks owned by Century 21 Real Estate LLC. Century 21 Real Estate LLC fully supports the principles of the Fair Housing Act and the Equal Opportunity Act. Each office is independently owned and operated. Listing information is deemed reliable but not guaranteed accurate.