
1425 Park Avenue, Williamsport, PA 17701
Local realty services provided by:CENTURY 21 Betty Steinbacher Real Estate
1425 Park Avenue,Williamsport, PA 17701
$259,900
- - Beds
- - Baths
- 4,288 sq. ft.
- Multi-family
- Active
Listed by: melissa astin
Office: re/max west branch
MLS#:WB-104871
Source:PA_WBVAR
Price summary
- Price:$259,900
- Price per sq. ft.:$60.61
About this home
4-unit investment property in the City of Williamsport! Great opportunity for investors or an owner-occupant looking to offset their mortgage. Each unit offers separate living space, and the property has a strong rental history in a convenient in-town location close to shopping, schools, and downtown. Solid bones, steady income potential, and room to add your own updates. Off start parking. Washer/Dryer hookups. Don't miss this chance to grow your portfolio in this Williamsport neighborhood. Schedule your showing today!
Contact an agent
Home facts
- Year built:1904
- Subdivision & Development:Williamsport West of Market St
- Listing ID #:WB-104871
- Added:1 day(s) ago
- Updated:September 17, 2026 at 12:30 PM
Rooms and interior
- Flooring:Laminate, Wall to Wall Carpet, Wood
- Basement Description:Exterior Entry, Full
- Living area:4,288 sq. ft.
Heating and cooling
- Heating:Base Board, Electric, Natural Gas
Structure and exterior
- Year built:1904
- Building area:4,288 sq. ft.
- Lot area:0.14 Acres
- Construction Materials:Frame, Stucco
- Foundation Description:Block
Utilities
- Water:Public
- Sewer:Public Sewer
Finances and disclosures
- Price:$259,900
- Price per sq. ft.:$60.61
- Tax amount:$3,216
Parking
- Parking description:Alley Access
New listings near 1425 Park Avenue
- New
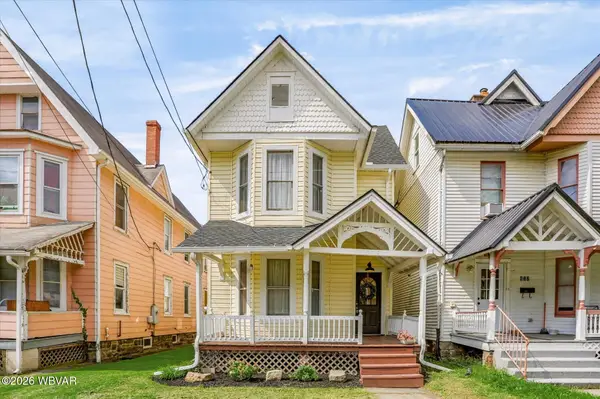 $159,900Active3 beds 2 baths1,476 sq. ft.
615 Cemetery Street, Williamsport, PA 17701
MLS# WB-104869Listed by: IRON VALLEY REAL ESTATE NORTH CENTRAL PA - New
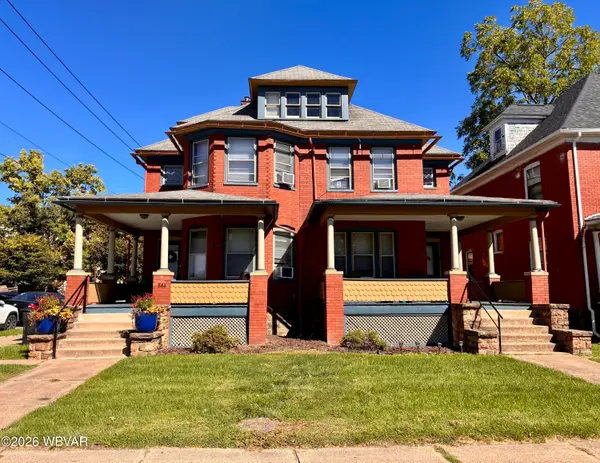 $399,900Active-- beds -- baths5,798 sq. ft.
842 High Street, Williamsport, PA 17701
MLS# WB-104861Listed by: IRON VALLEY REAL ESTATE NORTH CENTRAL PA - New
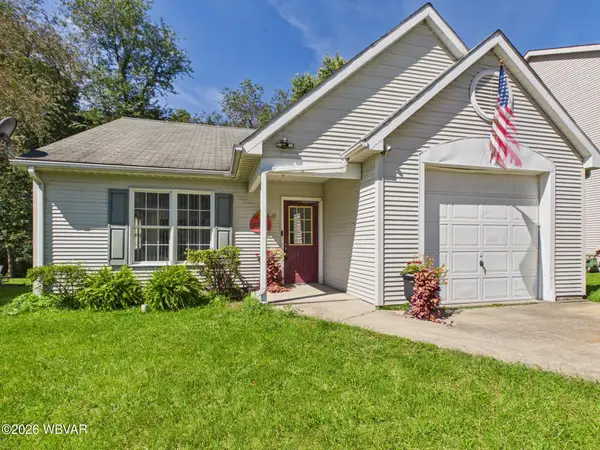 $217,000Active2 beds 1 baths1,398 sq. ft.
19 Terrace Lane, Williamsport, PA 17701
MLS# WB-104859Listed by: KW ADVANTAGE WILLIAMSPORT 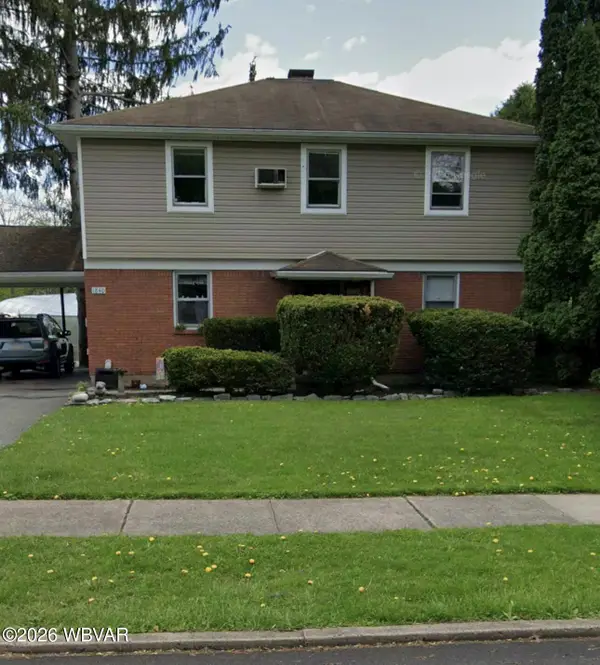 $137,000Pending-- beds -- baths1,464 sq. ft.
1836 Lafayette Parkway, Williamsport, PA 17701
MLS# WB-104846Listed by: BERKSHIRE HATHAWAY HOMESERVICES HODRICK REALTY, WPT- New
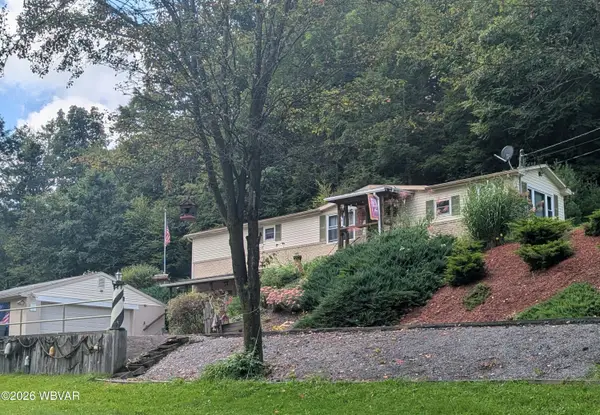 $225,000Active3 beds 1 baths1,687 sq. ft.
3005 Bottle Run Road, Williamsport, PA 17701
MLS# WB-104847Listed by: PREMIER REAL ESTATE AGENCY 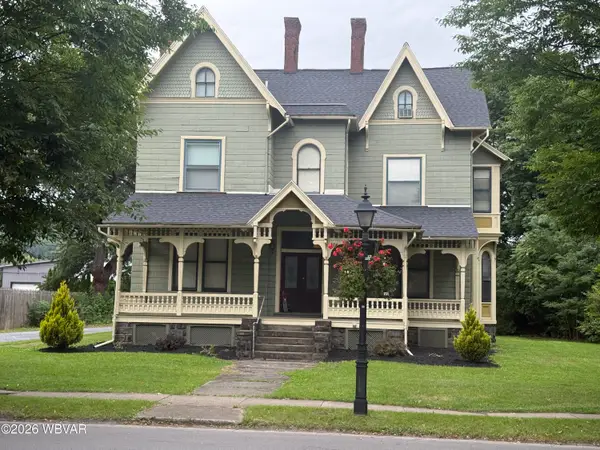 $359,000Pending-- beds -- baths1,935 sq. ft.
918 W 4th Street, Williamsport, PA 17701
MLS# WB-104844Listed by: IRON VALLEY REAL ESTATE NORTH CENTRAL PA- New
 $119,000Active2 beds 1 baths1,000 sq. ft.
2321 Fox Street, Williamsport, PA 17701
MLS# WB-104841Listed by: BERKSHIRE HATHAWAY HOMESERVICES HODRICK REALTY, WPT - New
 $1,200,000Active3 beds 2 baths2,560 sq. ft.
203 Hidden Hollow Road, Williamsport, PA 17701
MLS# WB-104840Listed by: EXP REALTY KING OF PRUSSIA - New
 $499,900Active-- beds -- baths4,581 sq. ft.
712 W 3rd Street, Williamsport, PA 17701
MLS# WB-104827Listed by: RE/MAX WEST BRANCH


Protect your home and budget from life's surprises with an Assurant Home Warranty, backed by a partner that supports you through every step of homeownership. Explore Plans.
©2026 Century 21 Real Estate LLC. All rights reserved. CENTURY 21®, the CENTURY 21 Logo and C21® are service marks owned by Century 21 Real Estate LLC. Century 21 Real Estate LLC fully supports the principles of the Fair Housing Act and the Equal Opportunity Act. Each office is independently owned and operated. Listing information is deemed reliable but not guaranteed accurate.