
3005 Bottle Run Road, Williamsport, PA 17701
Local realty services provided by:CENTURY 21 Betty Steinbacher Real Estate
3005 Bottle Run Road,Williamsport, PA 17701
$225,000
- 3 Beds
- 1 Baths
- 1,687 sq. ft.
- Single family
- Active
Listed by: lee h freeman jr.
Office: premier real estate agency
MLS#:WB-104847
Source:PA_WBVAR
Price summary
- Price:$225,000
- Price per sq. ft.:$133.37
About this home
Beautifully kept home in a quiet rural location 12 minutes from downtown Williamsport. This is a 2-3 bedroom home on a 1.5 acre property that has been cleverly fashioned to take full advantage of the setting. The front entrance reveals an open floor plan with a bedroom & bath down the hall , a 2nd bedroom, and a large mudroom inside the back door. The lower level features a 10' x 16' family room (could be 3rd bedroom), office, and a finished utility/storage room. A detached 2 car garage with workshop space, a couple of sheds, carport, and plenty of parking for trailers, campers, boats, ATVs, vehicles, and equipment. Live the way you want with room to work, create, tinker, tackle any project, spread out, play, entertain, or relax and gaze at the countryside.
Contact an agent
Home facts
- Year built:1979
- Subdivision & Development:Other
- Listing ID #:WB-104847
- Added:1 day(s) ago
- Updated:September 13, 2026 at 09:46 PM
Rooms and interior
- Bedrooms:3
- Total bathrooms:1
- Full bathrooms:1
- Rooms Total:8
- Flooring:Laminate, Vinyl, Wall to Wall Carpet
- Kitchen Description:Dishwasher, Microwave Built-In, Range, Refrigerator
- Basement Description:Partially Finished, Walkout Access
- Living area:1,687 sq. ft.
Heating and cooling
- Heating:Base Board, Oil
Structure and exterior
- Year built:1979
- Building area:1,687 sq. ft.
- Lot area:1.52 Acres
- Lot Features:Cleared, Sloped
- Architectural Style:Single Section Manufactured
- Construction Materials:Vinyl Siding
- Exterior Features:Breezeway, Covered, Shed
- Foundation Description:Block
Utilities
- Water:Well
- Sewer:On-Site Septic
Finances and disclosures
- Price:$225,000
- Price per sq. ft.:$133.37
- Tax amount:$1,774
Features and amenities
- Appliances:Built In Microwave, Dishwasher, Range, Refrigerator
- Laundry features:Laundry 1st Floor
- Amenities:Ceiling Fans, Open Floor Plan, Thermal Windows
Parking
- Parking description:Detached
New listings near 3005 Bottle Run Road
- New
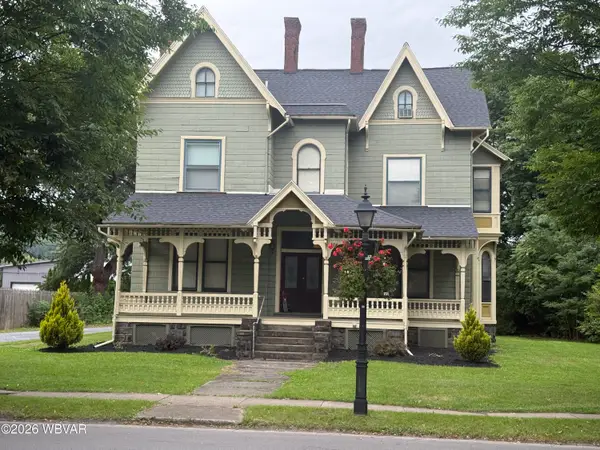 $359,000Active-- beds -- baths1,935 sq. ft.
918 W 4th Street, Williamsport, PA 17701
MLS# WB-104844Listed by: IRON VALLEY REAL ESTATE NORTH CENTRAL PA - New
 $119,000Active2 beds 1 baths1,000 sq. ft.
2321 Fox Street, Williamsport, PA 17701
MLS# WB-104841Listed by: BERKSHIRE HATHAWAY HOMESERVICES HODRICK REALTY, WPT - New
 $1,200,000Active3 beds 2 baths2,560 sq. ft.
203 Hidden Hollow Road, Williamsport, PA 17701
MLS# WB-104840Listed by: EXP REALTY KING OF PRUSSIA - New
 $499,900Active-- beds -- baths4,581 sq. ft.
712 W 3rd Street, Williamsport, PA 17701
MLS# WB-104827Listed by: RE/MAX WEST BRANCH - New
 $610,000Active4 beds 4 baths4,438 sq. ft.
1000 Westminster Drive, Williamsport, PA 17701
MLS# WB-104802Listed by: IRON VALLEY REAL ESTATE NORTH CENTRAL PA - New
 $125,000Active3 beds 2 baths1,222 sq. ft.
1801 Lincoln Drive, Williamsport, PA 17701
MLS# WB-104796Listed by: KW ADVANTAGE WILLIAMSPORT - New
 $825,000Active-- beds -- baths876 sq. ft.
1520-1526 Louisa Street, Williamsport, PA 17701
MLS# WB-104790Listed by: PREMIER REAL ESTATE AGENCY - New
 $179,900Active-- beds -- baths1,947 sq. ft.
830 Park Avenue, Williamsport, PA 17701
MLS# WB-104783Listed by: FISH REAL ESTATE - New
 $224,500Active2 beds 1 baths925 sq. ft.
1304 Ritchey Street, Williamsport, PA 17701
MLS# WB-104784Listed by: FISH REAL ESTATE


Protect your home and budget from life's surprises with an Assurant Home Warranty, backed by a partner that supports you through every step of homeownership. Explore Plans.
©2026 Century 21 Real Estate LLC. All rights reserved. CENTURY 21®, the CENTURY 21 Logo and C21® are service marks owned by Century 21 Real Estate LLC. Century 21 Real Estate LLC fully supports the principles of the Fair Housing Act and the Equal Opportunity Act. Each office is independently owned and operated. Listing information is deemed reliable but not guaranteed accurate.