1554 Mount Carmel Street, Williamsport, PA 17701
Local realty services provided by:CENTURY 21 Betty Steinbacher Real Estate
1554 Mount Carmel Street,Williamsport, PA 17701
$99,900
- 2 Beds
- 1 Baths
- 831 sq. ft.
- Single family
- Active
Listed by: laura kriger
Office: kw advantage williamsport
MLS#:WB-105113
Source:PA_WBVAR
Price summary
- Price:$99,900
- Price per sq. ft.:$120.22
About this home
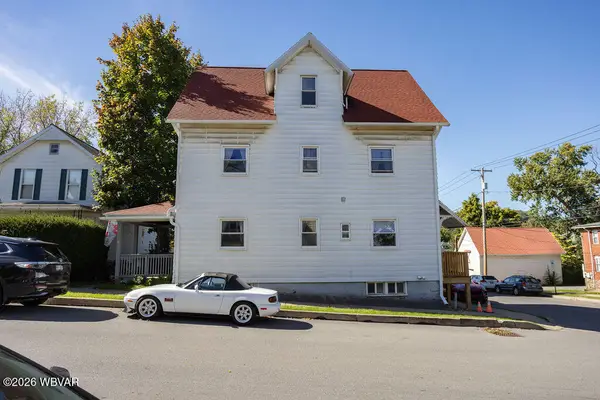
Take a look at this great 2 bedroom cape in the city, tucked away at the end of Mt Carmel street; great for someone starting out or looking to downsize! This one is cozy and features one bedroom on the main floor, and one on the second floor, private yard space, as well as a basement garage, off street parking and great views. Put your own touches on and still pay less than rent! Great price point. Set up your showings today!
Contact an agent
Home facts
- Year built:1950
- Subdivision & Development:None
- Listing ID #:WB-105113
- Added:1 day(s) ago
- Updated:October 24, 2026 at 04:10 PM
Rooms and interior
- Bedrooms:2
- Total bathrooms:1
- Full bathrooms:1
- Rooms Total:6
- Flooring:Laminate, Linoleum, Vinyl, Wall to Wall Carpet, Wood, Wood Floors
- Kitchen Description:Dishwasher, Range, Refrigerator
- Basement Description:Exterior Entry, Full, Walkout Access
- Living area:831 sq. ft.
Heating and cooling
- Cooling:Window Unit(s)
- Heating:Hot Air, Oil
Structure and exterior
- Year built:1950
- Building area:831 sq. ft.
- Lot area:0.19 Acres
- Lot Features:Sloped
- Architectural Style:Cape Cod
- Construction Materials:Frame, Stucco
- Exterior Features:Enclosed, Porch Open
- Foundation Description:Block
Utilities
- Water:Public
- Sewer:Public Sewer
Finances and disclosures
- Price:$99,900
- Price per sq. ft.:$120.22
- Tax amount:$1,639
Features and amenities
- Appliances:Dishwasher, Range, Refrigerator, Washer
- Laundry features:Dryer, Washer
- Amenities:Formal Separate, Thermal Windows
Parking
- Parking description:Below Grade, Gravel, Off-Street Parking
New listings near 1554 Mount Carmel Street
- New
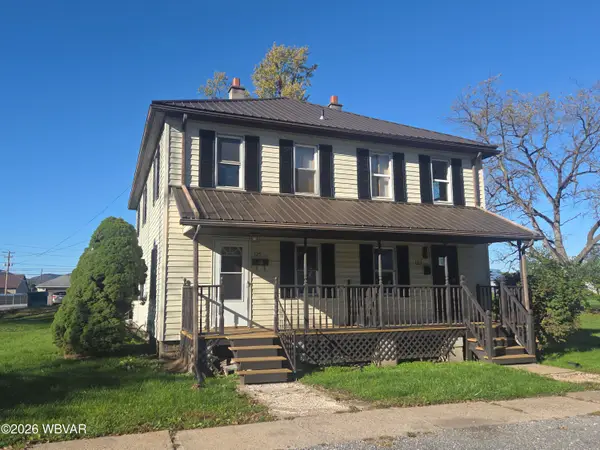
 $174,900Active-- beds -- baths2,400 sq. ft.
125-127 Lawson Street, Williamsport, PA 17701
MLS# WB-105110Listed by: BETTY STEINBACHER, CENTURY 21 - New
 $169,900Active4 beds 1 baths1,250 sq. ft.
204 Elm Street, Williamsport, PA 17702
MLS# WB-105105Listed by: IRON VALLEY REAL ESTATE NORTH CENTRAL PA - New
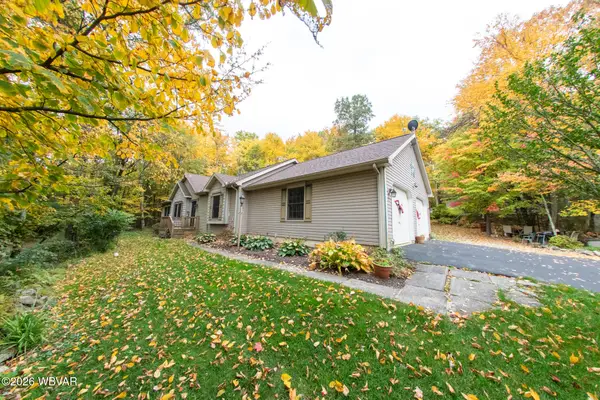 $350,000Active3 beds 2 baths4,236 sq. ft.
1186 Mountain Road, Williamsport, PA 17702
MLS# WB-105099Listed by: ROAN REAL ESTATE, LLC - New
 $235,000Active3 beds 2 baths1,176 sq. ft.
1261 Fox Hollow Road, Williamsport, PA 17701
MLS# WB-105103Listed by: CENTURY 21 COLONIAL REAL ESTATE - New
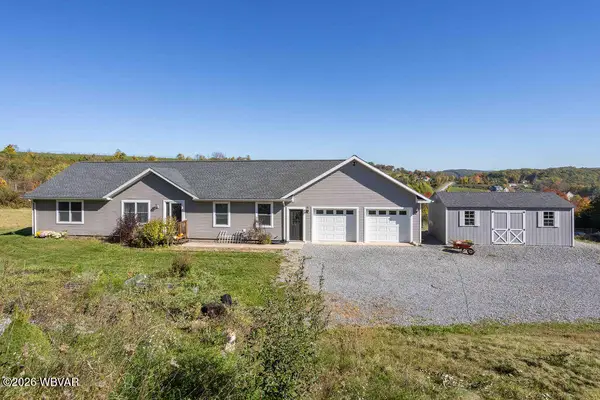 $414,900Active3 beds 2 baths1,680 sq. ft.
1415 Dunkleberger Road, Williamsport, PA 17701
MLS# WB-105096Listed by: BERKSHIRE HATHAWAY HOMESERVICES HODRICK REALTY, WPT - Open Sun, 2 to 4pmNew
 $237,000Active4 beds 1 baths2,450 sq. ft.
400 Hawthorne Avenue, Williamsport, PA 17701
MLS# WB-105097Listed by: IRON VALLEY REAL ESTATE NORTH CENTRAL PA - New
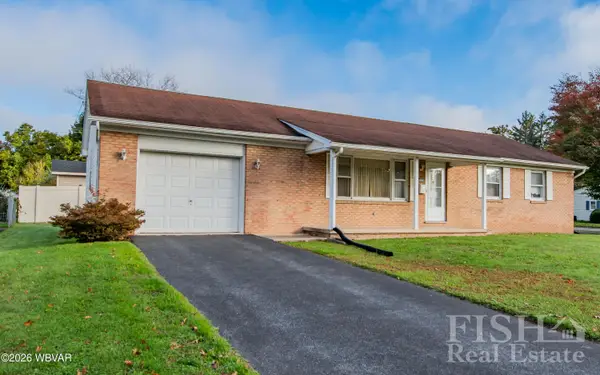 $209,900Active3 beds 2 baths1,496 sq. ft.
2225 Reed Street, Williamsport, PA 17701
MLS# WB-105098Listed by: FISH REAL ESTATE - New
 $279,900Active5 beds 3 baths2,096 sq. ft.
1031 Hepburn Street, Williamsport, PA 17701
MLS# WB-105095Listed by: BERKSHIRE HATHAWAY HOMESERVICES HODRICK REALTY, WPT - New
 $100,000Active4 beds 2 baths1,945 sq. ft.
940 Louisa Street, Williamsport, PA 17701
MLS# WB-105089Listed by: BERKSHIRE HATHAWAY HOMESERVICES HODRICK REALTY, WPT


Protect your home and budget from life's surprises with an Assurant Home Warranty, backed by a partner that supports you through every step of homeownership. Explore Plans.
©2026 Century 21 Real Estate LLC. All rights reserved. CENTURY 21®, the CENTURY 21 Logo and C21® are service marks owned by Century 21 Real Estate LLC. Century 21 Real Estate LLC fully supports the principles of the Fair Housing Act and the Equal Opportunity Act. Each office is independently owned and operated. Listing information is deemed reliable but not guaranteed accurate.