
16 Danneker Drive, Williamsport, PA 17701
Local realty services provided by:CENTURY 21 Betty Steinbacher Real Estate
16 Danneker Drive,Williamsport, PA 17701
$350,000
- 3 Beds
- 3 Baths
- 2,260 sq. ft.
- Single family
- Active
Listed by: angela d willis
Office: adventure realty - muncy
MLS#:WB-104618
Source:PA_WBVAR
Price summary
- Price:$350,000
- Price per sq. ft.:$154.87
About this home
If you've been dreaming of a peaceful mountain retreat without giving up the convenience of being minutes from town, this property delivers the perfect balance--secluded, scenic, and still wonderfully connected. Set on 1.8 gently rolling + semi-flat acres in the eastern Williamsport mountains this ranch style open floor plan home has been artfully and professionally renovated from top to bottom--everything is new. A lifetime-warranty roof, 50-year siding, brand-new septic, well tank, well pump and line, electrical panel, heat pump, water heater, and windows mean worry-free living for years to come. Enjoy the serenity of the woods from the front deck, the back patio, or enjoy stargazing under the newly added pergola. Fresh landscaping and a fenced yard is perfect for pets.
Contact an agent
Home facts
- Year built:1973
- Subdivision & Development:Other
- Listing ID #:WB-104618
- Added:13 day(s) ago
- Updated:August 30, 2026 at 10:39 PM
Rooms and interior
- Bedrooms:3
- Total bathrooms:3
- Full bathrooms:3
- Rooms Total:9
- Flooring:Vinyl
- Bathrooms Description:Master Bath
- Kitchen Description:Dishwasher, Granite/Quartz/Stone Countertops, Microwave Built-In, Range, Refrigerator
- Basement Description:Finished, Full, Sump Pump, Walkout Access
- Living area:2,260 sq. ft.
Heating and cooling
- Cooling:Central Air
- Heating:Heat Pump Ducted, Propane
- Central air:Yes
Structure and exterior
- Year built:1973
- Building area:2,260 sq. ft.
- Lot area:1.8 Acres
- Lot Features:Cleared, Fenced - In Yard, Level, Sloped, Wooded
- Architectural Style:Ranch/Single
- Construction Materials:Block, Frame, Vinyl Siding
- Exterior Features:Breezeway, Covered, Patio, Pavillion/Gazebo
- Foundation Description:Block
Utilities
- Water:Well
- Sewer:On-Site Septic
Finances and disclosures
- Price:$350,000
- Price per sq. ft.:$154.87
- Tax amount:$3,534
Features and amenities
- Appliances:Built In Microwave, Dishwasher, Range, Refrigerator
- Laundry features:Laundry 1st Floor
- Amenities:Ceiling Fans, New Windows, Open Floor Plan, Walk In Closet(s)
Parking
- Parking description:Detached, Gravel, Off-Street Parking
New listings near 16 Danneker Drive
- New
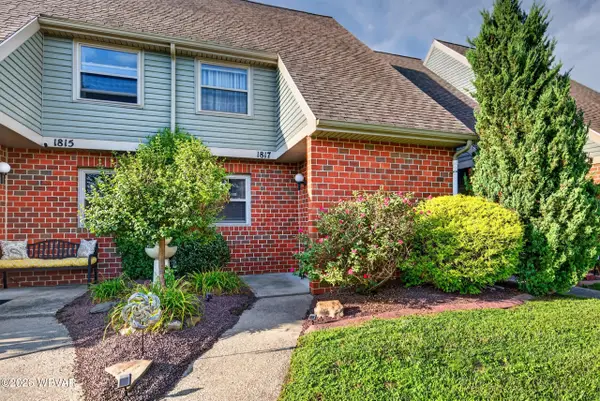 $110,000Active2 beds 2 baths1,117 sq. ft.
1817 Lincoln Drive, Williamsport, PA 17701
MLS# WB-104724Listed by: BERKSHIRE HATHAWAY HOMESERVICES HODRICK REALTY, WPT - New
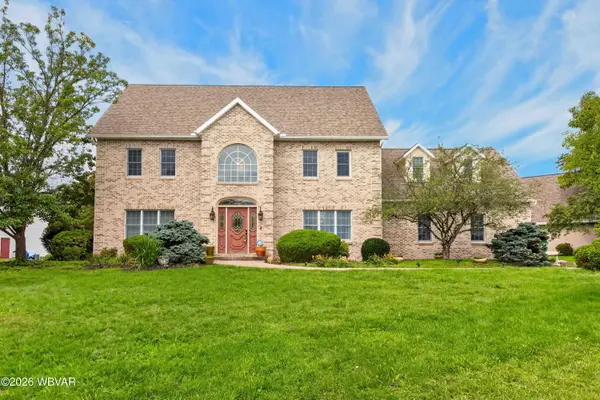 $539,000Active4 beds 4 baths3,114 sq. ft.
1160 Avalon Parkway, Williamsport, PA 17701
MLS# WB-104720Listed by: BERKSHIRE HATHAWAY HOMESERVICES HODRICK REALTY, WPT - New
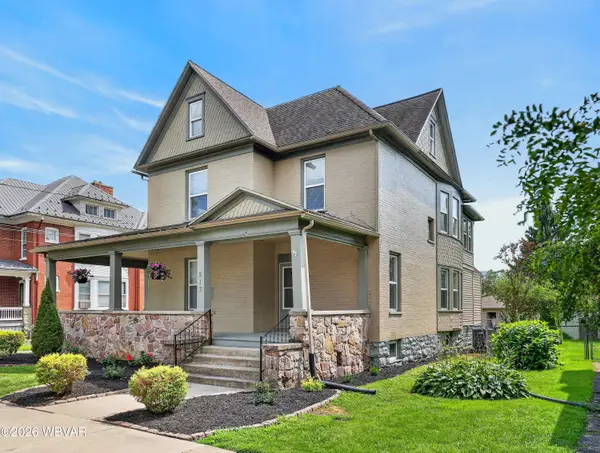 $359,900Active4 beds 2 baths2,192 sq. ft.
513 Glenwood Avenue, Williamsport, PA 17701
MLS# WB-104719Listed by: RE/MAX WEST BRANCH - New
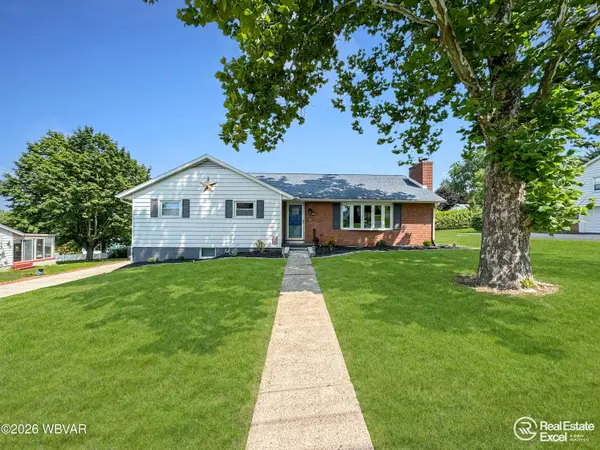 $294,900Active3 beds 2 baths1,930 sq. ft.
435 W Highland Avenue, Williamsport, PA 17702
MLS# WB-104716Listed by: REAL ESTATE EXCEL, A GIRIO REALTY COMPANY - Open Sun, 1 to 3pmNew
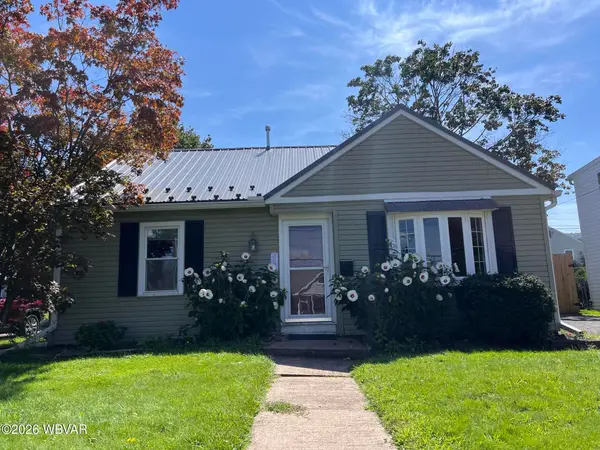 $195,000Active2 beds 1 baths782 sq. ft.
368 E Mountain Avenue, Williamsport, PA 17702
MLS# WB-104713Listed by: CENTURY 21 1ST CHOICE REALTY - New
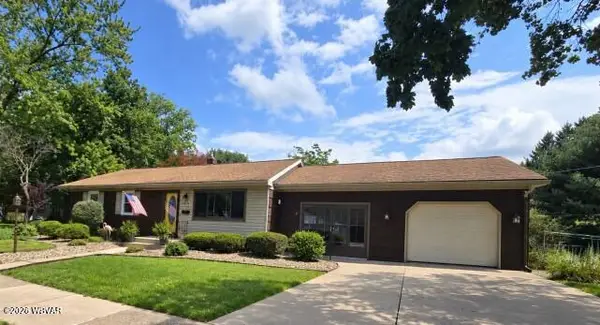 $279,900Active3 beds 1 baths1,946 sq. ft.
1370 Westminster Drive, Williamsport, PA 17701
MLS# WB-104686Listed by: CENTURY 21 1ST CHOICE REALTY - New
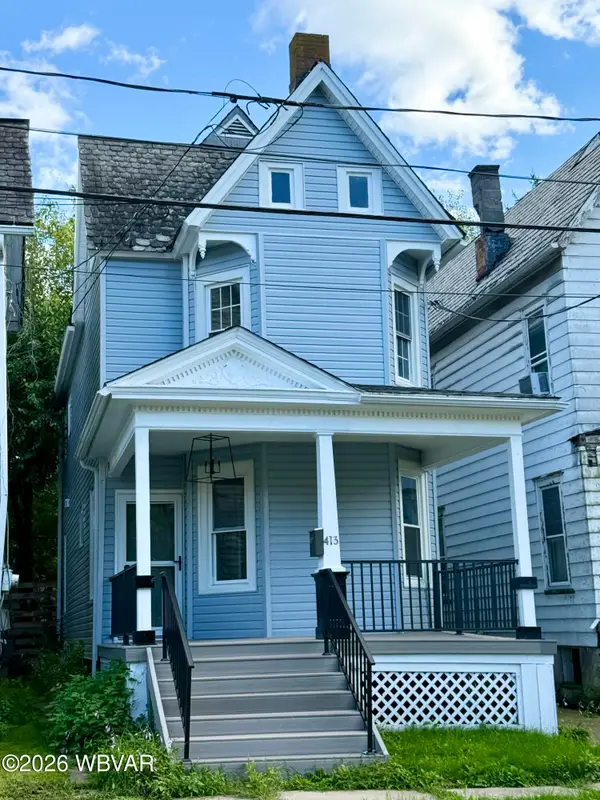 $171,900Active4 beds 2 baths2,019 sq. ft.
413 Louisa Street, Williamsport, PA 17701
MLS# WB-104695Listed by: ADVENTURE REALTY - MILL HALL - Open Sun, 2 to 4pmNew
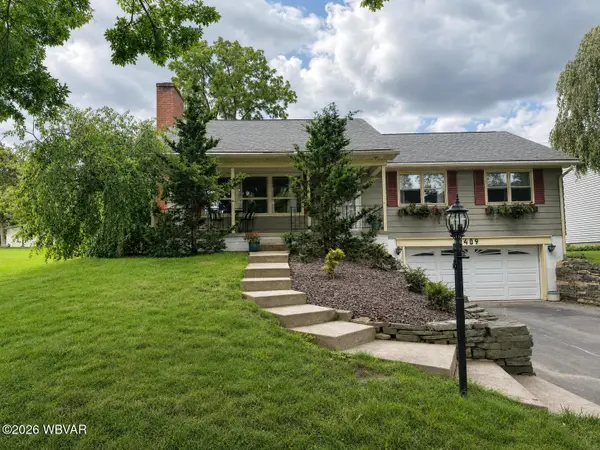 $269,500Active3 beds 2 baths1,850 sq. ft.
1409 Grampian Boulevard, Williamsport, PA 17701
MLS# WB-104682Listed by: EXP REALTY KING OF PRUSSIA 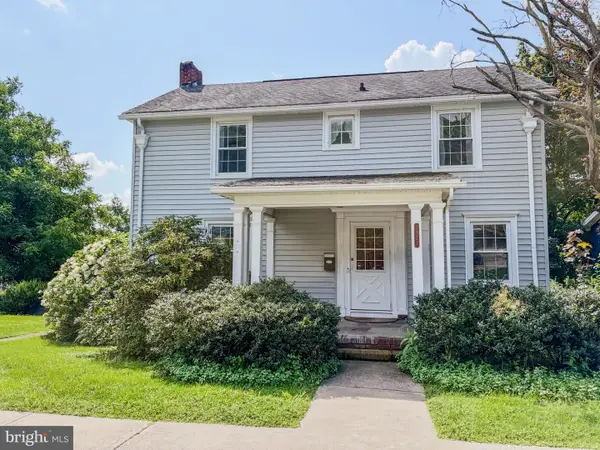 $130,000Pending3 beds 3 baths1,594 sq. ft.
2327 Fairview Ter, WILLIAMSPORT, PA 17701
MLS# PALY2002540Listed by: REAL OF PENNSYLVANIA- New
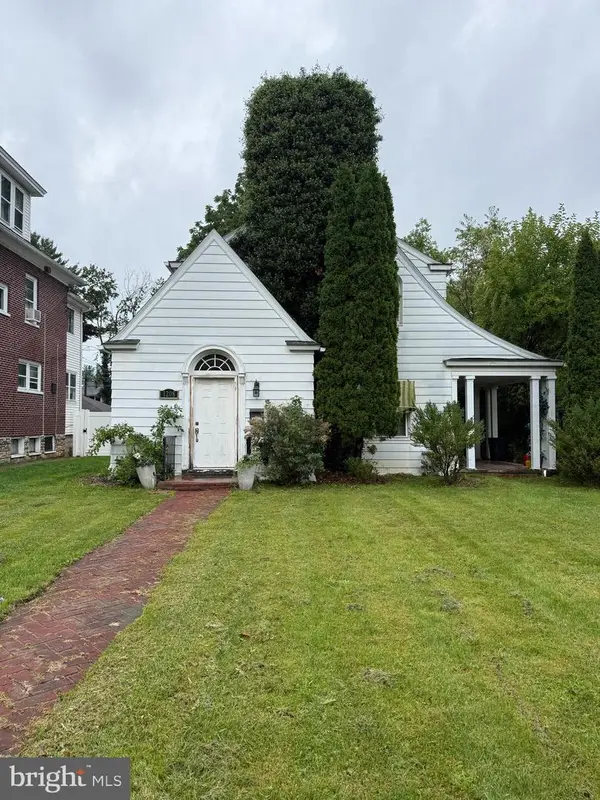 $155,000Active3 beds 1 baths1,799 sq. ft.
1208 Walnut St, WILLIAMSPORT, PA 17701
MLS# PALY2002538Listed by: IRON VALLEY REAL ESTATE NORTH CENTRAL PA


Protect your home and budget from life's surprises with an Assurant Home Warranty, backed by a partner that supports you through every step of homeownership. Explore Plans.
©2026 Century 21 Real Estate LLC. All rights reserved. CENTURY 21®, the CENTURY 21 Logo and C21® are service marks owned by Century 21 Real Estate LLC. Century 21 Real Estate LLC fully supports the principles of the Fair Housing Act and the Equal Opportunity Act. Each office is independently owned and operated. Listing information is deemed reliable but not guaranteed accurate.