
18 Roseville Road, Williamsport, PA 17701
Local realty services provided by:CENTURY 21 Betty Steinbacher Real Estate
18 Roseville Road,Williamsport, PA 17701
$369,900
- 4 Beds
- 3 Baths
- 2,466 sq. ft.
- Single family
- Active
Listed by: jodi l embick, kelly kaufmann
Office: adventure realty - mill hall
MLS#:WB-104486
Source:PA_WBVAR
Price summary
- Price:$369,900
- Price per sq. ft.:$150
About this home
Welcome home to this 4 bedroom, 3 bath split-level home in Old Lycoming Township! The main level features a bright living room filled with natural light and a spacious kitchen with abundant cabinetry, granite countertops, and a large island. Upstairs you'll find a private primary suite with a walk-in closet/laundry combination and ensuite, plus three additional bedrooms, including a second ensuite and a full hall bath. The lower level offers a cozy family room with a natural gas stone fireplace, while the basement includes a bonus room and utility area. Step outside to the covered rear porch overlooking the in-ground pool with a new liner and steps. Additional highlights include a 2 car attached garage, replacement windows throughout, and a new roof installed in 2025.
Contact an agent
Home facts
- Year built:1991
- Subdivision & Development:None
- Listing ID #:WB-104486
- Added:35 day(s) ago
- Updated:September 02, 2026 at 07:10 PM
Rooms and interior
- Bedrooms:4
- Total bathrooms:3
- Full bathrooms:3
- Rooms Total:9
- Flooring:Laminate, Tile, Wall to Wall Carpet
- Bathrooms Description:Master Bath
- Kitchen Description:Dishwasher, Granite/Quartz/Stone Countertops, Microwave Built-In, Range, Refrigerator
- Basement Description:Full
- Living area:2,466 sq. ft.
Heating and cooling
- Cooling:Central Air, Ductless
- Heating:Ductless Mini Split HP, Hot Air, Natural Gas
- Central air:Yes
Structure and exterior
- Year built:1991
- Building area:2,466 sq. ft.
- Lot area:0.39 Acres
- Lot Features:Cleared, Level
- Construction Materials:Brick, Frame, Vinyl Siding
- Exterior Features:Covered, Shed
- Foundation Description:Block
Utilities
- Water:Public
- Sewer:Public Sewer
Finances and disclosures
- Price:$369,900
- Price per sq. ft.:$150
- Tax amount:$5,421
Features and amenities
- Appliances:Built In Microwave, Dishwasher, Range, Refrigerator, Washer
- Laundry features:Dryer, Laundry 2nd Floor, Washer
- Amenities:Ceiling Fans, Development, Original Windows, Radon Mitigation System, Tilt Windows, Walk In Closet(s)
- Pool features:In Ground
Parking
- Parking description:Attached, Off-Street Parking
New listings near 18 Roseville Road
- New
 $199,000Active2 beds 2 baths1,768 sq. ft.
1109 Charles Street, Williamsport, PA 17701
MLS# WB-104748Listed by: BERKSHIRE HATHAWAY HOMESERVICES HODRICK REALTY, WPT - New
 $385,000Active4 beds 3 baths2,408 sq. ft.
75 Maple Avenue, Williamsport, PA 17701
MLS# WB-104747Listed by: FISH REAL ESTATE - Open Sun, 2 to 4pmNew
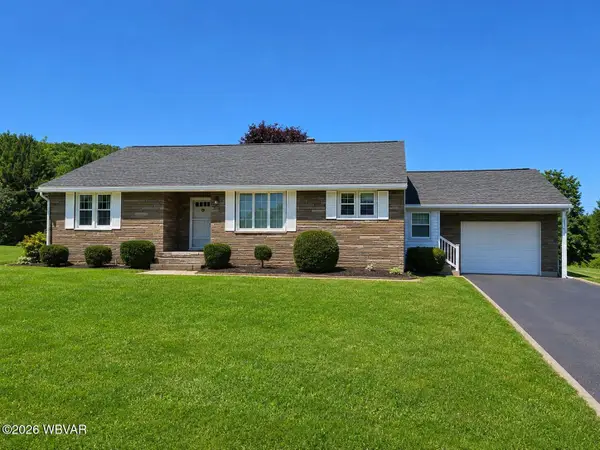 $239,000Active3 beds 1 baths2,077 sq. ft.
1865 Janet Avenue, Williamsport, PA 17701
MLS# WB-104744Listed by: ADVENTURE REALTY - WILLIAMSPORT - New
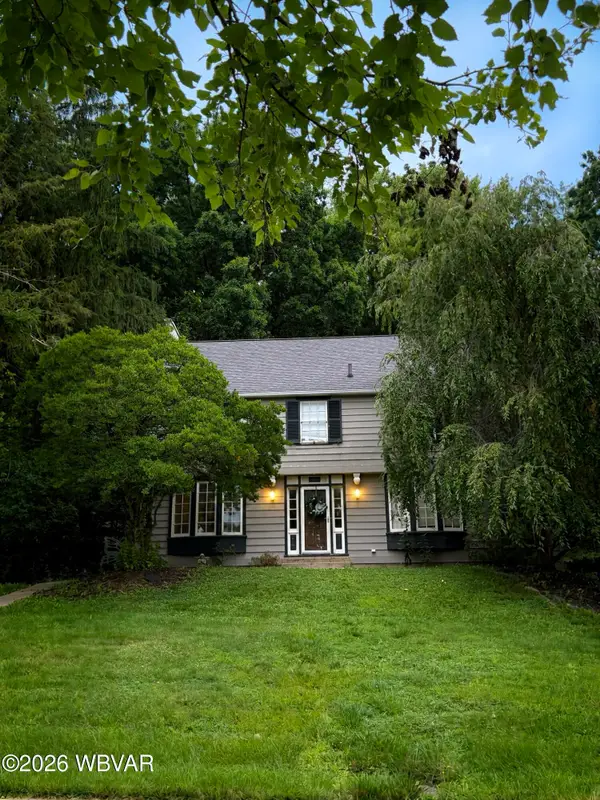 $250,000Active4 beds 3 baths2,466 sq. ft.
608 Highland Terrace, Williamsport, PA 17701
MLS# WB-104742Listed by: IRON VALLEY REAL ESTATE NORTH CENTRAL PA - New
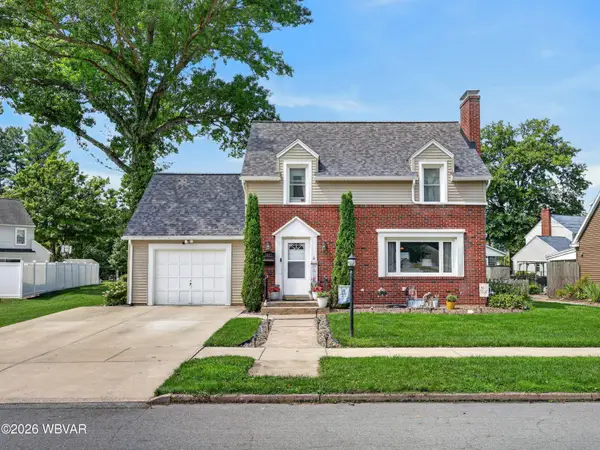 $310,000Active4 beds 2 baths2,082 sq. ft.
1415 Shiffler Avenue, Williamsport, PA 17701
MLS# WB-104737Listed by: ADVENTURE REALTY - MONTOURSVILLE - New
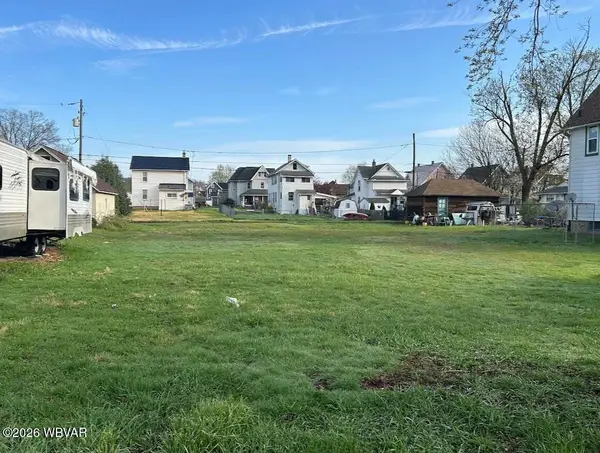 $24,900Active0.21 Acres
PARCEL 920 Royal Avenue, Williamsport, PA 17701
MLS# WB-104738Listed by: RE/MAX WEST BRANCH - New
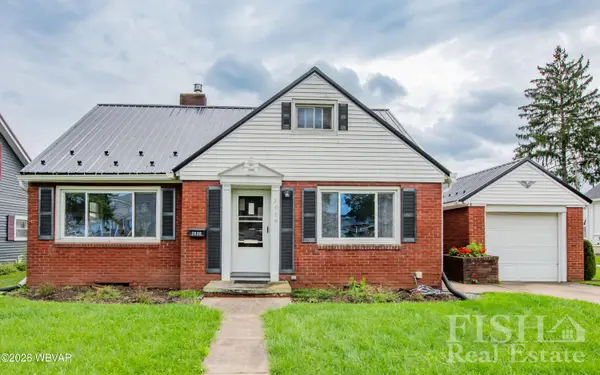 $218,500Active3 beds 1 baths1,241 sq. ft.
2050 Sheridan Street, Williamsport, PA 17701
MLS# WB-104728Listed by: FISH REAL ESTATE - New
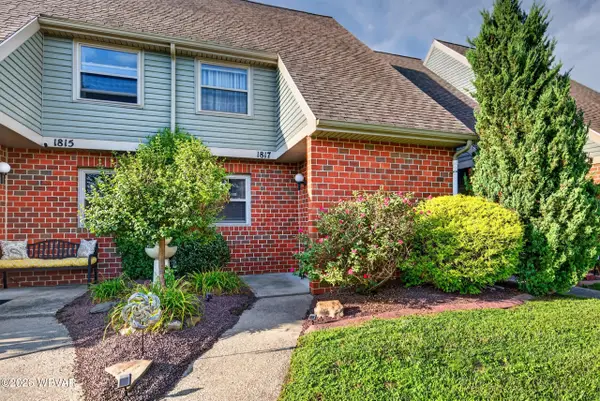 $110,000Active2 beds 2 baths1,117 sq. ft.
1817 Lincoln Drive, Williamsport, PA 17701
MLS# WB-104724Listed by: BERKSHIRE HATHAWAY HOMESERVICES HODRICK REALTY, WPT - New
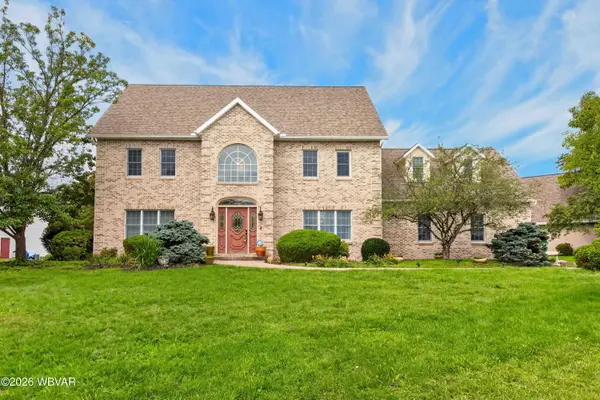 $539,000Active4 beds 4 baths3,114 sq. ft.
1160 Avalon Parkway, Williamsport, PA 17701
MLS# WB-104720Listed by: BERKSHIRE HATHAWAY HOMESERVICES HODRICK REALTY, WPT - New
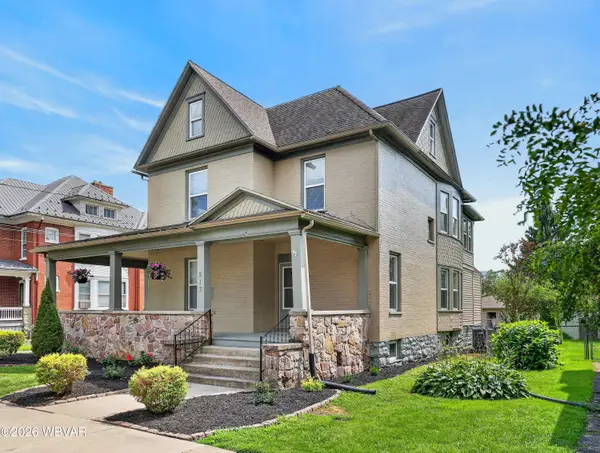 $359,900Active4 beds 2 baths2,192 sq. ft.
513 Glenwood Avenue, Williamsport, PA 17701
MLS# WB-104719Listed by: RE/MAX WEST BRANCH


Protect your home and budget from life's surprises with an Assurant Home Warranty, backed by a partner that supports you through every step of homeownership. Explore Plans.
©2026 Century 21 Real Estate LLC. All rights reserved. CENTURY 21®, the CENTURY 21 Logo and C21® are service marks owned by Century 21 Real Estate LLC. Century 21 Real Estate LLC fully supports the principles of the Fair Housing Act and the Equal Opportunity Act. Each office is independently owned and operated. Listing information is deemed reliable but not guaranteed accurate.