
2310 Kenwood Avenue, Williamsport, PA 17701
Local realty services provided by:CENTURY 21 Betty Steinbacher Real Estate
2310 Kenwood Avenue,Williamsport, PA 17701
$249,900
- 4 Beds
- 2 Baths
- 1,810 sq. ft.
- Single family
- Active
Listed by: tony a nardi
Office: fish real estate
MLS#:WB-105254
Source:PA_WBVAR
Price summary
- Price:$249,900
- Price per sq. ft.:$138.07
About this home
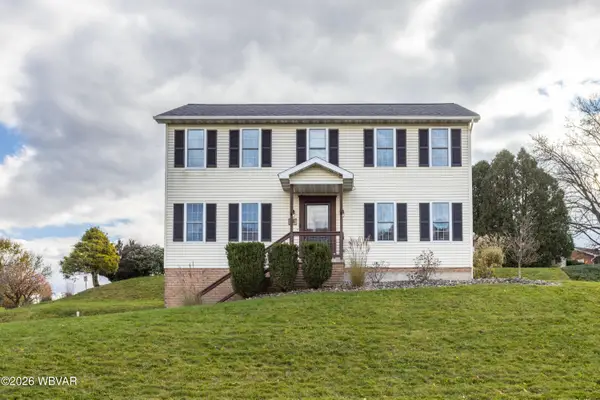
Come take a look at this great ranch home located in Old Lycoming Township. This home offers four bedrooms and one and a half bathrooms on one level. There is a total of over 1600 square feet of finished living space. The kitchen offers granite counter tops with bar seating. The living room has a wood burning Fireplace with built-ins. There is a large deck overlooking the level backyard off of the dining area. The lower level has a large finished room with small wet bar, laundry and unfinished storage space. There is an attached two car garage with overhead storage. All of this is located in Old Lycoming Township close to shopping, UPMC, Penn College and the Williamsport Area High School.
Contact an agent
Home facts
- Year built:1961
- Subdivision & Development:None
- Listing ID #:WB-105254
- Added:1 day(s) ago
- Updated:November 16, 2026 at 12:40 AM
Rooms and interior
- Bedrooms:4
- Total bathrooms:2
- Full bathrooms:1
- Half bathrooms:1
- Rooms Total:8
- Flooring:Laminate, Vinyl, Wall to Wall Carpet
- Bathrooms Description:Master Bath
- Kitchen Description:Dishwasher, Granite/Quartz/Stone Countertops, Range, Range Hood, Refrigerator
- Basement Description:Full
- Living area:1,810 sq. ft.
Heating and cooling
- Cooling:Central Air
- Heating:Base Board, Electric, Hot Water, Oil
- Central air:Yes
Structure and exterior
- Year built:1961
- Building area:1,810 sq. ft.
- Lot area:0.32 Acres
- Lot Features:Level
- Architectural Style:Ranch/Single
- Construction Materials:Block, Concrete, Frame, Stone Veneer
- Exterior Features:Deck, Porch Open
- Foundation Description:Block
Utilities
- Water:Public
- Sewer:Public Sewer
Finances and disclosures
- Price:$249,900
- Price per sq. ft.:$138.07
- Tax amount:$3,978
Features and amenities
- Appliances:Dishwasher, Range, Refrigerator, Washer
- Laundry features:Dryer, Laundry 1st Floor, Washer
- Amenities:New Windows, Open Floor Plan
Parking
- Parking description:Attached
New listings near 2310 Kenwood Avenue
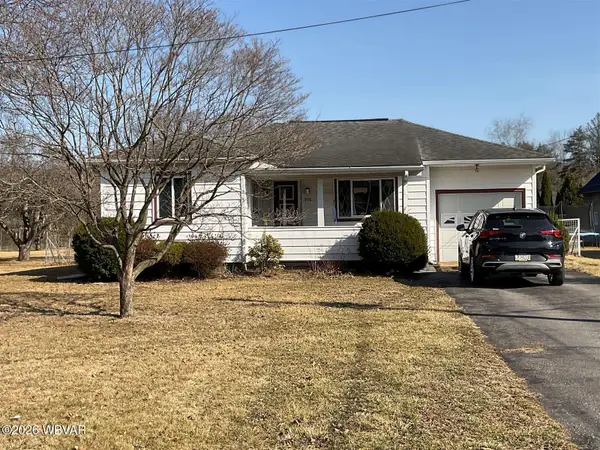 $159,000Pending2 beds 1 baths952 sq. ft.
1976 Yale Avenue, Williamsport, PA 17701
MLS# WB-105251Listed by: ADVENTURE REALTY - WILLIAMSPORT- New
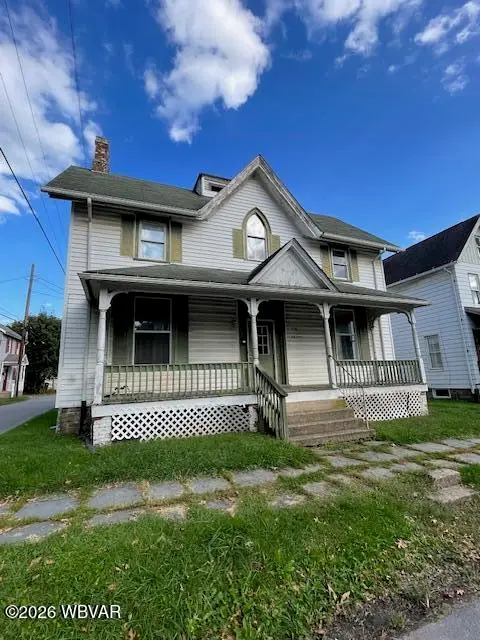 $129,900Active-- beds -- baths2,470 sq. ft.
816 Elmira Street, Williamsport, PA 17701
MLS# WB-105243Listed by: KW ADVANTAGE WILLIAMSPORT - New
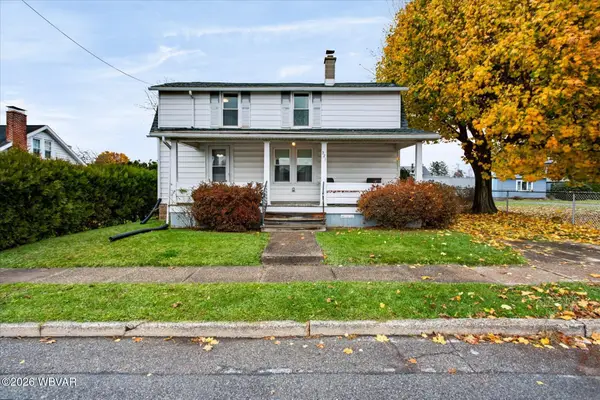 $125,000Active2 beds 1 baths1,088 sq. ft.
321 Sidney Street, Williamsport, PA 17702
MLS# WB-105244Listed by: IRON VALLEY REAL ESTATE NORTH CENTRAL PA - New
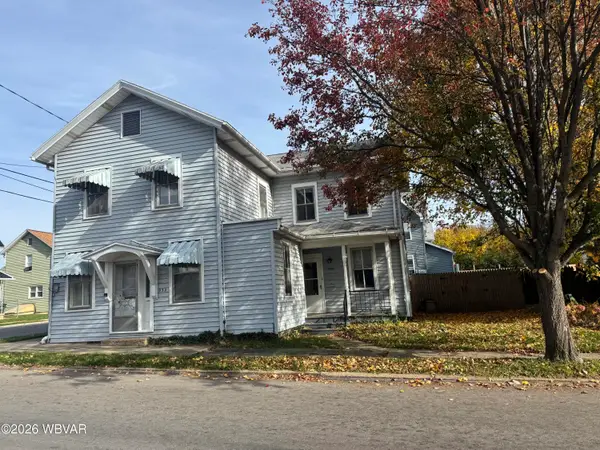 $139,900Active-- beds -- baths2,224 sq. ft.
930-932 Grove Street, Williamsport, PA 17701
MLS# WB-105242Listed by: KW ADVANTAGE WILLIAMSPORT - New
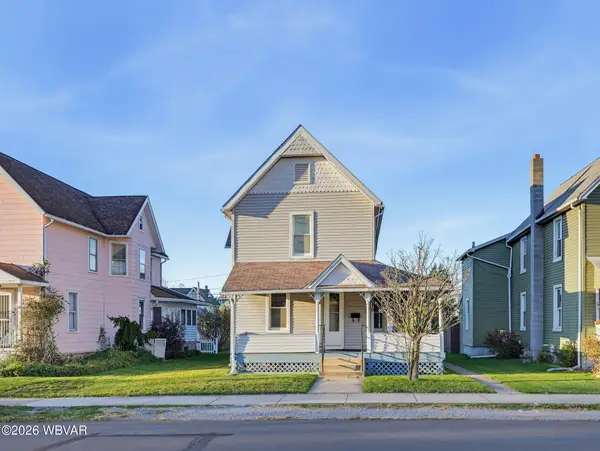 $164,900Active3 beds 2 baths1,614 sq. ft.
2020 Mosser Avenue, Williamsport, PA 17701
MLS# WB-105236Listed by: IRON VALLEY REAL ESTATE NORTH CENTRAL PA - New
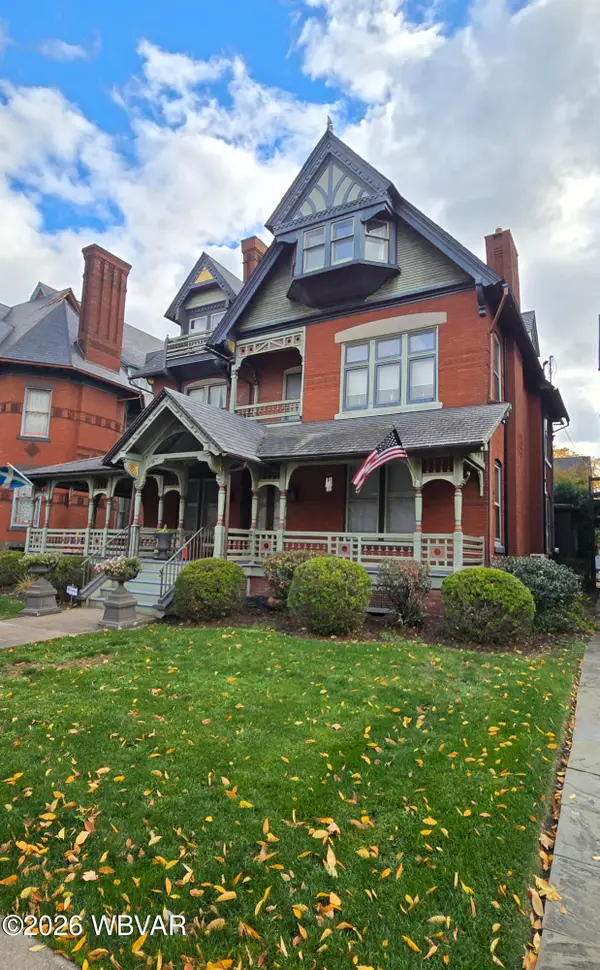 $499,900Active7 beds 4 baths5,230 sq. ft.
711 W Fourth Street, Williamsport, PA 17701
MLS# WB-105235Listed by: JACKSON REAL ESTATE - New
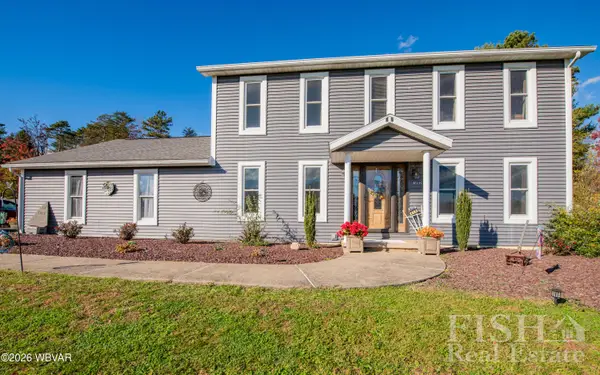 $389,000Active4 beds 3 baths2,084 sq. ft.
312 Princeton Avenue Extension, Williamsport, PA 17701
MLS# WB-105230Listed by: FISH REAL ESTATE 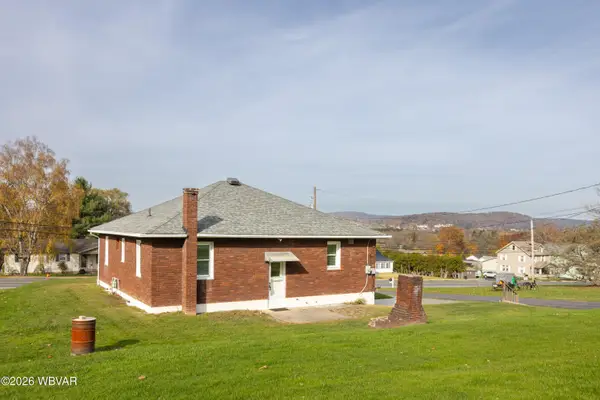 $199,900Pending2 beds 2 baths1,224 sq. ft.
2839 Euclid Avenue, Williamsport, PA 17702
MLS# WB-105229Listed by: BERKSHIRE HATHAWAY HOMESERVICES HODRICK REALTY, WPT- New
 $379,900Active4 beds 3 baths2,016 sq. ft.
36 Woodbryn Drive, Williamsport, PA 17701
MLS# WB-105226Listed by: RE/MAX WEST BRANCH


Protect your home and budget from life's surprises with an Assurant Home Warranty, backed by a partner that supports you through every step of homeownership. Explore Plans.
©2026 Century 21 Real Estate LLC. All rights reserved. CENTURY 21®, the CENTURY 21 Logo and C21® are service marks owned by Century 21 Real Estate LLC. Century 21 Real Estate LLC fully supports the principles of the Fair Housing Act and the Equal Opportunity Act. Each office is independently owned and operated. Listing information is deemed reliable but not guaranteed accurate.