413 Louisa Street, Williamsport, PA 17701
Local realty services provided by:CENTURY 21 Betty Steinbacher Real Estate
413 Louisa Street,Williamsport, PA 17701
$169,900
- 4 Beds
- 2 Baths
- 2,019 sq. ft.
- Single family
- Active
Listed by: tanner doverspike
Office: adventure realty - mill hall
MLS#:WB-104695
Source:PA_WBVAR
Price summary
- Price:$169,900
- Price per sq. ft.:$84.14
About this home
Step inside this beautifully updated Williamsport home offering over 2,000 square feet, 4 bedrooms and room to spread out. The main level features spacious living and dining areas, modern finishes, and a decorative fireplace.
The renovated kitchen includes white cabinetry, granite countertops, a tiled backsplash, and stainless steel appliances. Updated bathrooms, fresh flooring, and abundant natural light continue throughout.
The finished attic offers flexible space for a game room, home office, hobby area, or storage. A dedicated laundry/mudroom adds convenience.
Outside, enjoy a level backyard, alley access, and off-street parking for multiple vehicles. With classic character and extensive updates, 413 Louisa Street is ready for its next owner. Schedule your showing today!
Contact an agent
Home facts
- Year built:1901
- Subdivision & Development:Other
- Listing ID #:WB-104695
- Added:50 day(s) ago
- Updated:October 15, 2026 at 01:09 PM
Rooms and interior
- Bedrooms:4
- Total bathrooms:2
- Full bathrooms:1
- Half bathrooms:1
- Rooms Total:12
- Flooring:Tile, Tile Floors, Vinyl, Wall to Wall Carpet
- Kitchen Description:Dishwasher, Disposal, Granite/Quartz/Stone Countertops, Microwave Built-In, Range, Refrigerator
- Basement Description:Full
- Living area:2,019 sq. ft.
Heating and cooling
- Heating:Hot Air, Natural Gas
Structure and exterior
- Year built:1901
- Building area:2,019 sq. ft.
- Lot area:0.09 Acres
- Lot Features:Level
- Architectural Style:Victorian
- Construction Materials:Frame, Vinyl Siding
- Exterior Features:Porch Open
- Foundation Description:Stone
Utilities
- Water:Public
- Sewer:Public Sewer
Finances and disclosures
- Price:$169,900
- Price per sq. ft.:$84.14
- Tax amount:$2,261
Features and amenities
- Appliances:Built In Microwave, Dishwasher, Range, Refrigerator, Washer
- Laundry features:Dryer, Laundry 1st Floor, Washer
- Amenities:Ceiling Fans, Formal Separate, Thermal Windows
Parking
- Parking description:Alley Access, Off-Street Parking
New listings near 413 Louisa Street
- New
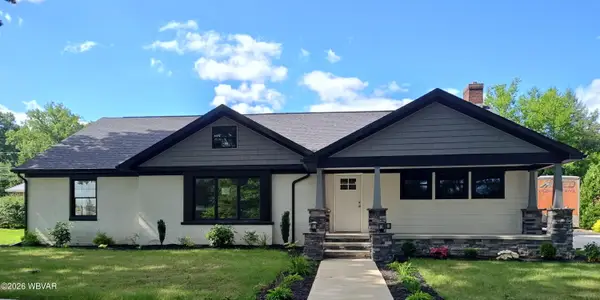 $680,000Active5 beds 4 baths3,876 sq. ft.
315 Lincoln Avenue, Williamsport, PA 17701
MLS# WB-105043Listed by: FISH REAL ESTATE - New
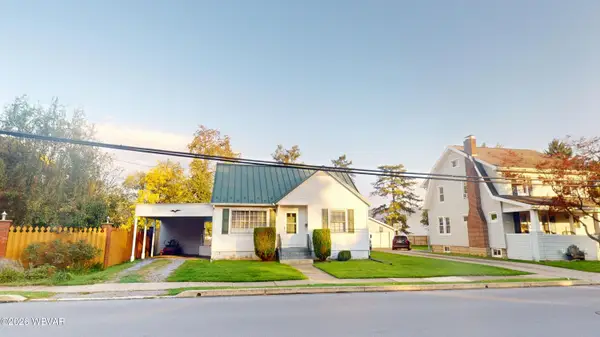 $186,500Active2 beds 1 baths1,072 sq. ft.
440 Tinsman Avenue, Williamsport, PA 17701
MLS# WB-105042Listed by: PREMIER REAL ESTATE AGENCY - New
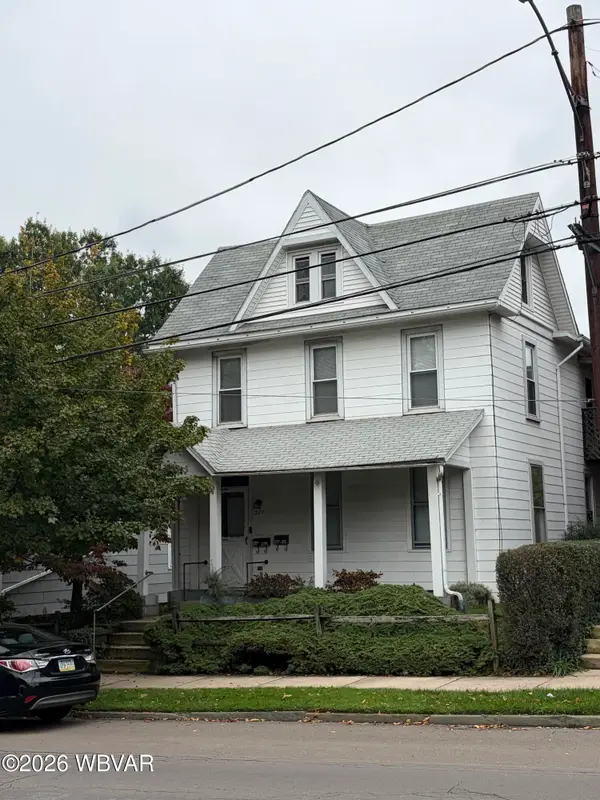 $170,000Active-- beds -- baths2,504 sq. ft.
217 Washington Boulevard, Williamsport, PA 17701
MLS# WB-105032Listed by: IRON VALLEY REAL ESTATE NORTH CENTRAL PA - New
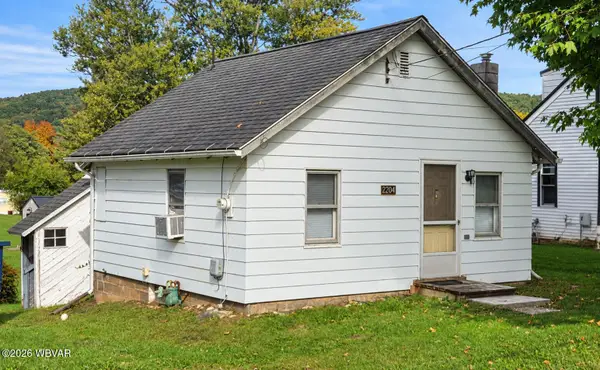
 $99,900Active1 beds 1 baths496 sq. ft.
2204 Mahaffey Lane, Williamsport, PA 17701
MLS# WB-105028Listed by: BETTY STEINBACHER, CENTURY 21 - New
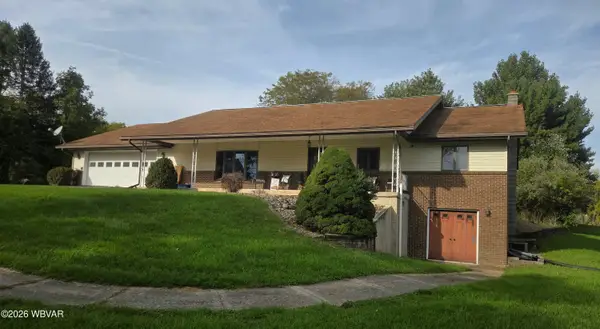 $309,900Active3 beds 2 baths1,836 sq. ft.
2206 Mahaffey Lane, Williamsport, PA 17701
MLS# WB-105029Listed by: BETTY STEINBACHER, CENTURY 21 - New
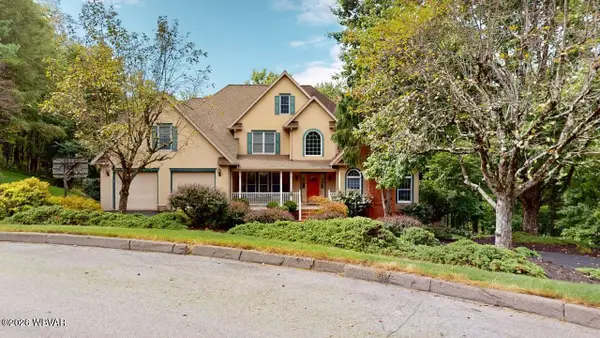 $849,900Active6 beds 6 baths5,411 sq. ft.
1774 Mcconnell Drive, Williamsport, PA 17701
MLS# WB-105027Listed by: KW ADVANTAGE WILLIAMSPORT - New
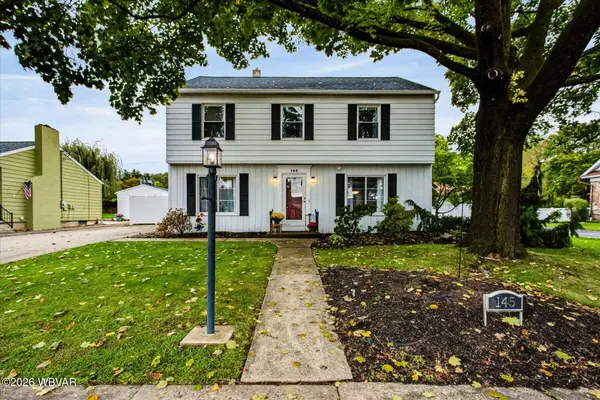 $239,900Active3 beds 2 baths1,734 sq. ft.
145 Union Avenue, Williamsport, PA 17701
MLS# WB-105024Listed by: IRON VALLEY REAL ESTATE NORTH CENTRAL PA - New
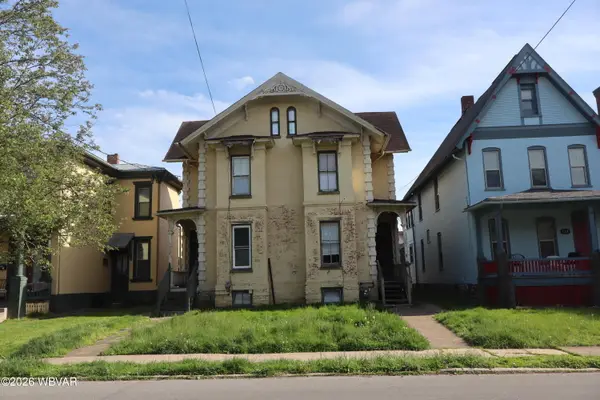 $169,900Active-- beds -- baths2,808 sq. ft.
959 Vine Avenue, Williamsport, PA 17701
MLS# WB-105016Listed by: KW ADVANTAGE WILLIAMSPORT - New
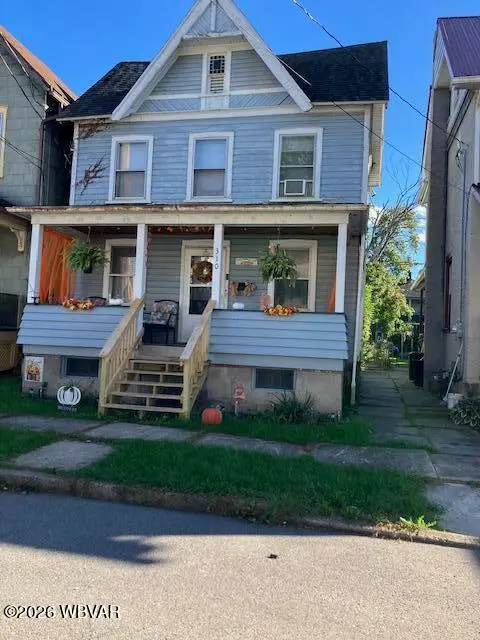 $150,000Active3 beds 1 baths1,354 sq. ft.
310 Hughes Street, Williamsport, PA 17701
MLS# WB-105015Listed by: ROSS & ROCKWELL 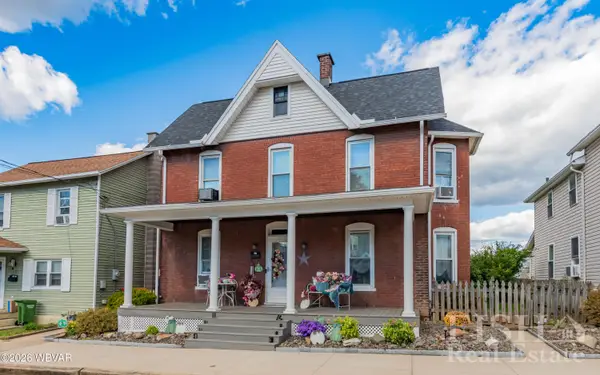 $179,900Pending3 beds 1 baths1,473 sq. ft.
809 Tucker Street, Williamsport, PA 17701
MLS# WB-105014Listed by: FISH REAL ESTATE


Protect your home and budget from life's surprises with an Assurant Home Warranty, backed by a partner that supports you through every step of homeownership. Explore Plans.
©2026 Century 21 Real Estate LLC. All rights reserved. CENTURY 21®, the CENTURY 21 Logo and C21® are service marks owned by Century 21 Real Estate LLC. Century 21 Real Estate LLC fully supports the principles of the Fair Housing Act and the Equal Opportunity Act. Each office is independently owned and operated. Listing information is deemed reliable but not guaranteed accurate.