
513 Glenwood Avenue, Williamsport, PA 17701
Local realty services provided by:CENTURY 21 Betty Steinbacher Real Estate
Listed by: cami a mahaffey
Office: re/max west branch
MLS#:WB-104719
Source:PA_WBVAR
Price summary
- Price:$339,900
- Price per sq. ft.:$155.06
About this home
Beautifully remodeled brick home with attractive exterior features, including a freshly painted exterior, welcoming covered front porch, replacement windows, new concrete patio, and fenced-in yard. The detached two-car garage provides convenient parking and additional storage. The first floor offers a spacious living room, separate dining room, versatile den, and updated kitchen featuring granite countertops installed in 2023. A half bath completes the main level. The second floor includes four bedrooms, a full bath, and laundry located just off one of the bedrooms. This flexible space could also be used as a walk-in closet. Additional updates include a new natural gas furnace and central air unit installed in 2026. A clean, spacious basement and generously sized attic.
Contact an agent
Home facts
- Year built:1901
- Subdivision & Development:Other
- Listing ID #:WB-104719
- Added:51 day(s) ago
- Updated:October 19, 2026 at 06:43 PM
Rooms and interior
- Bedrooms:4
- Total bathrooms:2
- Full bathrooms:1
- Half bathrooms:1
- Rooms Total:8
- Flooring:Vinyl, Wall to Wall Carpet
- Kitchen Description:Dishwasher, Granite/Quartz/Stone Countertops, Microwave Built-In, Range, Refrigerator
- Basement Description:Full
- Living area:2,192 sq. ft.
Heating and cooling
- Cooling:Central Air
- Heating:Hot Air, Natural Gas
- Central air:Yes
Structure and exterior
- Year built:1901
- Building area:2,192 sq. ft.
- Lot area:0.17 Acres
- Lot Features:Fenced - In Yard, Level
- Construction Materials:Brick, Frame
- Exterior Features:Covered, Porch Open
- Foundation Description:Stone
Utilities
- Water:Public
- Sewer:Public Sewer
Finances and disclosures
- Price:$339,900
- Price per sq. ft.:$155.06
- Tax amount:$3,393
Features and amenities
- Appliances:Built In Microwave, Dishwasher, Range, Refrigerator
- Laundry features:Laundry 2nd Floor
- Amenities:Formal Separate, New Windows, Thermal Windows
Parking
- Parking description:Alley Access, Detached
New listings near 513 Glenwood Avenue
- New
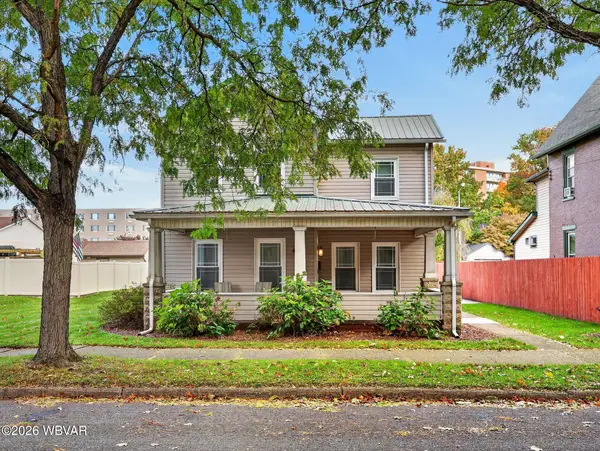 $273,000Active3 beds 2 baths1,906 sq. ft.
410 W Edwin Street, Williamsport, PA 17701
MLS# WB-105068Listed by: IRON VALLEY REAL ESTATE NORTH CENTRAL PA - New
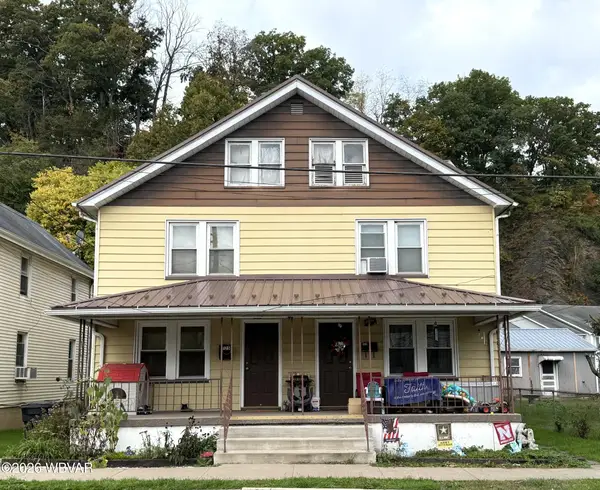 $115,000Active7 beds 2 baths2,688 sq. ft.
1125-1127 Dewey Avenue, Williamsport, PA 17701
MLS# WB-105065Listed by: ADVENTURE REALTY - MILL HALL - New
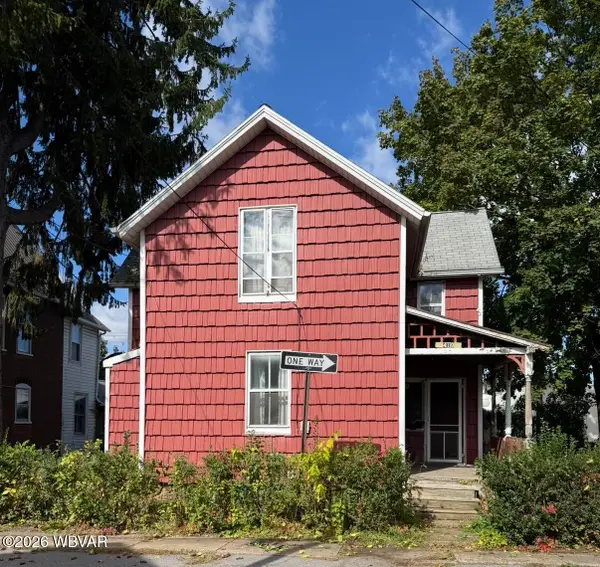 $65,000Active3 beds 2 baths1,562 sq. ft.
419 Anthony Street, Williamsport, PA 17701
MLS# WB-105062Listed by: IRON VALLEY REAL ESTATE NORTH CENTRAL PA - New
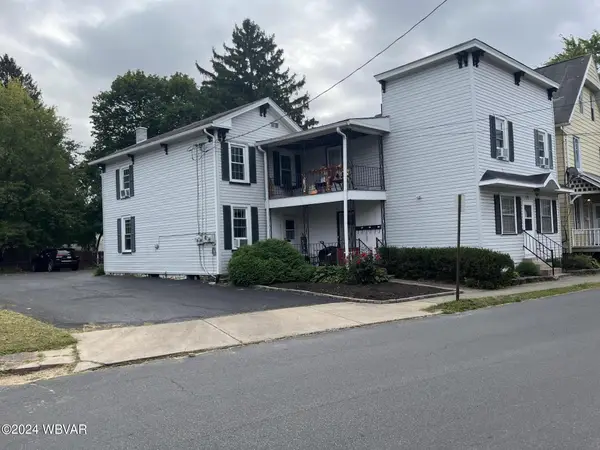 $325,000Active-- beds -- baths1,280 sq. ft.
906 Penn Street, Williamsport, PA 17701
MLS# WB-105061Listed by: RE/MAX WEST BRANCH - New
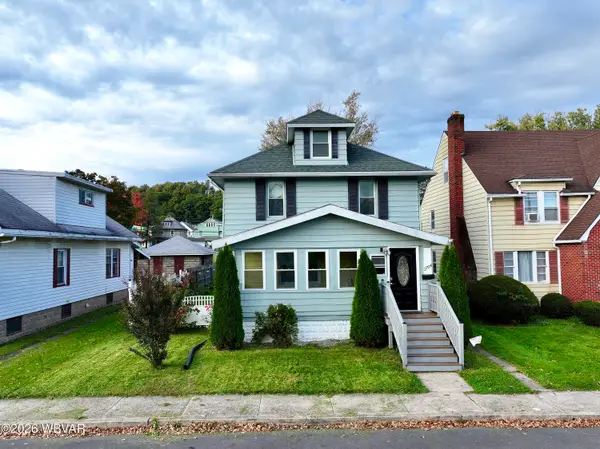 $169,900Active3 beds 2 baths1,416 sq. ft.
2704 Dove Street, Williamsport, PA 17701
MLS# WB-105058Listed by: EXP REALTY LLC - LEWISBURG - New
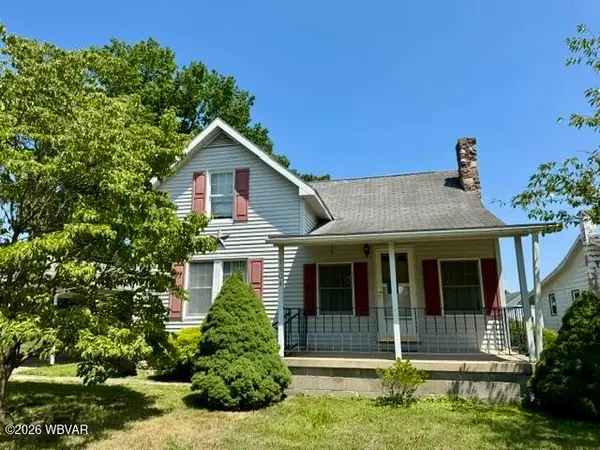 $199,000Active3 beds 1 baths1,350 sq. ft.
1504 Oakes Avenue, Williamsport, PA 17701
MLS# WB-105056Listed by: ADVENTURE REALTY - MONTOURSVILLE 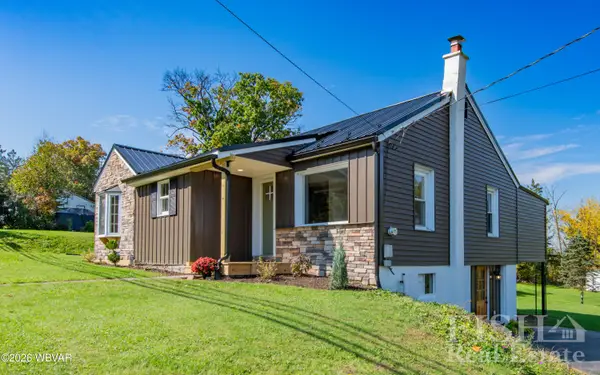 $264,500Pending3 beds 2 baths1,465 sq. ft.
2760 Pennsylvania 654, Williamsport, PA 17702
MLS# WB-105052Listed by: FISH REAL ESTATE- New
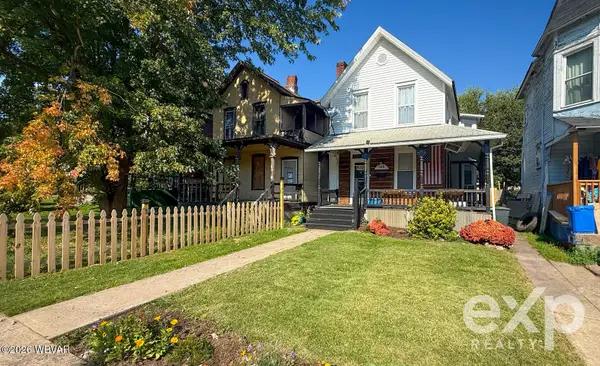 $125,000Active3 beds 2 baths1,453 sq. ft.
344 Louisa Street, Williamsport, PA 17701
MLS# WB-105044Listed by: EXP REALTY KING OF PRUSSIA - New
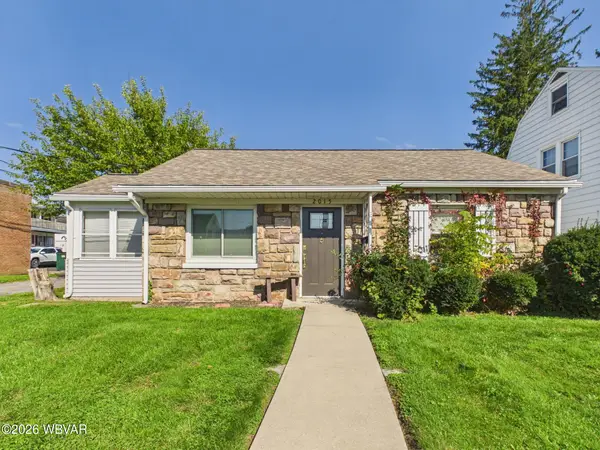 $175,000Active2 beds 1 baths802 sq. ft.
2015 Reed Street, Williamsport, PA 17701
MLS# WB-105045Listed by: KW ADVANTAGE WILLIAMSPORT - New
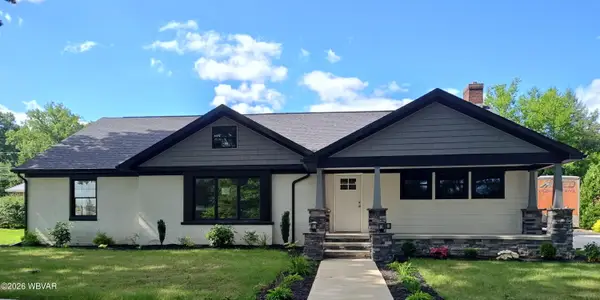 $680,000Active5 beds 4 baths3,876 sq. ft.
315 Lincoln Avenue, Williamsport, PA 17701
MLS# WB-105043Listed by: FISH REAL ESTATE


Protect your home and budget from life's surprises with an Assurant Home Warranty, backed by a partner that supports you through every step of homeownership. Explore Plans.
©2026 Century 21 Real Estate LLC. All rights reserved. CENTURY 21®, the CENTURY 21 Logo and C21® are service marks owned by Century 21 Real Estate LLC. Century 21 Real Estate LLC fully supports the principles of the Fair Housing Act and the Equal Opportunity Act. Each office is independently owned and operated. Listing information is deemed reliable but not guaranteed accurate.