
75 Maple Avenue, Williamsport, PA 17701
Local realty services provided by:CENTURY 21 Betty Steinbacher Real Estate
75 Maple Avenue,Williamsport, PA 17701
$385,000
- 4 Beds
- 3 Baths
- 2,408 sq. ft.
- Single family
- Active
Listed by: anne macdonald
Office: fish real estate
MLS#:WB-104747
Source:PA_WBVAR
Price summary
- Price:$385,000
- Price per sq. ft.:$159.88
About this home
Welcome to this charming East End Williamsport home, perfectly situated on a desireable corner lot with a white picket fence across from Lycoming College atheltic fields. Full of character and appeal this 4 bedroom/2.5 bath home offers beautiful wood floors, replacement windows, remodeled custom kitchen, high ceilings and impressive pocket doors. The home has been lovingly cared for by the same family for over 40 years and is ready for a new owner. Schedule your appointment today!
Contact an agent
Home facts
- Year built:1901
- Subdivision & Development:None
- Listing ID #:WB-104747
- Added:1 day(s) ago
- Updated:September 02, 2026 at 04:48 PM
Rooms and interior
- Bedrooms:4
- Total bathrooms:3
- Full bathrooms:2
- Half bathrooms:1
- Rooms Total:8
- Flooring:Wood, Wood Floors
- Bathrooms Description:Master Bath
- Kitchen Description:Dishwasher, Disposal, Granite/Quartz/Stone Countertops, Microwave Built-In, Range, Refrigerator
- Basement Description:Exterior Entry
- Living area:2,408 sq. ft.
Heating and cooling
- Cooling:Central Air
- Heating:Hot Air, Natural Gas
- Central air:Yes
Structure and exterior
- Year built:1901
- Building area:2,408 sq. ft.
- Lot area:0.25 Acres
- Lot Features:Level
- Construction Materials:Brick, Frame
- Exterior Features:Patio, Porch Open
- Foundation Description:Stone
Utilities
- Water:Public
- Sewer:Public Sewer
Finances and disclosures
- Price:$385,000
- Price per sq. ft.:$159.88
- Tax amount:$4,395
Features and amenities
- Appliances:Built In Microwave, Dishwasher, Range, Refrigerator, Washer
- Laundry features:Dryer, Laundry 2nd Floor, Washer
- Amenities:Formal Separate, Thermal Windows, Walk In Closet(s)
Parking
- Parking description:Attached
New listings near 75 Maple Avenue
- New
 $199,000Active2 beds 2 baths1,768 sq. ft.
1109 Charles Street, Williamsport, PA 17701
MLS# WB-104748Listed by: BERKSHIRE HATHAWAY HOMESERVICES HODRICK REALTY, WPT - Open Sun, 2 to 4pmNew
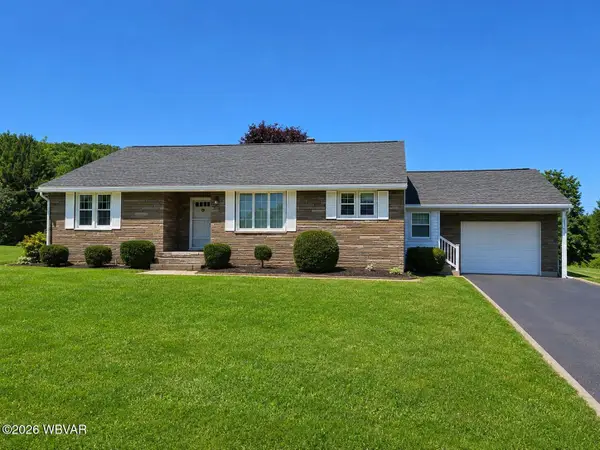 $239,000Active3 beds 1 baths2,077 sq. ft.
1865 Janet Avenue, Williamsport, PA 17701
MLS# WB-104744Listed by: ADVENTURE REALTY - WILLIAMSPORT - New
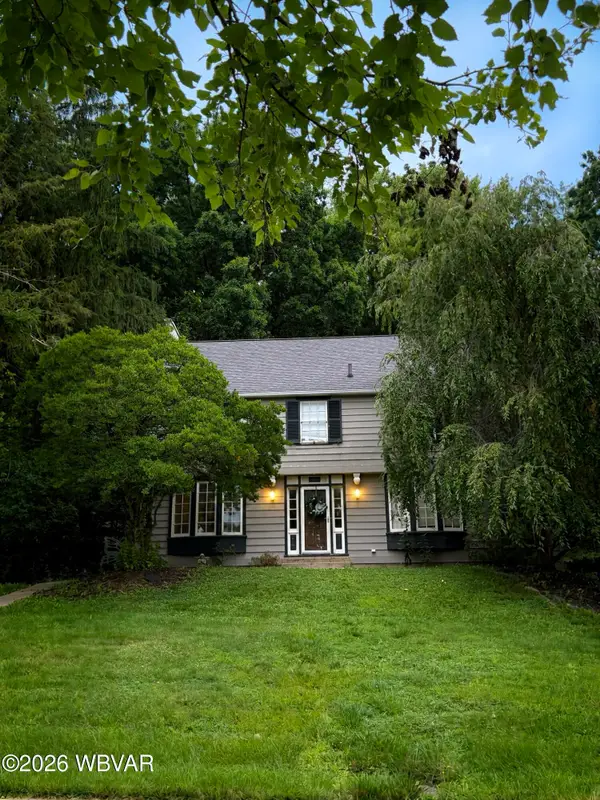 $250,000Active4 beds 3 baths2,466 sq. ft.
608 Highland Terrace, Williamsport, PA 17701
MLS# WB-104742Listed by: IRON VALLEY REAL ESTATE NORTH CENTRAL PA - New
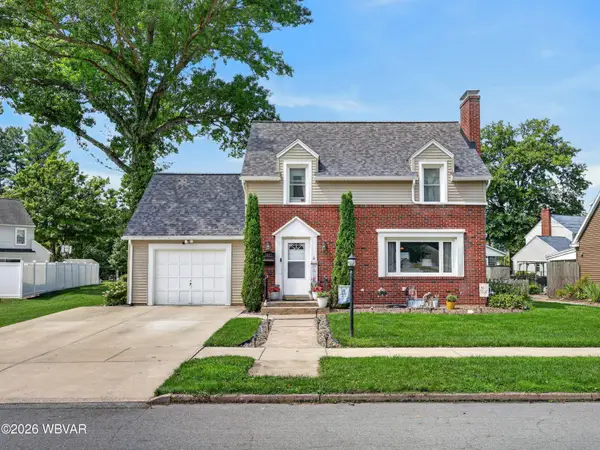 $310,000Active4 beds 2 baths2,082 sq. ft.
1415 Shiffler Avenue, Williamsport, PA 17701
MLS# WB-104737Listed by: ADVENTURE REALTY - MONTOURSVILLE - New
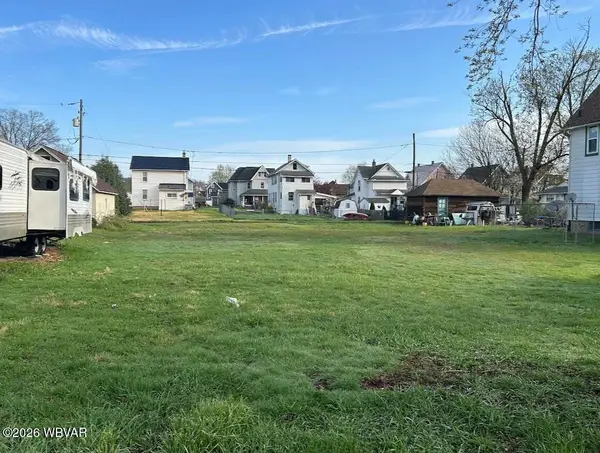 $24,900Active0.21 Acres
PARCEL 920 Royal Avenue, Williamsport, PA 17701
MLS# WB-104738Listed by: RE/MAX WEST BRANCH - New
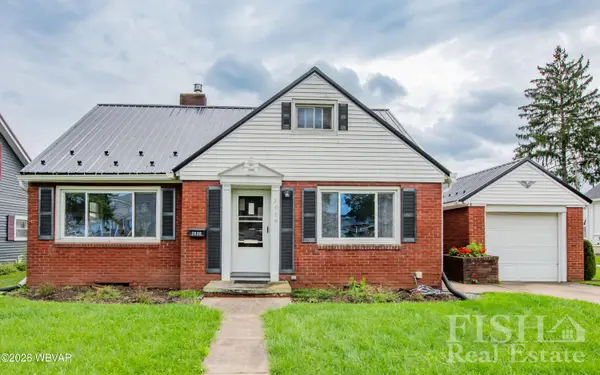 $218,500Active3 beds 1 baths1,241 sq. ft.
2050 Sheridan Street, Williamsport, PA 17701
MLS# WB-104728Listed by: FISH REAL ESTATE - New
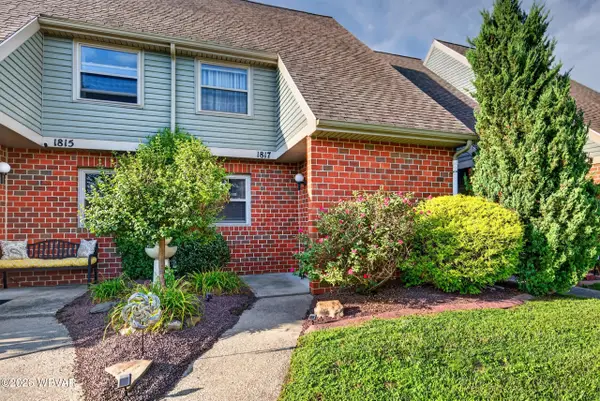 $110,000Active2 beds 2 baths1,117 sq. ft.
1817 Lincoln Drive, Williamsport, PA 17701
MLS# WB-104724Listed by: BERKSHIRE HATHAWAY HOMESERVICES HODRICK REALTY, WPT - New
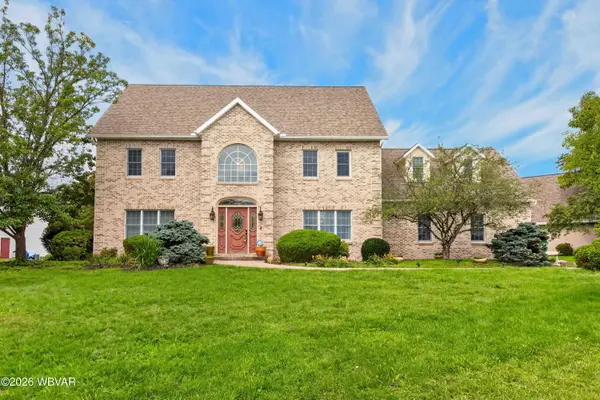 $539,000Active4 beds 4 baths3,114 sq. ft.
1160 Avalon Parkway, Williamsport, PA 17701
MLS# WB-104720Listed by: BERKSHIRE HATHAWAY HOMESERVICES HODRICK REALTY, WPT - New
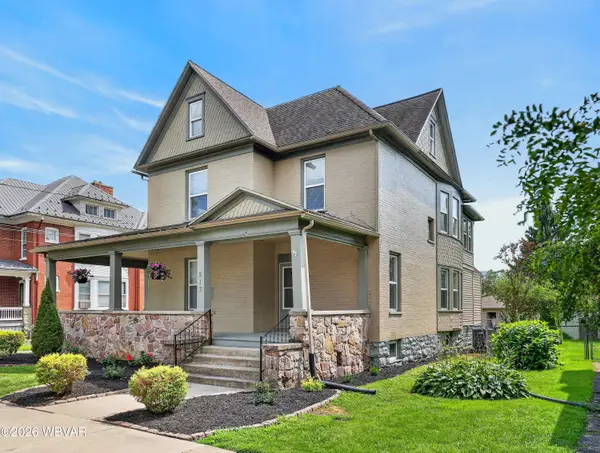 $359,900Active4 beds 2 baths2,192 sq. ft.
513 Glenwood Avenue, Williamsport, PA 17701
MLS# WB-104719Listed by: RE/MAX WEST BRANCH


Protect your home and budget from life's surprises with an Assurant Home Warranty, backed by a partner that supports you through every step of homeownership. Explore Plans.
©2026 Century 21 Real Estate LLC. All rights reserved. CENTURY 21®, the CENTURY 21 Logo and C21® are service marks owned by Century 21 Real Estate LLC. Century 21 Real Estate LLC fully supports the principles of the Fair Housing Act and the Equal Opportunity Act. Each office is independently owned and operated. Listing information is deemed reliable but not guaranteed accurate.