93 Old Church Lane, Williamsport, PA 17702
Local realty services provided by:CENTURY 21 Betty Steinbacher Real Estate
93 Old Church Lane,Williamsport, PA 17702
$399,000
- 4 Beds
- 3 Baths
- 3,216 sq. ft.
- Single family
- Pending
Listed by: greg holmes
Office: adventure realty - montoursville
MLS#:WB-104947
Source:PA_WBVAR
Price summary
- Price:$399,000
- Price per sq. ft.:$124.07
About this home
Magnificent split level on 4.17 private wooded acres just off Jacks Hollow Road in South Williamsport, Jersey Shore School District. If you're looking for a wonderful layout, this 4 BR, 2.5 BATH home has over 3,200 square feet living space, and is in move in ready condition. Beautiful living room with acacia flooring, vaulted ceiling and a Harmon Pellet Stove as supplemental heat and ambiance on those snowy winter days. Thoughtfully renovated kitchen with custom hickory cabinetry throughout. The Generac whole home generator is also a great peace of mind for living in the country, and the home is tucked back in the woods for great privacy. 2 car detached garage with very large carport in the rear. This one is priced to sell, and truly a must see home.
Contact an agent
Home facts
- Year built:1976
- Subdivision & Development:None
- Listing ID #:WB-104947
- Added:3 day(s) ago
- Updated:October 02, 2026 at 01:29 PM
Rooms and interior
- Bedrooms:4
- Total bathrooms:3
- Full bathrooms:2
- Half bathrooms:1
- Rooms Total:14
- Flooring:Laminate, Tile, Tile Floors, Wall to Wall Carpet, Wood, Wood Floors
- Bathrooms Description:Master Bath
- Kitchen Description:Dishwasher, Range, Range Hood, Refrigerator
- Basement Description:Sump Pump
- Living area:3,216 sq. ft.
Heating and cooling
- Cooling:Window Unit(s)
- Heating:Base Board, Electric, Hot Air
Structure and exterior
- Year built:1976
- Building area:3,216 sq. ft.
- Lot area:4.17 Acres
- Lot Features:Level, Sloped, Wooded
- Architectural Style:Split Level
- Construction Materials:Block, Frame, Vinyl Siding, Wood Siding
- Exterior Features:Patio, Porch Open
- Foundation Description:Block
Utilities
- Water:Well
- Sewer:On-Site Septic
Finances and disclosures
- Price:$399,000
- Price per sq. ft.:$124.07
- Tax amount:$4,751
Features and amenities
- Appliances:Dishwasher, Range, Refrigerator, Washer
- Laundry features:Dryer, Washer
- Amenities:Ceiling Fans, Open Floor Plan, Radon Mitigation System, Thermal Windows, Vaulted Ceiling(s), Walk In Closet(s)
Parking
- Parking description:Detached, Gravel
New listings near 93 Old Church Lane
- New
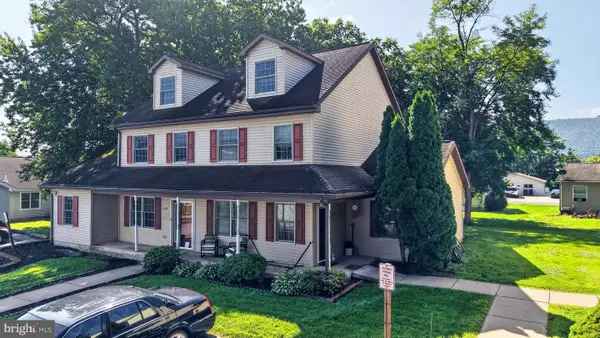 $150,000Active-- beds -- baths2,310 sq. ft.
2415 Lila Ln, WILLIAMSPORT, PA 17701
MLS# PALY2002582Listed by: WILLIAM PENN REAL ESTATE ASSOC - New
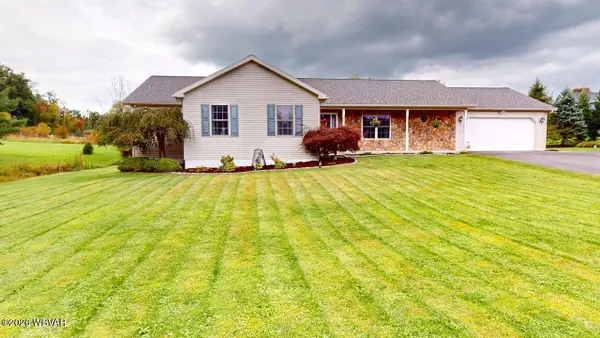 $449,900Active4 beds 3 baths3,118 sq. ft.
1004 Bonair Drive, Williamsport, PA 17701
MLS# WB-104964Listed by: KW ADVANTAGE WILLIAMSPORT - New
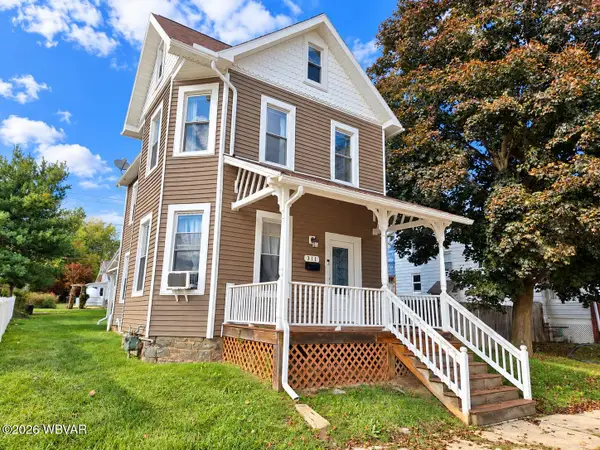 $219,000Active2 beds 1 baths1,306 sq. ft.
311 Jerome Avenue, Williamsport, PA 17701
MLS# WB-104962Listed by: ADVENTURE REALTY - WILLIAMSPORT - Open Sun, 2 to 4pmNew
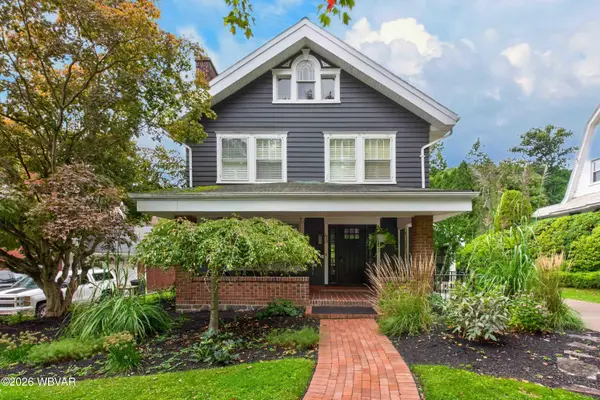 $400,000Active4 beds 2 baths2,450 sq. ft.
1513 Walnut Street, Williamsport, PA 17701
MLS# WB-104960Listed by: BERKSHIRE HATHAWAY HOMESERVICES HODRICK REALTY, WPT - Open Sun, 2 to 4pmNew
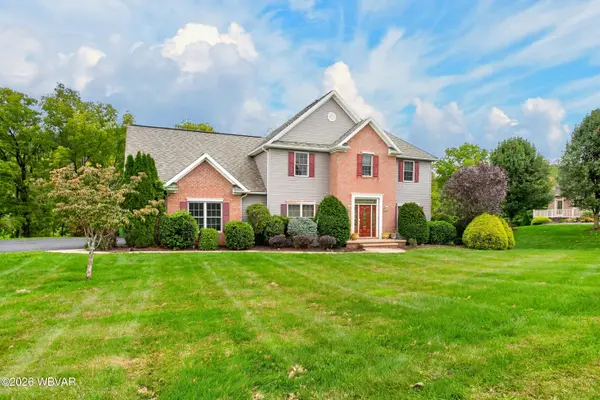 $750,000Active5 beds 5 baths4,462 sq. ft.
210 Alexis Drive, Williamsport, PA 17701
MLS# WB-104959Listed by: BERKSHIRE HATHAWAY HOMESERVICES HODRICK REALTY, WPT - New
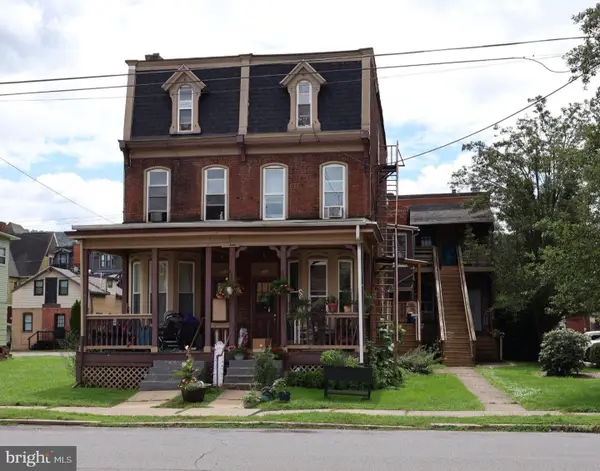 $625,000Active16 beds -- baths5,184 sq. ft.
731 Grace St, WILLIAMSPORT, PA 17701
MLS# PALY2002576Listed by: PRIME HOME REAL ESTATE, LLC - New
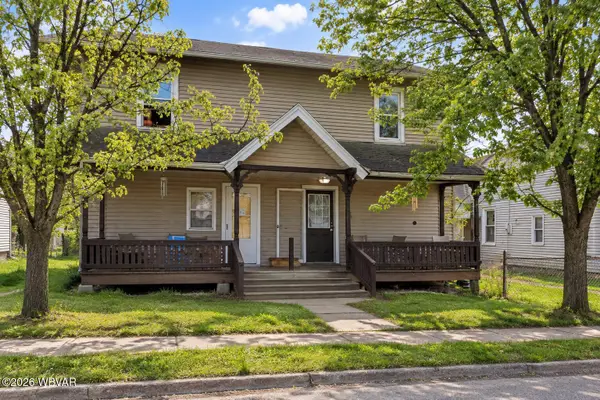
 $59,900Active-- beds -- baths2,891 sq. ft.
705 2nd Street, Williamsport, PA 17701
MLS# WB-104950Listed by: CENTURY 21 1ST CHOICE REALTY - New
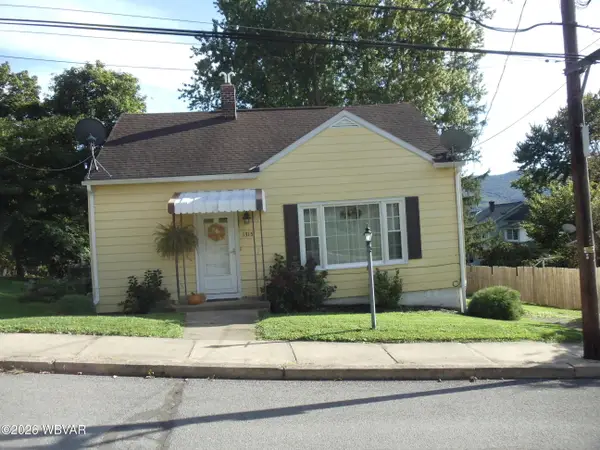 $182,500Active3 beds 2 baths1,014 sq. ft.
1315 Rural Avenue, Williamsport, PA 17701
MLS# WB-104948Listed by: KW ADVANTAGE WILLIAMSPORT - New
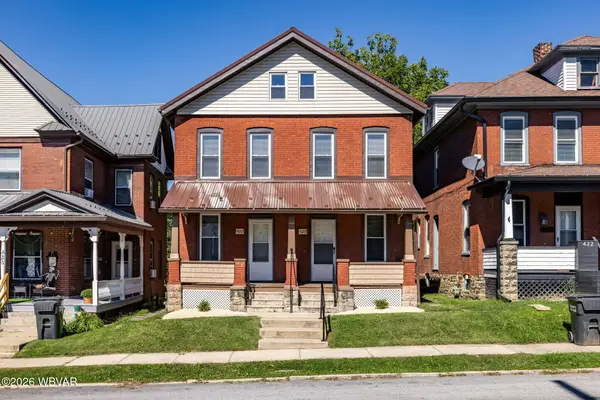 $189,900Active-- beds -- baths2,184 sq. ft.
424-426 Rural Avenue, Williamsport, PA 17701
MLS# WB-104942Listed by: IRON VALLEY REAL ESTATE NORTH CENTRAL PA


Protect your home and budget from life's surprises with an Assurant Home Warranty, backed by a partner that supports you through every step of homeownership. Explore Plans.
©2026 Century 21 Real Estate LLC. All rights reserved. CENTURY 21®, the CENTURY 21 Logo and C21® are service marks owned by Century 21 Real Estate LLC. Century 21 Real Estate LLC fully supports the principles of the Fair Housing Act and the Equal Opportunity Act. Each office is independently owned and operated. Listing information is deemed reliable but not guaranteed accurate.