
1213 W Market St, Williamstown, PA 17098
Local realty services provided by:CENTURY 21 Above and Beyond
1213 W Market St,Williamstown, PA 17098
$175,000
- 3 Beds
- 2 Baths
- 1,406 sq. ft.
- Single family
- Pending
Listed by: elena hope mishula
Office: american dreams realty, llc.
MLS#:PADA2061606
Source:BRIGHTMLS
Price summary
- Price:$175,000
- Price per sq. ft.:$124.47
About this home
Find your new home away from the hustle and bustle! One-story living at its best. Economical newer mini split and heat pump. Heated floor in primary bathroom for those cold winter mornings. All appliances convey. What are you waiting for? This won’t be on the market long!
Contact an agent
Home facts
- Year built:1924
- Subdivision & Development:NONE AVAILABLE
- Listing ID #:PADA2061606
- Added:116 day(s) ago
- Updated:October 25, 2026 at 08:16 AM
Rooms and interior
- Bedrooms:3
- Total bathrooms:2
- Full bathrooms:2
- Bathrooms Description:Primary Bath(s)
- Bedroom Description:Entry Level Bedroom
- Basement:Yes
- Basement Description:Full
- Living area:1,406 sq. ft.
Heating and cooling
- Cooling:Ductless/Mini-Split, Heat Pump(s)
- Heating:Baseboard - Electric, Electric, Heat Pump(s)
Structure and exterior
- Year built:1924
- Building area:1,406 sq. ft.
- Lot area:0.25 Acres
- Architectural Style:Cape Cod
- Construction Materials:Frame
- Foundation Description:Stone
- Levels:1 1/2 Story
Schools
- High school:WILLIAMS VALLEY JUNIOR-SENIOR
Utilities
- Water:Public
- Sewer:Public Sewer
Finances and disclosures
- Price:$175,000
- Price per sq. ft.:$124.47
- Tax amount:$1,516 (2025)
Parking
- Parking description:Covered Parking, Detached Garage, Garage - Front Entry, Off Street
- Garage:Yes
- Garage spaces:1
New listings near 1213 W Market St
- New
 $126,000Active4 beds 2 baths1,370 sq. ft.
133 E Spruce St, WILLIAMSTOWN, PA 17098
MLS# PADA2065510Listed by: IRON VALLEY REAL ESTATE - New
 $189,000Active2 beds 2 baths1,467 sq. ft.
Address Withheld By Seller, WILLIAMSTOWN, PA 17098
MLS# PADA2064994Listed by: KELLER WILLIAMS REALTY - New
 $365,000Active3 beds -- baths
111 E Market St, WILLIAMSTOWN, PA 17098
MLS# PADA2065454Listed by: KELLER WILLIAMS OF CENTRAL PA 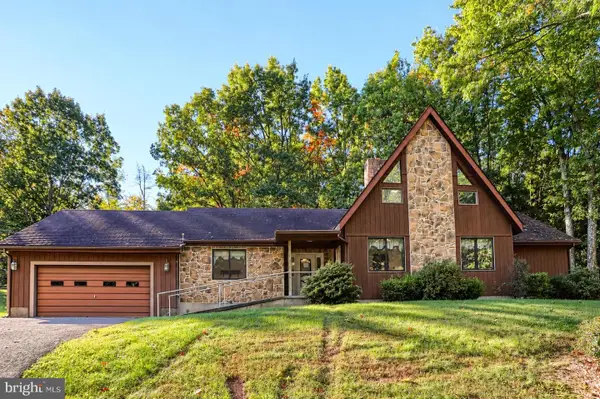 $360,000Active3 beds 2 baths1,888 sq. ft.
9444 State Route 209, WILLIAMSTOWN, PA 17098
MLS# PADA2064460Listed by: UNITED COUNTRY MAGNOLIA REALTY SERVICES $165,000Active3 beds 2 baths2,176 sq. ft.
402 Elizabeth St, WILLIAMSTOWN, PA 17098
MLS# PADA2064556Listed by: KELLER WILLIAMS OF CENTRAL PA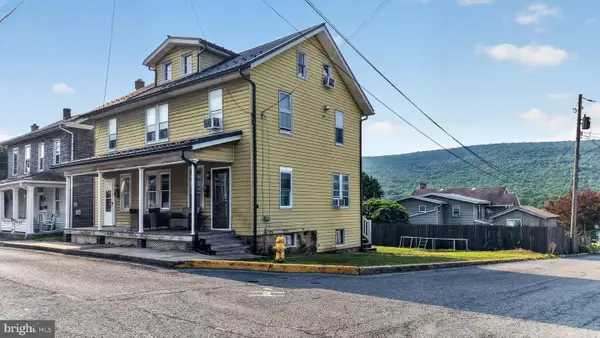 $125,000Active4 beds -- baths1,836 sq. ft.
126 E Spruce St, WILLIAMSTOWN, PA 17098
MLS# PADA2064322Listed by: WILLIAM PENN REAL ESTATE ASSOC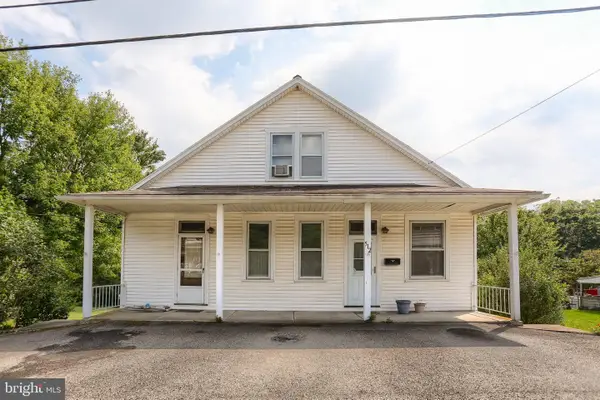 $245,000Active3 beds 1 baths1,659 sq. ft.
512 E Market St, WILLIAMSTOWN, PA 17098
MLS# PADA2063762Listed by: UNITED COUNTRY MAGNOLIA REALTY SERVICES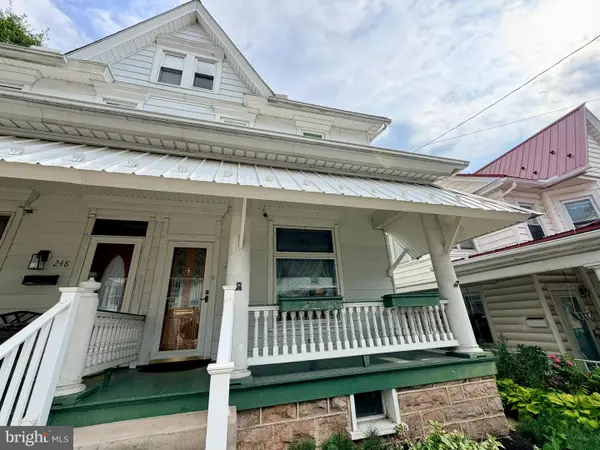 $124,900Pending4 beds 2 baths1,897 sq. ft.
246 Market #246, WILLIAMSTOWN, PA 17098
MLS# PADA2062990Listed by: IRON VALLEY REAL ESTATE OF CENTRAL PA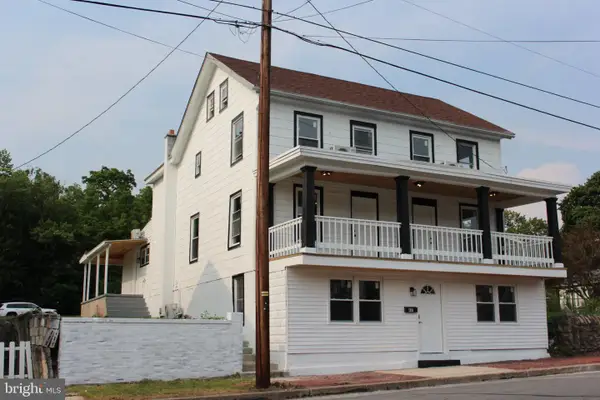 $274,900Active5 beds 4 baths3,884 sq. ft.
447 Market St, WILLIAMSTOWN, PA 17098
MLS# PADA2063176Listed by: KELLER WILLIAMS OF CENTRAL PA $149,900Active3 beds 2 baths1,031 sq. ft.
453 E Market St, WILLIAMSTOWN, PA 17098
MLS# PADA2062886Listed by: KELLER WILLIAMS OF CENTRAL PA


Protect your home and budget from life's surprises with an Assurant Home Warranty, backed by a partner that supports you through every step of homeownership. Explore Plans.
©2026 Century 21 Real Estate LLC. All rights reserved. CENTURY 21®, the CENTURY 21 Logo and C21® are service marks owned by Century 21 Real Estate LLC. Century 21 Real Estate LLC fully supports the principles of the Fair Housing Act and the Equal Opportunity Act. Each office is independently owned and operated. Listing information is deemed reliable but not guaranteed accurate.