
1935 Osbourne Ave #, Willow Grove, PA 19090
Local realty services provided by:CENTURY 21 Reilly Realtors
1935 Osbourne Ave #,Willow Grove, PA 19090
$335,000
- 2 Beds
- 1 Baths
- 966 sq. ft.
- Single family
- Active
Listed by: paul a augustine
Office: re/max centre realtors
MLS#:PAMC2198756
Source:BRIGHTMLS
Price summary
- Price:$335,000
- Price per sq. ft.:$346.79
About this home
This move-in ready ranch home sits on a corner lot and is waiting for its new owners. A nice size living room features strip oak hardwood floors which run through most of the home. You’ll love the expanded and nicely updated kitchen with granite countertops, stainless steel appliances, plenty of cabinet space and overflow cabinet and counter space that flows into the adjacent dining room. A set of sliding doors leads to the back yard from the dining room, where you’ll find the 25x11 deck which is a great space to entertain and relax on in warmer months. Two generous size bedrooms and a hall bathroom complete the first floor. There is a full basement which is partly finished, one side of which is framed and drywalled. Use this as a storage area, fitness room, or additional sitting room or entertaining space – there is a bar area as well. Outside there is a driveway with parking for 3 cars, a storage shed for lawn equipment and tools, and a well shaded yard to enjoy. Conveniently located close to the PA Turnpike and the endless dining, shopping and recreational options in the area. Come visit 1935 Osbourne Avenue and find your way home!...
Contact an agent
Home facts
- Year built:1954
- Subdivision & Development:WILLOW MANOR
- Listing ID #:PAMC2198756
- Added:1 day(s) ago
- Updated:October 30, 2026 at 02:35 PM
Rooms and interior
- Bedrooms:2
- Total bathrooms:1
- Full bathrooms:1
- Flooring:Tile/Brick, Vinyl, Wood
- Dining Description:Dining Room, Formal/Separate Dining Room
- Kitchen Description:Dishwasher, Disposal, Kitchen - Gourmet, Oven/Range - Electric, Refrigerator
- Bedroom Description:Primary Bedroom
- Basement:Yes
- Basement Description:Full, Unfinished
- Living area:966 sq. ft.
Heating and cooling
- Cooling:Central A/C
- Heating:Electric, Heat Pump - Electric BackUp
Structure and exterior
- Roof:Asphalt, Shingle
- Year built:1954
- Building area:966 sq. ft.
- Lot area:0.15 Acres
- Lot Features:Corner, Front Yard, Rear Yard
- Architectural Style:Ranch/Rambler
- Construction Materials:Asphalt, Block, Vinyl Siding
- Exterior Features:Deck(s)
- Foundation Description:Block
- Levels:1 Story
Schools
- High school:ABINGTON SENIOR
- Middle school:ABINGTON JUNIOR
- Elementary school:WILLOW HILL
Utilities
- Water:Public
- Sewer:Public Sewer
Finances and disclosures
- Price:$335,000
- Price per sq. ft.:$346.79
- Tax amount:$5,288 (2026)
Features and amenities
- Laundry features:Dryer, Washer
- Amenities:200+ Amp Service, Ceiling Fan(s), Double Pane Windows
Parking
- Parking description:Asphalt Driveway
New listings near 1935 Osbourne Ave #
- Coming Soon
 $750,000Coming Soon4 beds 3 baths3,460 sq. ft.
2226 Parkview Ave, WILLOW GROVE, PA 19090
MLS# PAMC2199092Listed by: COMPASS PENNSYLVANIA, LLC - Coming Soon
 $600,000Coming Soon4 beds 3 baths2,200 sq. ft.
1420 Bernard Ave, WILLOW GROVE, PA 19090
MLS# PAMC2199010Listed by: RE/MAX CENTRE REALTORS - Coming Soon
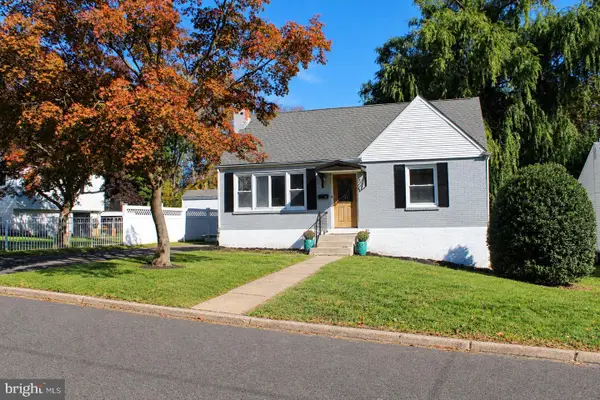 $399,999Coming Soon3 beds 1 baths1,100 sq. ft.
443 Vincent Rd #, WILLOW GROVE, PA 19090
MLS# PAMC2198852Listed by: HOWARD HANNA REAL ESTATE SERVICES  $765,000Pending5 beds 3 baths2,640 sq. ft.
2238 Parkview Ave, WILLOW GROVE, PA 19090
MLS# PAMC2198790Listed by: COMPASS PENNSYLVANIA, LLC- New
 $734,900Active5 beds 3 baths2,640 sq. ft.
2237 Old Welsh Rd, WILLOW GROVE, PA 19090
MLS# PAMC2198412Listed by: COMPASS PENNSYLVANIA, LLC - New
 $350,000Active4 beds 1 baths1,598 sq. ft.
18 Center Ave, WILLOW GROVE, PA 19090
MLS# PAMC2198472Listed by: EXP REALTY, LLC 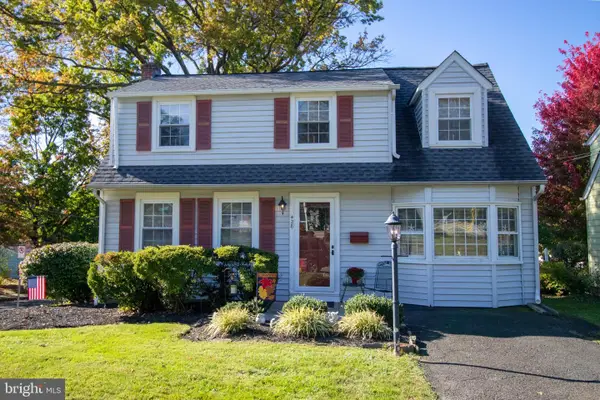 $424,900Pending3 beds 2 baths1,477 sq. ft.
428 Inman Ter, WILLOW GROVE, PA 19090
MLS# PAMC2197052Listed by: HOMESTARR REALTY $216,900Pending2 beds 2 baths1,040 sq. ft.
1006 N York Rd #l-10, WILLOW GROVE, PA 19090
MLS# PAMC2195088Listed by: KELLER WILLIAMS REAL ESTATE TRI-COUNTY- New
 $525,000Active4 beds 3 baths2,524 sq. ft.
506 Inman Ter, WILLOW GROVE, PA 19090
MLS# PAMC2195958Listed by: KELLER WILLIAMS REAL ESTATE-LANGHORNE


Protect your home and budget from life's surprises with an Assurant Home Warranty, backed by a partner that supports you through every step of homeownership. Explore Plans.
©2026 Century 21 Real Estate LLC. All rights reserved. CENTURY 21®, the CENTURY 21 Logo and C21® are service marks owned by Century 21 Real Estate LLC. Century 21 Real Estate LLC fully supports the principles of the Fair Housing Act and the Equal Opportunity Act. Each office is independently owned and operated. Listing information is deemed reliable but not guaranteed accurate.