
2226 Parkview Ave, Willow Grove, PA 19090
Local realty services provided by:CENTURY 21 Rauh & Johns
2226 Parkview Ave,Willow Grove, PA 19090
$750,000
- 4 Beds
- 3 Baths
- 3,460 sq. ft.
- Single family
- Coming Soon
Listed by: megan reiss
Office: compass pennsylvania, llc.
MLS#:PAMC2199092
Source:BRIGHTMLS
Price summary
- Price:$750,000
- Price per sq. ft.:$216.76
About this home
1 of only 3 IMMEDIATE move in's! A brand-new 4-bedroom, 2.5-bath home in Willow Grove in Abington School District, where quality construction meets gorgeous finishes throughout. The main level includes a half bath, a large walk in mud room/closet on the 1st floor along with a1-car garage that keeps everyday life organized from the moment you walk in. The kitchen is anchored by a large pantry with room for everything. Upstairs, the primary suite is a true retreat, with a spacious walk-in closet and a spa-style bath featuring gorgeous, modern tile throughout. Every detail has been chosen with care and built to last, so there is nothing left to update. Located in Abington School District and just steps from Willow Grove Park Mall, 2226 combines new-construction craftsmanship with everyday convenience. Schedule your private tour today. **2 homesites remain to allow the buyer to choose finishes. Photos of the interior are of 2233 Old Welsh Road.**
Contact an agent
Home facts
- Year built:2026
- Subdivision & Development:ABINGTON
- Listing ID #:PAMC2199092
- Updated:October 30, 2026 at 02:35 PM
Rooms and interior
- Bedrooms:4
- Total bathrooms:3
- Full bathrooms:2
- Half bathrooms:1
- Basement:Yes
- Basement Description:Unfinished
- Living area:3,460 sq. ft.
Heating and cooling
- Cooling:Central A/C
- Heating:90% Forced Air, Natural Gas
Structure and exterior
- Roof:Architectural Shingle
- Year built:2026
- Building area:3,460 sq. ft.
- Lot area:0.18 Acres
- Architectural Style:Traditional
- Construction Materials:Vinyl Siding
- Foundation Description:Concrete Perimeter
- Levels:2 Stories
Utilities
- Water:Public
- Sewer:Public Sewer
Finances and disclosures
- Price:$750,000
- Price per sq. ft.:$216.76
- Tax amount:$228 (2026)
Parking
- Parking description:Attached Garage, Garage - Front Entry, Inside Access
- Garage:Yes
- Garage spaces:1
New listings near 2226 Parkview Ave
- Coming Soon
 $600,000Coming Soon4 beds 3 baths2,200 sq. ft.
1420 Bernard Ave, WILLOW GROVE, PA 19090
MLS# PAMC2199010Listed by: RE/MAX CENTRE REALTORS - Coming Soon
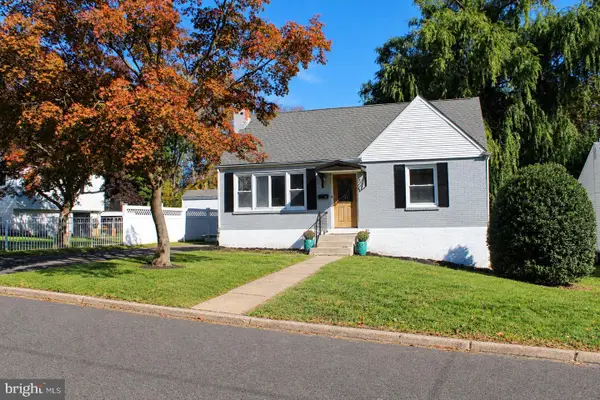 $399,999Coming Soon3 beds 1 baths1,100 sq. ft.
443 Vincent Rd #, WILLOW GROVE, PA 19090
MLS# PAMC2198852Listed by: HOWARD HANNA REAL ESTATE SERVICES - New
 $339,000Active2 beds 2 baths1,052 sq. ft.
1608 Prospect Ave #, WILLOW GROVE, PA 19090
MLS# PAMC2199112Listed by: REAL OF PENNSYLVANIA - New
 $335,000Active2 beds 1 baths966 sq. ft.
1935 Osbourne Ave #, WILLOW GROVE, PA 19090
MLS# PAMC2198756Listed by: RE/MAX CENTRE REALTORS  $765,000Pending5 beds 3 baths2,640 sq. ft.
2238 Parkview Ave, WILLOW GROVE, PA 19090
MLS# PAMC2198790Listed by: COMPASS PENNSYLVANIA, LLC- New
 $734,900Active5 beds 3 baths2,640 sq. ft.
2237 Old Welsh Rd, WILLOW GROVE, PA 19090
MLS# PAMC2198412Listed by: COMPASS PENNSYLVANIA, LLC - New
 $350,000Active4 beds 1 baths1,598 sq. ft.
18 Center Ave, WILLOW GROVE, PA 19090
MLS# PAMC2198472Listed by: EXP REALTY, LLC 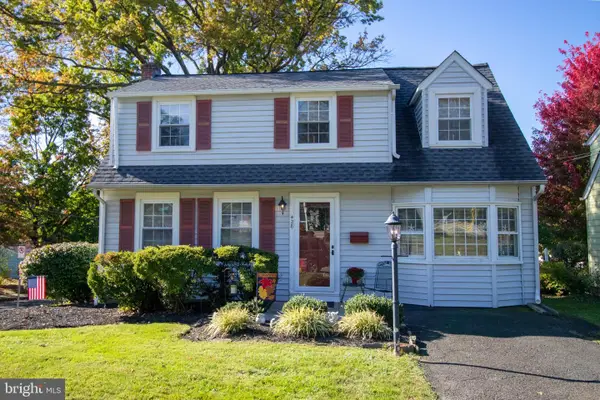 $424,900Pending3 beds 2 baths1,477 sq. ft.
428 Inman Ter, WILLOW GROVE, PA 19090
MLS# PAMC2197052Listed by: HOMESTARR REALTY $216,900Pending2 beds 2 baths1,040 sq. ft.
1006 N York Rd #l-10, WILLOW GROVE, PA 19090
MLS# PAMC2195088Listed by: KELLER WILLIAMS REAL ESTATE TRI-COUNTY


Protect your home and budget from life's surprises with an Assurant Home Warranty, backed by a partner that supports you through every step of homeownership. Explore Plans.
©2026 Century 21 Real Estate LLC. All rights reserved. CENTURY 21®, the CENTURY 21 Logo and C21® are service marks owned by Century 21 Real Estate LLC. Century 21 Real Estate LLC fully supports the principles of the Fair Housing Act and the Equal Opportunity Act. Each office is independently owned and operated. Listing information is deemed reliable but not guaranteed accurate.