3519-3523 Dark Shade Dr, Windber, PA 15963
Local realty services provided by:CENTURY 21 All Service, Inc.
Listed by: cody hess
Office: century 21 all service, inc.
MLS#:96042045
Source:PA_CSAR
Price summary
- Price:$1,250,000
- Price per sq. ft.:$583.02
About this home
138 ACRE FARM WITH A TURN-KEY BUSINESS! Welcome to a truly one of a kind opportunity in the Windber School District! Nestled on an incredible 138 acres, this stunning farm offers the perfect blend of country living, income potential and endless possibilities. The spacious 4 bedroom, 2.5 bath home features a large eat-in kitchen, a generous formal dining room and a massive living room, all perfect for entertaining. The main level also includes a private primary suite with its own full bathroom, an additional bedroom, a laundry room, and convenient one floor living. Upstairs, you'll find two more spacious bedrooms. The basement offers an abundance of storage and workspace with a huge workshop area, along with multiple heating options including a newer coal furnace. The basement also provides direct access to the attached two-car garage, which has recently been raised. Enjoy peace of mind with numerous updates including a newer roof, siding, electrical system, retaining wall and two generators. Outside is where this remarkable property truly shines. The 138 acre farm is enrolled in the Clean and Green program, making taxes highly affordable. Whether you're looking to expand an equestrian operation, start an agricultural venture, or simply enjoy the privacy and beauty of your own countryside retreat, the opportunities are limitless. Adding even more value, the established, turn-key Golden Star Horse Farm is ready for its next owner to continue its success or take it to the next level. An incredible business opportunity with the potential to generate income that could help offset your mortgage. The farm features two barns, including a large horse barn with 32 stalls, providing ample space for boarding, training, breeding, or expanding your business. With rolling acreage, open fields, and endless room to ride and grow, this property is a dream for anyone passionate about horses. Rarely does a property offer this combination of a beautiful home, expansive acreage, thriving business, and unmatched versatility. Schedule your private tour today and discover everything this extraordinary property has to offer! *Owner occupied, please do not pull into driveway without an appointment.*...
Contact an agent
Home facts
- Year built:1910
- Listing ID #:96042045
- Added:98 day(s) ago
- Updated:September 30, 2026 at 03:21 PM
Rooms and interior
- Bedrooms:4
- Total bathrooms:3
- Full bathrooms:2
- Half bathrooms:1
- Flooring:Carpet, Ceramic Tile, Hardwood
- Kitchen Description:Dishwasher, Eat-in Kitchen
- Basement Description:Partial Basement, Unfinished
- Living area:2,144 sq. ft.
Heating and cooling
- Cooling:Window Unit(s)
- Heating:Baseboard, Hot Water
Structure and exterior
- Roof:Metal
- Year built:1910
- Building area:2,144 sq. ft.
- Lot area:138.39 Acres
- Lot Features:Irregular, More Than One Lot
- Construction Materials:Vinyl Siding
- Exterior Features:Barn/Stalls, Covered Porch, Patio, Porch, Shed/Utility Building, Workshop
- Levels:1 Story, 2 Story
Utilities
- Water:Public
- Sewer:Septic Tank
Finances and disclosures
- Price:$1,250,000
- Price per sq. ft.:$583.02
- Tax amount:$2,607 (2026)
Features and amenities
- Laundry features:Main Floor Laundry
- Amenities:Furnace Room, Hardwood Floors, Separate Dining Room, Smoke Detectors, Utility Room, Walk-up Attic, Walkout
Parking
- Parking description:Attached, Off Street
- Garage spaces:2
New listings near 3519-3523 Dark Shade Dr
- New
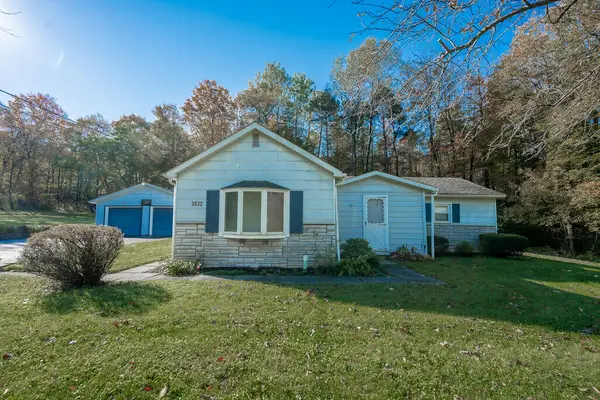
 $139,000Active3 beds 1 baths1,242 sq. ft.
3832 Graham Ave, Windber, PA 15963
MLS# 96042744Listed by: CENTURY 21 ALL SERVICE, INC. 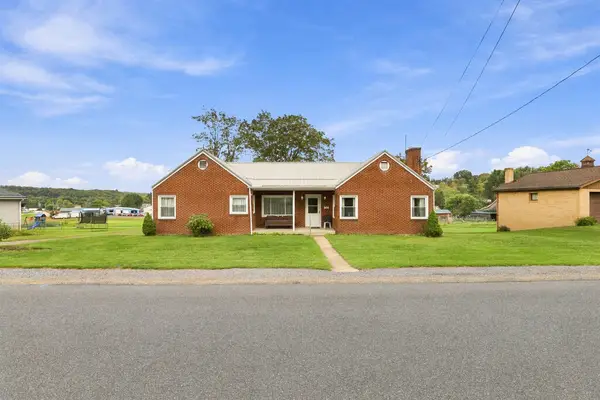 $159,900Pending3 beds 1 baths1,416 sq. ft.
401 Dobson St, Windber, PA 15963
MLS# 96042739Listed by: RE/MAX TEAM, REALTORS- New
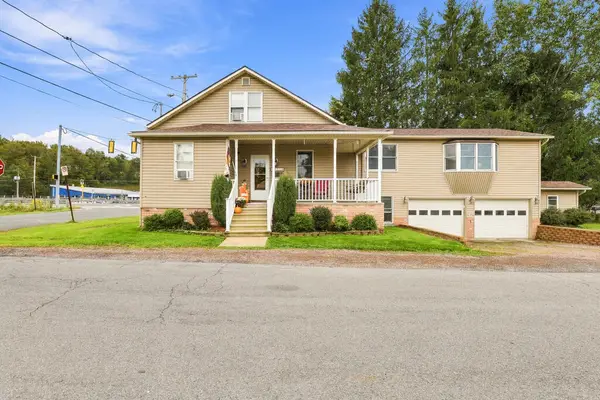 $299,900Active4 beds 4 baths3,203 sq. ft.
2314 Stadium Drive, Windber, PA 15963
MLS# 96042728Listed by: RE/MAX POWER ASSOCIATES - New
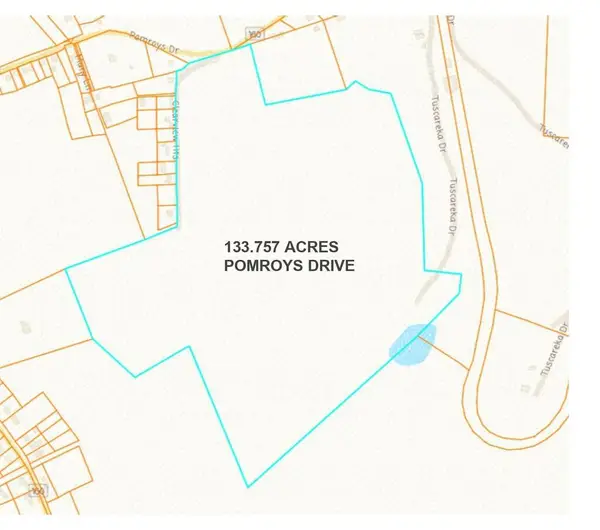 $659,900Active133.76 Acres
0 Pomroys Drive (133.757 Acres Land), Windber, PA 15963
MLS# 96042717Listed by: RE/MAX TEAM, REALTORS - New
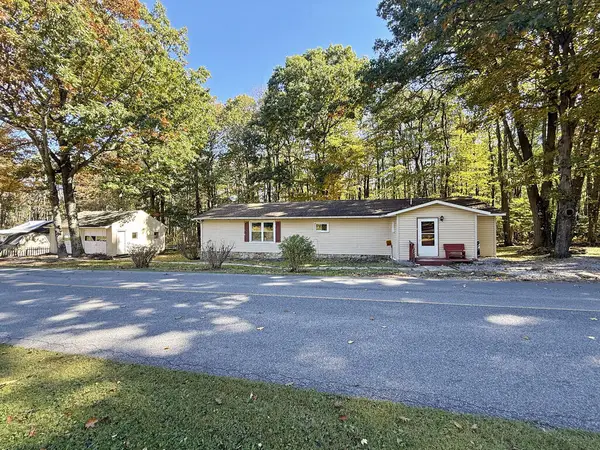 $99,900Active3 beds 1 baths1,567 sq. ft.
1227 Mount Carmel Drive, Windber, PA 15963
MLS# 96042705Listed by: RE/MAX POWER ASSOCIATES 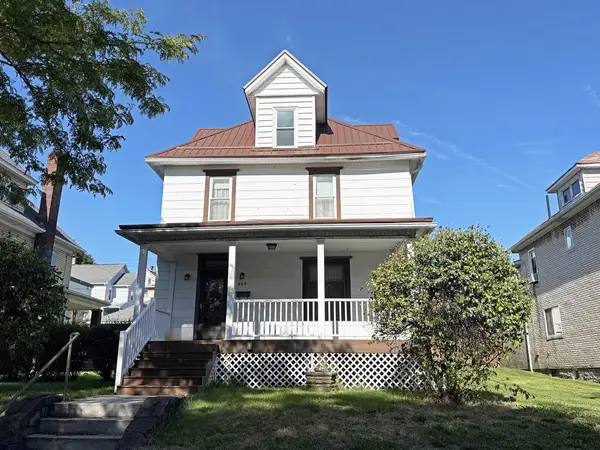 $109,900Pending3 beds 2 baths1,800 sq. ft.
805 Graham Avenue, Windber, PA 15963
MLS# 96042653Listed by: RE/MAX POWER ASSOCIATES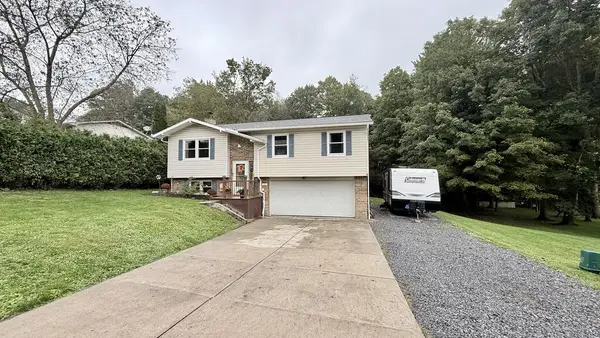 $199,900Pending3 beds 2 baths1,653 sq. ft.
701 Park Avenue, Windber, PA 15963
MLS# 96042649Listed by: RE/MAX TEAM, REALTORS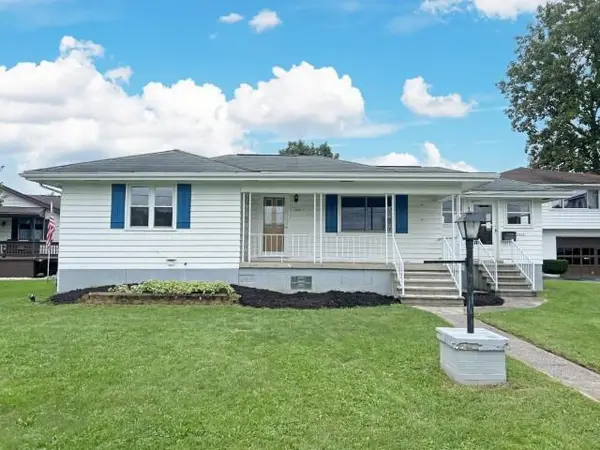 $84,900Pending2 beds 2 baths1,000 sq. ft.
2303 Stadium Dr., Windber, PA 15963
MLS# 96042609Listed by: RE/MAX POWER ASSOCIATES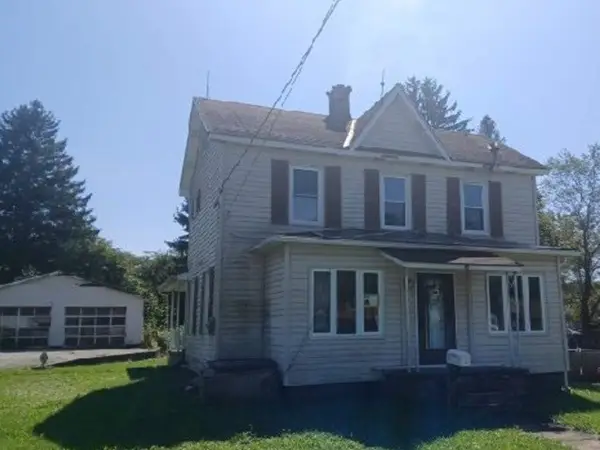 $31,200Active2 beds 1 baths1,191 sq. ft.
310 Hayes St, Windber, PA 15963
MLS# 1775576Listed by: REALHOME SERVICES AND SOLUTIONS, INC.
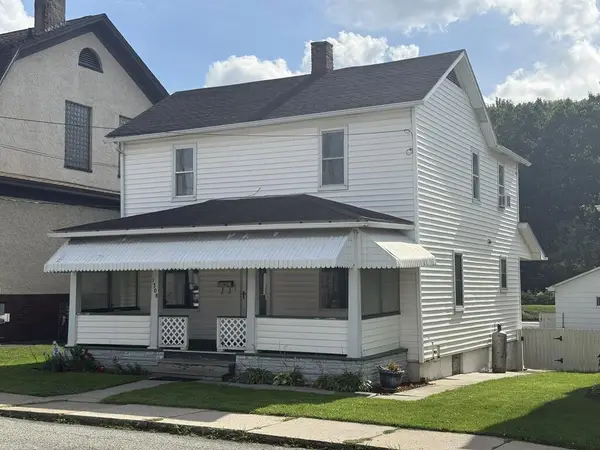 $154,900Active4 beds 2 baths1,666 sq. ft.
1308 Jackson Avenue, Windber, PA 15963
MLS# 96042595Listed by: RE/MAX TEAM, REALTORS


Protect your home and budget from life's surprises with an Assurant Home Warranty, backed by a partner that supports you through every step of homeownership. Explore Plans.
©2026 Century 21 Real Estate LLC. All rights reserved. CENTURY 21®, the CENTURY 21 Logo and C21® are service marks owned by Century 21 Real Estate LLC. Century 21 Real Estate LLC fully supports the principles of the Fair Housing Act and the Equal Opportunity Act. Each office is independently owned and operated. Listing information is deemed reliable but not guaranteed accurate.