
1651 North Wales Rd, Worcester, PA 19490
Local realty services provided by:CENTURY 21 Advantage Gold
1651 North Wales Rd,Worcester, PA 19490
$875,000
- 4 Beds
- 4 Baths
- 4,402 sq. ft.
- Single family
- Active
Listed by: connie brady
Office: re/max central - blue bell
MLS#:PAMC2188724
Source:BRIGHTMLS
Price summary
- Price:$875,000
- Price per sq. ft.:$198.77
About this home
Welcome to 1651 North Wales Road, a beautifully maintained and thoughtfully updated home offering over 4,400 total square feet of finished living space, set on 1.5 private acres in Methacton School District. With approximately 3,178 square feet above grade plus an additional 1,224 square feet in the finished walk-out lower level, this home offers an exceptional amount of space, comfort, and flexibility both inside and out.
While located along North Wales Road, the home is privately set back, creating a peaceful and surprisingly serene setting from the moment you arrive. The rear of the property is truly special, with mature surroundings, a private natural backdrop, and beautiful views from both the expansive upper deck and the walk-out lower-level patio. The sellers have especially enjoyed the privacy, quiet outdoor spaces, and the wildlife often seen from the backyard.
Originally remodeled in 2006 with extensive upgrades, this 4-bedroom, 3.5 bath home has been lovingly maintained, and it shows in every detail. A welcoming foyer with detailed trim, wainscoting, crown molding, and a beautiful staircase sets the tone for the home’s warm and refined interior. The main level offers generous living spaces, including a formal living room with rich hardwood flooring, detailed millwork, and abundant natural light, as well as a formal dining room with hardwood floors, wainscoting, crown molding, a decorative ceiling medallion, and an elegant chandelier, creating a wonderful setting for holidays, entertaining, and special gatherings.
The kitchen is warm and inviting with abundant wood cabinetry, granite countertops, stainless steel appliances, tile backsplash, recessed lighting, and a spacious layout that flows beautifully into the breakfast area and adjoining living spaces. The breakfast area features custom built-in cabinetry, large windows, and stylish lighting, adding both character and everyday functionality. Just beyond, the covered rear deck becomes an extension of the living space, offering an incredible place to relax, dine outdoors, or simply enjoy the peaceful rear yard.
A comfortable family room provides another inviting gathering space with vaulted ceiling, recessed lighting, ceiling fan, rich flooring, and a stone fireplace that creates a beautiful focal point. The home also includes a private office with French doors, ideal for working from home, study space, or additional flex use. The primary suite offers a spacious retreat with multiple windows, recessed lighting, crown molding, ceiling fan, updated flooring, and direct access to a beautifully finished bath with tile, granite, custom cabinetry, large mirror, and soaking tub.
The finished walk-out lower level adds incredible versatility with bright recessed lighting, updated flooring, generous open space, storage, exterior access, and room for recreation, office, fitness, guest space, or multi-purpose living. With its walk-out design, full bath access, and flexible finished space, this level offers wonderful potential for in-law quarters, extended family, guest space, or multi-generational living.
The exterior setting is one of the home’s most memorable features. Enjoy coffee on the deck, quiet evenings on the patio, or time outdoors overlooking the peaceful 1.5-acre property. A detached two-car garage adds convenience, storage, and flexibility. Additional important features include public water connection, although public records may still reflect well water, a well-maintained septic system, and a newer second-floor air conditioning installed May 2026 with warranties.
This is a rare opportunity to own a spacious, updated, and exceptionally well-maintained home with over 4,400 finished square feet, 1.5 private acres, a walk-out finished lower level, detached two-car garage, public water, and a peaceful backyard setting in Methacton School District. A wonderful combination of space, privacy, condition, and location. 🏡...
Contact an agent
Home facts
- Year built:1964
- Listing ID #:PAMC2188724
- Added:1 day(s) ago
- Updated:July 28, 2026 at 01:58 PM
Rooms and interior
- Bedrooms:4
- Total bathrooms:4
- Full bathrooms:3
- Half bathrooms:1
- Flooring:Carpet, Ceramic Tile, Engineered Wood, Hardwood
- Dining Description:Dining Room
- Bathrooms Description:Bathroom 3
- Kitchen Description:Breakfast Area, Crown Moldings, Kitchen - Gourmet
- Bedroom Description:Primary Bedroom, Walk In Closet(s)
- Basement:Yes
- Basement Description:Daylight, Fully Finished, Outside Entrance, Partial, Rear Entrance, Walkout Level, Windows
- Living area:4,402 sq. ft.
Heating and cooling
- Cooling:Central A/C
- Heating:Hot Water, Natural Gas, Radiant
Structure and exterior
- Roof:Shingle
- Year built:1964
- Building area:4,402 sq. ft.
- Lot area:1.5 Acres
- Architectural Style:Colonial
- Construction Materials:Stone, Stucco
- Foundation Description:Concrete Perimeter
- Levels:2 Stories
Schools
- High school:METHACTON
- Middle school:ARCOLA
- Elementary school:WORCESTER
Utilities
- Water:Public
- Sewer:On Site Septic
Finances and disclosures
- Price:$875,000
- Price per sq. ft.:$198.77
- Tax amount:$8,507 (2025)
Features and amenities
- Laundry features:Laundry
- Amenities:Ceiling Fan(s), Crown Moldings
Parking
- Parking description:Asphalt Driveway, Covered Parking, Detached Garage, Garage - Front Entry, Garage Door Opener, Oversized
- Garage:Yes
- Garage spaces:2
New listings near 1651 North Wales Rd
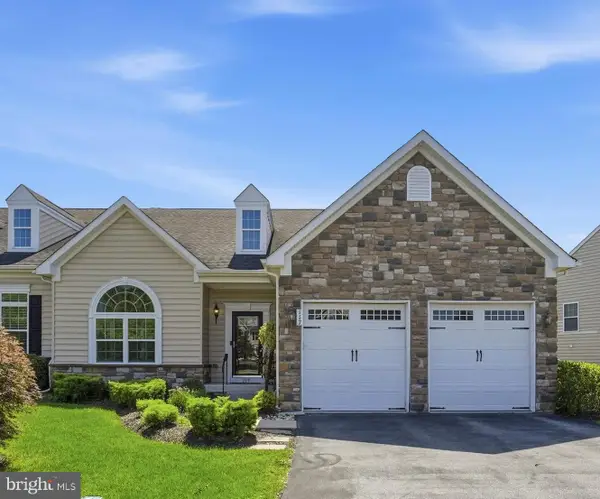 $735,000Pending3 beds 4 baths3,612 sq. ft.
117 Mustang Way, NORRISTOWN, PA 19403
MLS# PAMC2184308Listed by: BHHS FOX & ROACH-BLUE BELL- New
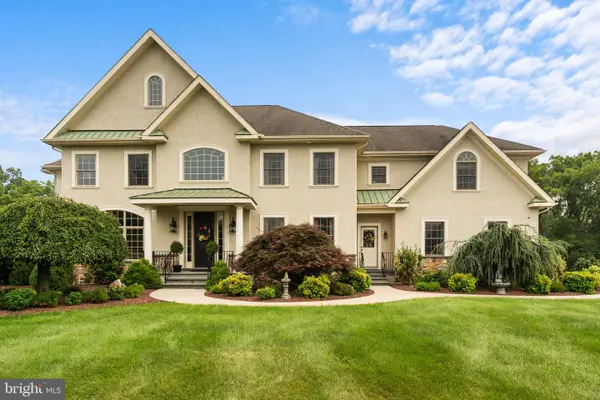 $1,600,000Active4 beds 5 baths5,230 sq. ft.
1892 Old Forge Way, WORCESTER, PA 19490
MLS# PAMC2188406Listed by: KELLER WILLIAMS REAL ESTATE-MONTGOMERYVILLE 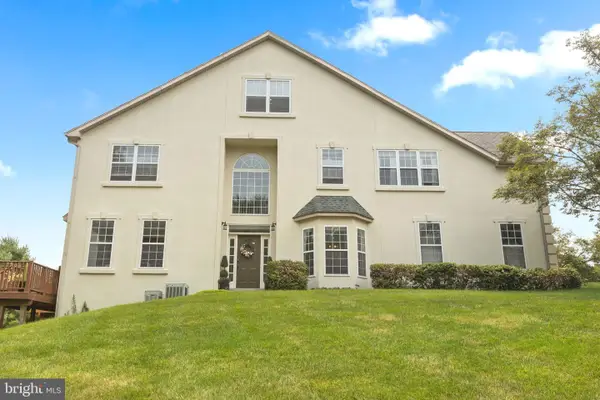 $650,000Active4 beds 5 baths3,721 sq. ft.
326 Silo Mill Ln, LANSDALE, PA 19446
MLS# PAMC2187720Listed by: REAL OF PENNSYLVANIA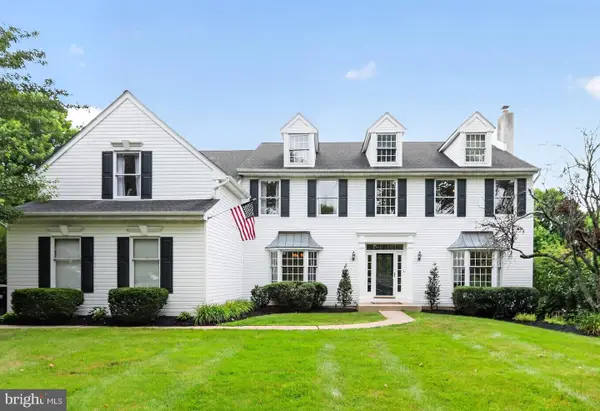 $975,000Pending4 beds 3 baths5,298 sq. ft.
2299 Warner Rd, LANSDALE, PA 19446
MLS# PAMC2187336Listed by: KELLER WILLIAMS REAL ESTATE-BLUE BELL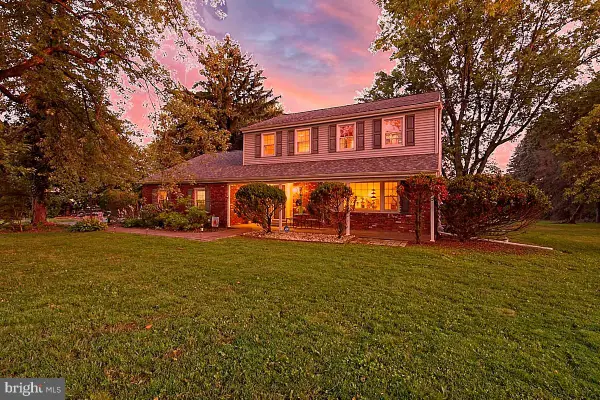 $625,000Active4 beds 3 baths1,948 sq. ft.
3314 Stump Hall Rd, COLLEGEVILLE, PA 19426
MLS# PAMC2187416Listed by: COLDWELL BANKER REALTY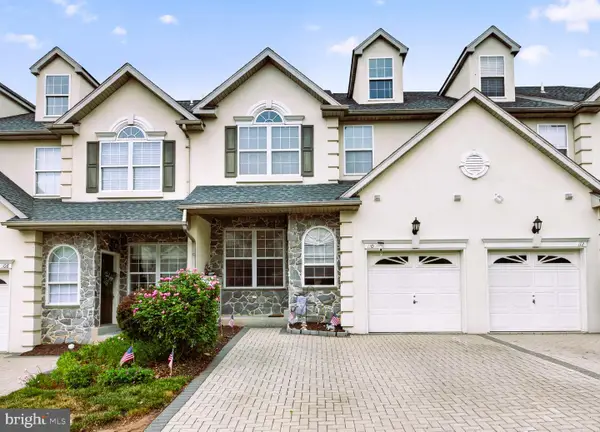 $599,999Active4 beds 4 baths3,472 sq. ft.
110 Meadow View Ln, LANSDALE, PA 19446
MLS# PAMC2186924Listed by: LIVE WELL REALTY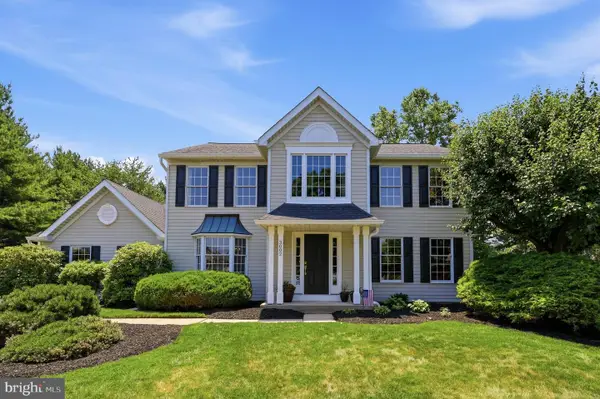 $750,000Pending4 beds 3 baths2,472 sq. ft.
3002 Stuart Way, LANSDALE, PA 19446
MLS# PAMC2186206Listed by: KELLER WILLIAMS REAL ESTATE-BLUE BELL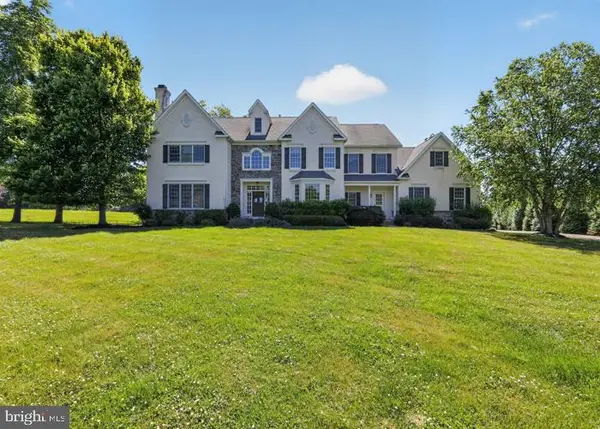 $1,070,600Active5 beds 4 baths4,709 sq. ft.
2098 Deep Meadow Ln, LANSDALE, PA 19446
MLS# PAMC2186116Listed by: REALHOME SERVICES AND SOLUTIONS, INC.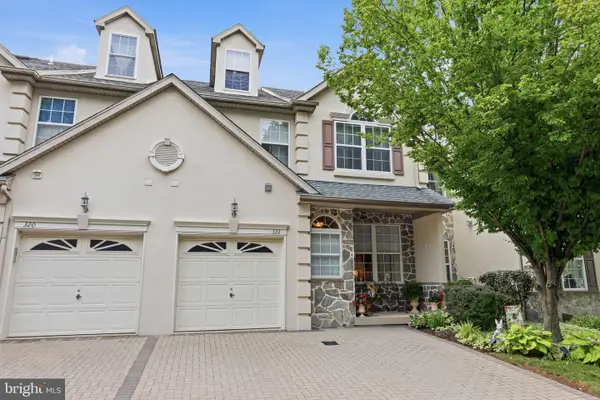 $599,999Pending4 beds 4 baths4,241 sq. ft.
322 Silo Mill Ln, LANSDALE, PA 19446
MLS# PAMC2186268Listed by: BHHS FOX & ROACH-BLUE BELL


Protect your home and budget from life's surprises with an Assurant Home Warranty, backed by a partner that supports you through every step of homeownership. Explore Plans.
©2026 Century 21 Real Estate LLC. All rights reserved. CENTURY 21®, the CENTURY 21 Logo and C21® are service marks owned by Century 21 Real Estate LLC. Century 21 Real Estate LLC fully supports the principles of the Fair Housing Act and the Equal Opportunity Act. Each office is independently owned and operated. Listing information is deemed reliable but not guaranteed accurate.