
12 3rd Ave, Wormleysburg, PA 17043
Local realty services provided by:CENTURY 21 New Millennium
12 3rd Ave,Wormleysburg, PA 17043
$249,500
- 3 Beds
- 2 Baths
- 1,522 sq. ft.
- Single family
- Coming Soon
Listed by: stephen m hawbecker
Office: re/max realty associates
MLS#:PACB2057728
Source:BRIGHTMLS
Price summary
- Price:$249,500
- Price per sq. ft.:$163.93
About this home
Prime Wormleysburg Living: River Views, Rare 2-Car Garage & Modern Updates! Welcome to your ultimate West Shore retreat! VA/FHA Financing Available! Situated just one block from the Susquehanna River—with no flood insurance required—this detached, single-family home offers the perfect blend of low-maintenance living, major system upgrades, and an unbeatable lifestyle. Step inside to a freshly painted interior featuring a cohesive neutral palette throughout. The main level includes a bright living area, formal dining room, full bathroom, and a fully updated kitchen. The chef’s kitchen features sleek granite countertops, gas cooking, stainless steel appliances, and a large eat-in island that’s perfect for morning coffee or casual dining. Upstairs, you’ll find three comfortably sized bedrooms along with a second full bathroom. Year-round comfort is easy with a high-efficiency mini-split system providing quiet, whole-house cooling, complemented by a newly installed boiler and hot water heater. Outside, enjoy the rare convenience of an attached, extra-tall two-car garage offering exceptional parking and storage—an uncommon feature in this classic neighborhood. The expansive two-story deck provides the perfect space to relax or entertain while keeping yard maintenance to a minimum. Best of all, enjoy front-row views of local summer fireworks right from the comfort of your own home. The location is truly hard to beat. Stroll just minutes from your front door to popular waterfront dining spots including Duke’s, Dockside, and Tequila Willies. You’re also within walking distance of City Island and downtown Lemoyne with easy access to the Capital Area Greenbelt for cycling, walking, and outdoor recreation. With its river view location, modern updates, spacious garage, outdoor entertaining space, and exceptional walkability, this Wormleysburg home offers a rare opportunity to enjoy the best of West Shore living. One year Home Warranty! Appliances included! Act now this will go fast!...
Contact an agent
Home facts
- Year built:1900
- Subdivision & Development:RIVERVIEW
- Listing ID #:PACB2057728
- Updated:September 05, 2026 at 01:42 PM
Rooms and interior
- Bedrooms:3
- Total bathrooms:2
- Full bathrooms:2
- Dining Description:Dining Room, Formal/Separate Dining Room
- Kitchen Description:Breakfast Area, Dishwasher, Disposal, Kitchen - Eat-In, Kitchen - Island, Oven/Range - Gas, Recessed Lighting, Refrigerator, Upgraded Countertops
- Bedroom Description:Primary Bedroom
- Basement:Yes
- Basement Description:Full, Poured Concrete, Unfinished
- Living area:1,522 sq. ft.
Heating and cooling
- Cooling:Ductless/Mini-Split
- Heating:Natural Gas, Radiator
Structure and exterior
- Roof:Architectural Shingle, Rubber
- Year built:1900
- Building area:1,522 sq. ft.
- Lot area:0.05 Acres
- Lot Features:Corner, Level
- Architectural Style:Traditional
- Construction Materials:Aluminum Siding, Vinyl Siding
- Exterior Features:Balcony, Deck(s), Porch(es)
- Foundation Description:Block, Stone
- Levels:2 Stories
Schools
- High school:CEDAR CLIFF
Utilities
- Water:Public
- Sewer:Public Sewer
Finances and disclosures
- Price:$249,500
- Price per sq. ft.:$163.93
- Tax amount:$2,462 (2015)
Features and amenities
- Laundry features:Dryer, Washer
- Amenities:100 Amp Service, Ceiling Fan(s), Double Pane Windows, Recessed Lighting, Replacement Windows, Window Treatments
Parking
- Parking description:Attached Garage, Garage Door Opener, Off Street, Paved Driveway
- Garage:Yes
- Garage spaces:2
New listings near 12 3rd Ave
- Coming Soon
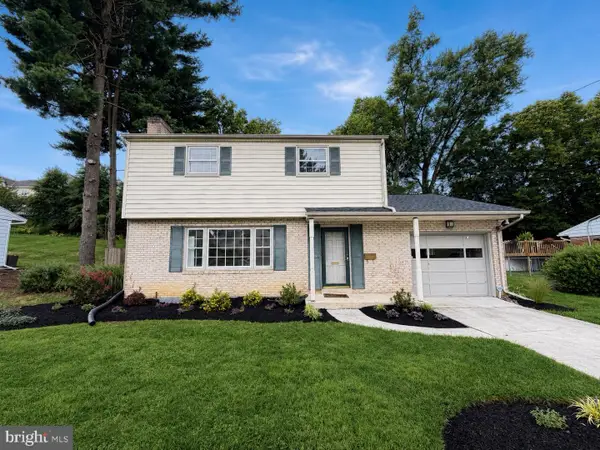 $309,900Coming Soon4 beds 2 baths1,596 sq. ft.
904 W Foxcroft Dr, CAMP HILL, PA 17011
MLS# PACB2058088Listed by: RE/MAX DELTA GROUP, INC. - Open Sat, 12 to 2pm
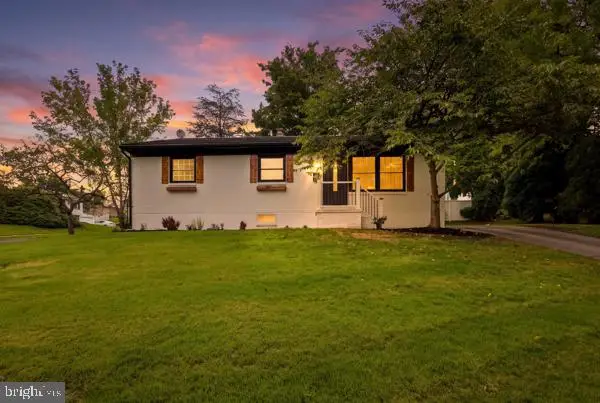 $329,900Active4 beds 2 baths2,007 sq. ft.
861 W Foxcroft Dr, CAMP HILL, PA 17011
MLS# PACB2057842Listed by: THE EXCHANGE REAL ESTATE COMPANY LLC 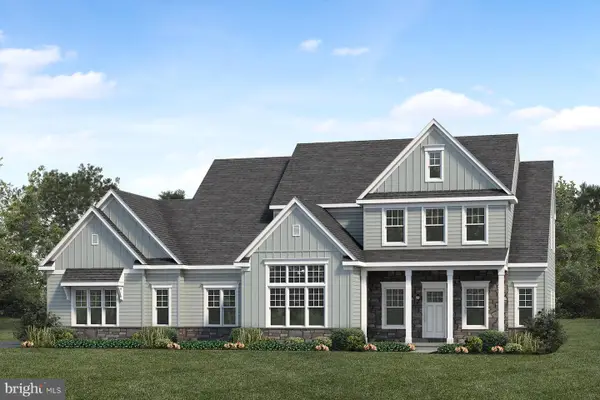 $848,300Active4 beds 4 baths3,549 sq. ft.
Lot 30 Beach Farm Rd, LEMOYNE, PA 17043
MLS# PACB2057274Listed by: TODAY'S REALTY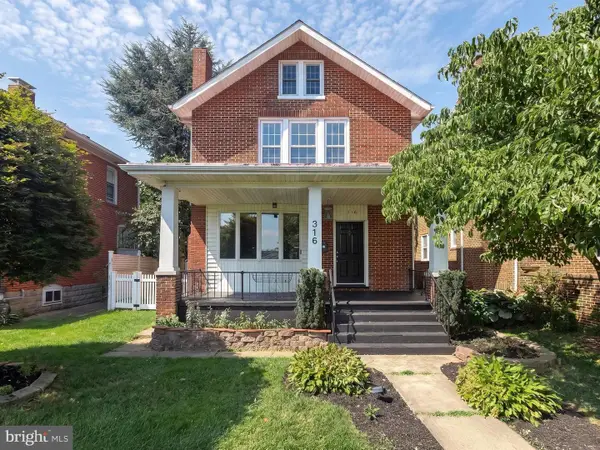 $375,000Active4 beds 2 baths1,914 sq. ft.
316 N Front Street, WORMLEYSBURG, PA 17043
MLS# PACB2056494Listed by: JOY DANIELS REAL ESTATE GROUP, LTD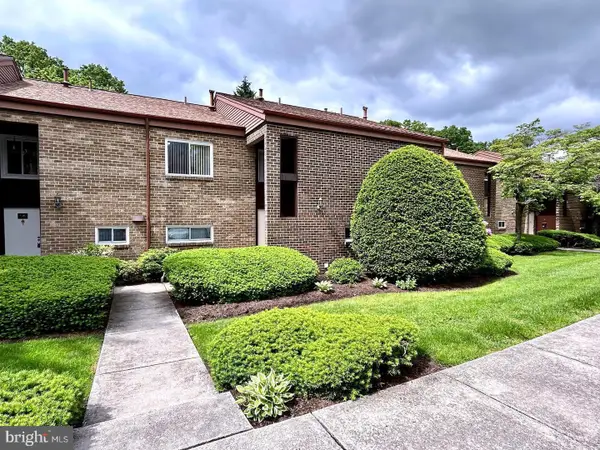 $240,000Active3 beds 4 baths1,675 sq. ft.
15 Campbell Place, CAMP HILL, PA 17011
MLS# PACB2055724Listed by: HOWARD HANNA COMPANY-CARLISLE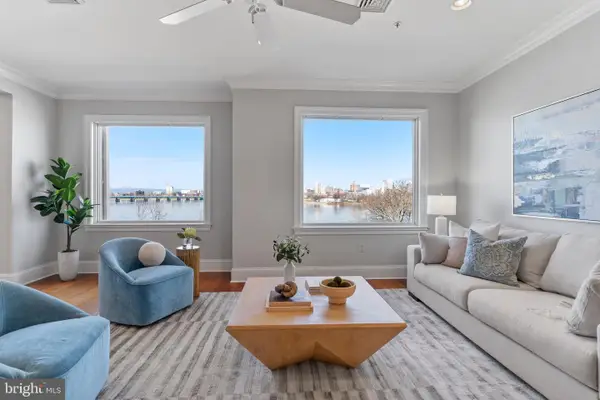 $580,000Active2 beds 3 baths2,138 sq. ft.
10 N Front Street #202, WORMLEYSBURG, PA 17043
MLS# PACB2055650Listed by: RSR, REALTORS, LLC $1,295,000Pending5 beds 5 baths5,400 sq. ft.
85 Greenwood Circle, WORMLEYSBURG, PA 17043
MLS# PACB2055012Listed by: IRON VALLEY REAL ESTATE OF CENTRAL PA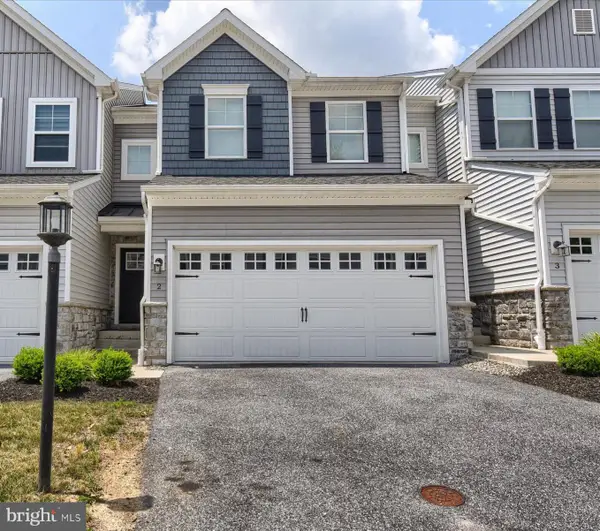 $365,000Active3 beds 3 baths1,843 sq. ft.
2 Woods Dr, CAMP HILL, PA 17011
MLS# PACB2055210Listed by: COLDWELL BANKER REALTY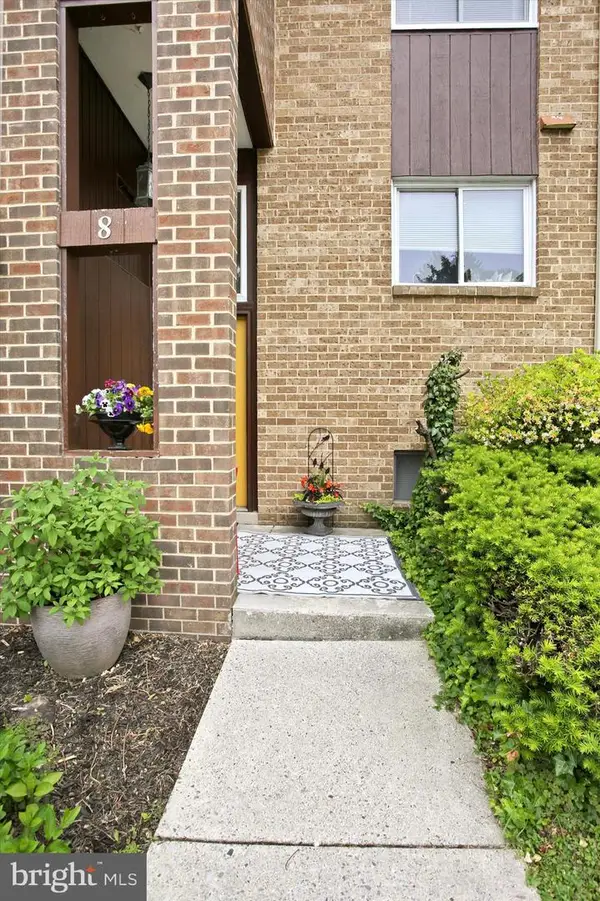 $250,000Pending3 beds 4 baths1,675 sq. ft.
8 Campbell Place, CAMP HILL, PA 17011
MLS# PACB2053980Listed by: HOWARD HANNA COMPANY-CAMP HILL


Protect your home and budget from life's surprises with an Assurant Home Warranty, backed by a partner that supports you through every step of homeownership. Explore Plans.
©2026 Century 21 Real Estate LLC. All rights reserved. CENTURY 21®, the CENTURY 21 Logo and C21® are service marks owned by Century 21 Real Estate LLC. Century 21 Real Estate LLC fully supports the principles of the Fair Housing Act and the Equal Opportunity Act. Each office is independently owned and operated. Listing information is deemed reliable but not guaranteed accurate.