
3 Camelot Ln, Wrightsville, PA 17368
Local realty services provided by:CENTURY 21 Downtown
Upcoming open houses
- Sat, Oct 3101:00 pm - 02:30 pm
Listed by: steve huber
Office: re/max pinnacle
MLS#:PAYK2112846
Source:BRIGHTMLS
Price summary
- Price:$749,500
- Price per sq. ft.:$219.22
- Monthly HOA dues:$7.58
About this home
OPEN HOUSE Oct 31 1-2:30*Quality built Landmark home perched on an acre lot overlooking the river hills and nestled in the heart of York County's scenic horse and wine country*This stunning home offers 3419 sq ft above ground living space with a first floor primary bedroom, a two-story great room with stone fireplace, a study/office, a formal dining room, a gourmet custom kitchen with quarts countertops, large center island/breakfast bar overlooking a breakfast room/sunroom with access to a huge covered stone patio-upscale pergola*Second floor has several bedrooms plus a loft that can be converted to a 4th bedroom*Full basement with superior walls and 9' ceiling heights ready to be finished for additional living space*3 car side entry garage*Gas Heat* Fenced yard and utility shed
Contact an agent
Home facts
- Year built:2020
- Subdivision & Development:SADDLE RIDGE ESTATES
- Listing ID #:PAYK2112846
- Updated:October 25, 2026 at 10:15 AM
Rooms and interior
- Bedrooms:3
- Total bathrooms:3
- Full bathrooms:2
- Half bathrooms:1
- Dining Description:Dining Room, Formal/Separate Dining Room
- Bathrooms Description:Bathroom 3, Half Bath, Primary Bath(s), Primary Bathroom
- Kitchen Description:Breakfast Area, Built-In Microwave, Cooktop, Crown Moldings, Dishwasher, Disposal, Kitchen - Eat-In, Kitchen - Gourmet, Kitchen - Island, Oven/Range - Gas, Pantry, Recessed Lighting, Refrigerator, Upgraded Countertops
- Bedroom Description:Primary Bedroom, Walk In Closet(s)
- Basement:Yes
- Basement Description:Full
- Living area:3,419 sq. ft.
Heating and cooling
- Cooling:Central A/C
- Heating:Hot Water, Natural Gas
Structure and exterior
- Year built:2020
- Building area:3,419 sq. ft.
- Lot area:1.04 Acres
- Lot Features:Corner, Landscaping
- Architectural Style:Colonial
- Construction Materials:Aluminum Siding, Vinyl Siding
- Exterior Features:BBQ Grill, Extensive Hardscape, Exterior Lighting
- Foundation Description:Concrete Perimeter
- Levels:2 Stories
Schools
- High school:EASTERN YORK
Utilities
- Water:Public
- Sewer:Public Septic
Finances and disclosures
- Price:$749,500
- Price per sq. ft.:$219.22
- Tax amount:$15,768 (2025)
Features and amenities
- Laundry features:Laundry
- Amenities:Ceiling Fan(s), Crown Moldings, Curved Staircase, Recessed Lighting, Window Treatments
Parking
- Parking description:Attached Garage, Garage - Side Entry, Garage Door Opener
- Garage:Yes
- Garage spaces:3
New listings near 3 Camelot Ln
- Coming Soon
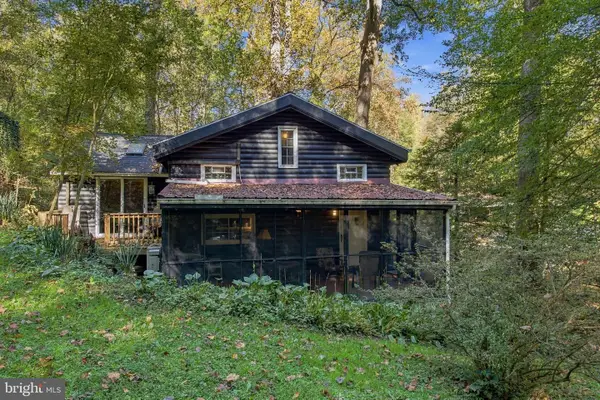 $324,900Coming Soon1 beds 1 baths946 sq. ft.
466 Bank Hill Rd, WRIGHTSVILLE, PA 17368
MLS# PAYK2113868Listed by: BERKSHIRE HATHAWAY HOMESERVICES HOMESALE REALTY - New
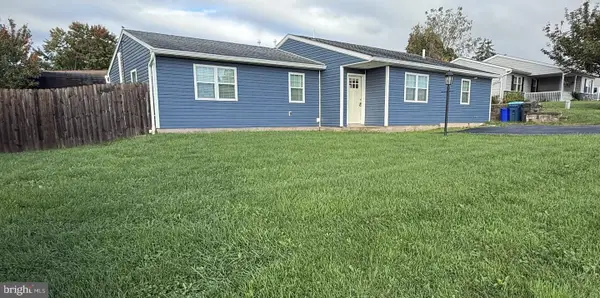 $329,900Active3 beds 3 baths1,592 sq. ft.
104 Crystal Dr, WRIGHTSVILLE, PA 17368
MLS# PAYK2114034Listed by: HOUWZER, LLC - New
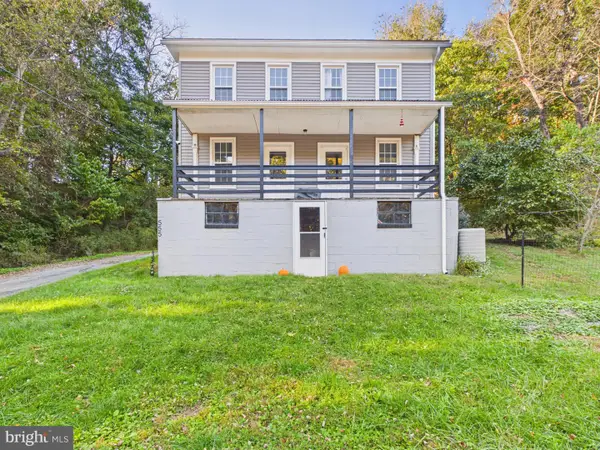 $249,900Active3 beds 2 baths1,352 sq. ft.
555 Bull Run Rd, WRIGHTSVILLE, PA 17368
MLS# PAYK2113910Listed by: BERKSHIRE HATHAWAY HOMESERVICES HOMESALE REALTY - New
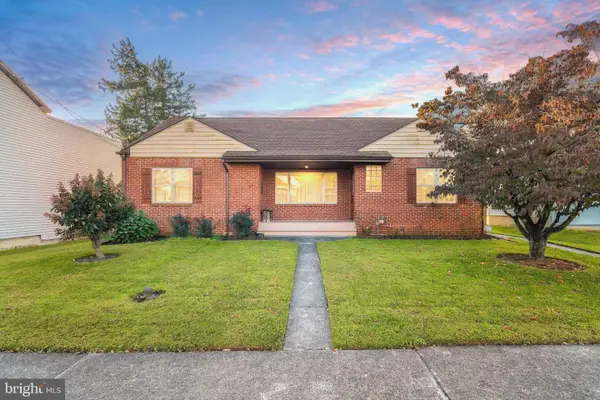 $250,000Active3 beds 1 baths1,392 sq. ft.
433 Walnut St, WRIGHTSVILLE, PA 17368
MLS# PAYK2113956Listed by: RE/MAX PINNACLE - New
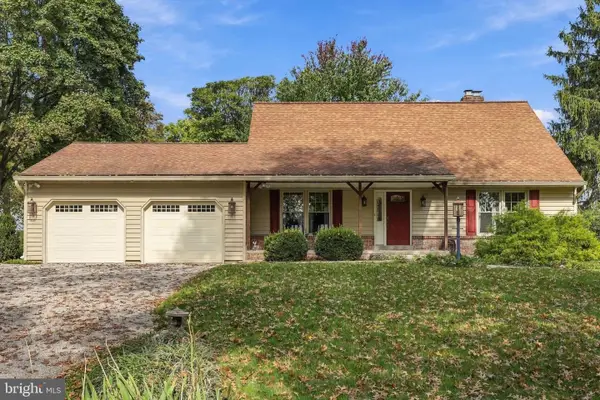 $425,000Active3 beds 2 baths2,340 sq. ft.
6485 Dark Hollow Rd, WRIGHTSVILLE, PA 17368
MLS# PAYK2113814Listed by: BERKSHIRE HATHAWAY HOMESERVICES HOMESALE REALTY 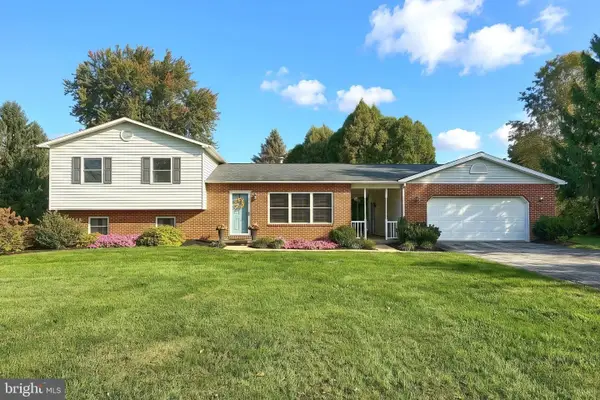 $330,000Pending3 beds 3 baths1,628 sq. ft.
22 Willow Creek Rd, WRIGHTSVILLE, PA 17368
MLS# PAYK2113528Listed by: HOSTETTER REALTY LLC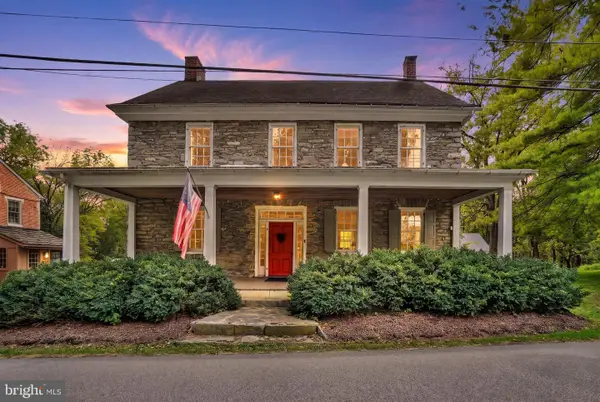 $450,000Pending3 beds 3 baths2,356 sq. ft.
6200 Lincoln Hwy, WRIGHTSVILLE, PA 17368
MLS# PAYK2112448Listed by: EXP REALTY, LLC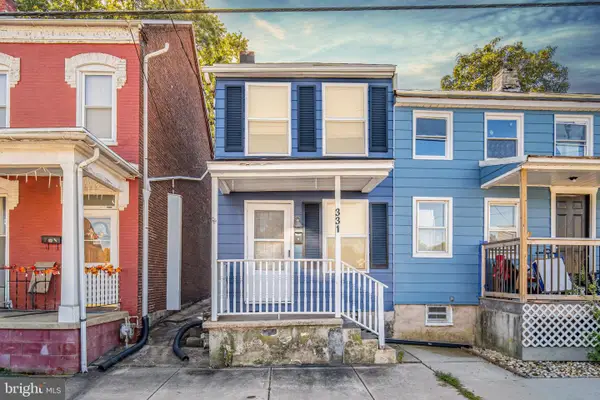 $160,000Active3 beds 1 baths1,044 sq. ft.
331 Walnut St, WRIGHTSVILLE, PA 17368
MLS# PAYK2113296Listed by: RE/MAX PINNACLE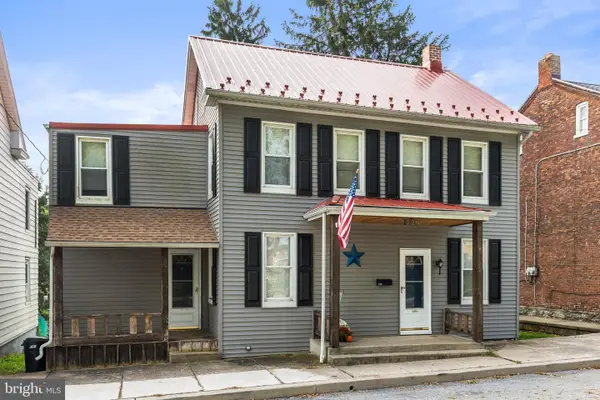 $249,900Active4 beds 1 baths1,680 sq. ft.
229 Chestnut St, WRIGHTSVILLE, PA 17368
MLS# PAYK2113072Listed by: BERKSHIRE HATHAWAY HOMESERVICES HOMESALE REALTY


Protect your home and budget from life's surprises with an Assurant Home Warranty, backed by a partner that supports you through every step of homeownership. Explore Plans.
©2026 Century 21 Real Estate LLC. All rights reserved. CENTURY 21®, the CENTURY 21 Logo and C21® are service marks owned by Century 21 Real Estate LLC. Century 21 Real Estate LLC fully supports the principles of the Fair Housing Act and the Equal Opportunity Act. Each office is independently owned and operated. Listing information is deemed reliable but not guaranteed accurate.