
8408 Elliston Dr, Wyndmoor, PA 19038
Local realty services provided by:CENTURY 21 Alliance
8408 Elliston Dr,Wyndmoor, PA 19038
$979,000
- 5 Beds
- 4 Baths
- 3,368 sq. ft.
- Single family
- Pending
Listed by: reid j rosenthal, rhonda rosenthal
Office: bhhs fox & roach the harper at rittenhouse square
MLS#:PAMC2190604
Source:BRIGHTMLS
Price summary
- Price:$979,000
- Price per sq. ft.:$290.68
About this home
Welcome to a beautiful home in a truly special setting. Nestled within a tranquil and picturesque Wyndmoor / Glenside enclave bordered by two cul-de-sacs, you'll enjoy a quiet, park-like environment completely free of through traffic. This property is surrounded by a unique blend of charming historic residences and distinctive contemporary homes, all woven into a peaceful, park-like setting. It is a wonderful community where natural beauty, architectural character, and everyday convenience come together.
One of the home's most enviable features is its exceptional location and walkability. From your front door, you can stroll into nearby Chestnut Hill to explore its vibrant collection of local restaurants, cozy cafés, specialty markets, artisan shops, bakeries, and everyday conveniences. Just around the corner, the revitalized Willow Grove Avenue corridor in Wyndmoor offers its own bustling village vibe, featuring popular neighborhood dining spots like Enza, boutique shops, and community gathering spaces.
Step inside through the main front entrance, where a newly designed foyer welcomes you into a thoughtfully laid-out main level featuring scratch proof luxury vinyl flooring and recessed lighting throughout. To the right, step down into a cozy sunken living room or library accented with custom built-ins, and a fireplace which is an ideal retreat for quiet reading or entertaining. To the left, a spacious family room flows comfortably into the dining area and transitions directly into the renovated kitchen, complete with Soapstone counters, modern updates and a convenient breakfast bar for casual dining, all overlooking the back yard.
Designed with incredible flexibility in mind, the home features a dedicated separate wing ideal for a 5th bedroom, in-law suite/nanny quarters, or a private guest retreat with its own full bathroom and a large secondary family room. Upstairs, the home boasts an extraordinary layout centered on dual comfort: two expansive primary bedroom suites situated on opposite sides of the upper level, each complete with its own large walk-in closet. The upper floor also features a dedicated laundry room for ultimate daily convenience. Below, the expansive fully finished basement offers dual access via two separate staircases on opposite sides of the house, delivering phenomenal additional living, storage, or recreation space. Thoughtful upgrades ensure complete peace of mind, including a whole-house generator and a Lorex security camera system.
Families will appreciate the top-tier educational opportunities nearby. The home is situated in the sought-after Springfield Township School District, benefiting from new state-of-the-art middle school and elementary schools. For those seeking private education, world-class institutions are just minutes away, including Springside Chestnut Hill Academy (SCH Academy), La Salle College High School, Mount Saint Joseph Academy, Germantown Academy, and William Penn Charter School. This five-bedroom, four-bath sanctuary offers a rare opportunity to enjoy a private, nature-filled lifestyle with every modern amenity and vibrant village life right at your doorstep....
Contact an agent
Home facts
- Year built:1964
- Subdivision & Development:WYNDMOOR
- Listing ID #:PAMC2190604
- Added:30 day(s) ago
- Updated:September 12, 2026 at 08:11 AM
Rooms and interior
- Bedrooms:5
- Total bathrooms:4
- Full bathrooms:4
- Flooring:Hardwood, Luxury Vinyl Plank
- Dining Description:Dining Area
- Kitchen Description:Kitchen - Island, Pantry, Recessed Lighting
- Basement:Yes
- Basement Description:Fully Finished
- Living area:3,368 sq. ft.
Heating and cooling
- Cooling:Central A/C
- Heating:Central, Forced Air, Natural Gas
Structure and exterior
- Roof:Asphalt, Metal
- Year built:1964
- Building area:3,368 sq. ft.
- Lot area:0.58 Acres
- Lot Features:Suburban
- Architectural Style:Colonial
- Construction Materials:HardiPlank Type
- Levels:2 Stories
Utilities
- Water:Public
- Sewer:Public Sewer
Finances and disclosures
- Price:$979,000
- Price per sq. ft.:$290.68
- Tax amount:$12,769 (2026)
Features and amenities
- Amenities:200+ Amp Service, Cable TV, Electric Available, Monitored, Natural Gas Available, Phone Available, Recessed Lighting
Parking
- Parking description:Attached Garage, Garage - Side Entry
- Garage:Yes
- Garage spaces:2
New listings near 8408 Elliston Dr
- Coming Soon
 $789,900Coming Soon5 beds 4 baths3,232 sq. ft.
8813 Patton Rd, WYNDMOOR, PA 19038
MLS# PAMC2193166Listed by: KELLER WILLIAMS REAL ESTATE-BLUE BELL - Coming Soon
 $484,000Coming Soon3 beds 2 baths1,556 sq. ft.
1404 Stotesbury, GLENSIDE, PA 19038
MLS# PAMC2193072Listed by: BHHS FOX & ROACH-CHESTNUT HILL - New
 $389,900Active3 beds 2 baths1,407 sq. ft.
1008 E Southampton Ave #, WYNDMOOR, PA 19038
MLS# PAMC2193404Listed by: DAN HELWIG INC - New
 $680,000Active2 beds 3 baths1,918 sq. ft.
909 E Willow Grove Ave #305, GLENSIDE, PA 19038
MLS# PAMC2193650Listed by: KELLER WILLIAMS REAL ESTATE-BLUE BELL  $450,000Pending3 beds 3 baths1,646 sq. ft.
Address Withheld By Seller, GLENSIDE, PA 19038
MLS# PAMC2192766Listed by: KELLER WILLIAMS REAL ESTATE-BLUE BELL $625,000Active2 beds 2 baths
1005 E Willow Grove Ave, WYNDMOOR, PA 19038
MLS# PAMC2191744Listed by: ELITE REALTY GROUP UNL. INC. $685,000Active3 beds 2 baths
1005 E Willow Grove Ave, WYNDMOOR, PA 19038
MLS# PAMC2192076Listed by: ELITE REALTY GROUP UNL. INC. $499,900Active4 beds 3 baths2,630 sq. ft.
8814 Tyson Rd, WYNDMOOR, PA 19038
MLS# PAMC2184688Listed by: EXP REALTY, LLC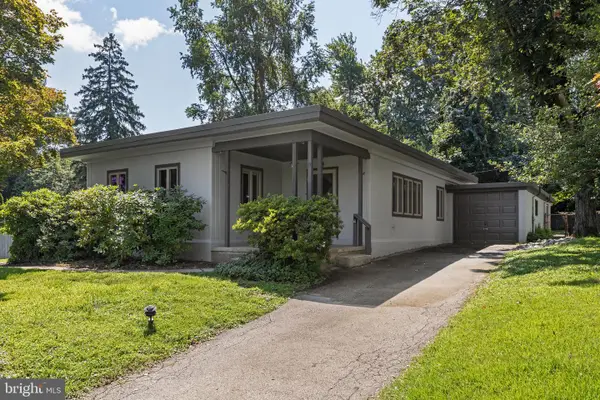 $550,000Pending3 beds 2 baths1,533 sq. ft.
8310 Childs Rd, GLENSIDE, PA 19038
MLS# PAMC2190220Listed by: COMPASS PENNSYLVANIA, LLC


Protect your home and budget from life's surprises with an Assurant Home Warranty, backed by a partner that supports you through every step of homeownership. Explore Plans.
©2026 Century 21 Real Estate LLC. All rights reserved. CENTURY 21®, the CENTURY 21 Logo and C21® are service marks owned by Century 21 Real Estate LLC. Century 21 Real Estate LLC fully supports the principles of the Fair Housing Act and the Equal Opportunity Act. Each office is independently owned and operated. Listing information is deemed reliable but not guaranteed accurate.