
8813 Patton Rd, Wyndmoor, PA 19038
Local realty services provided by:CENTURY 21 Dale Realty Co.
8813 Patton Rd,Wyndmoor, PA 19038
$789,900
- 5 Beds
- 4 Baths
- 3,232 sq. ft.
- Single family
- Coming Soon
Listed by: barbara j camusi
Office: keller williams real estate-blue bell
MLS#:PAMC2193166
Source:BRIGHTMLS
Price summary
- Price:$789,900
- Price per sq. ft.:$244.4
About this home
Welcome to this wonderfully spacious expanded Cape Cod, a beautifully maintained home offering an incredible amount of living space, a flexible floor plan, and a backyard that feels like your own private retreat.
Step inside to the welcoming living room, where concrete floors create a distinctive look and lead into the heart of the home. The expansive eat-in kitchen offers plenty of room to gather and features a large center island and induction cooktop, with gas still available should the next owner prefer to convert back to gas cooking. One of the kitchen's best features may be the view—it overlooks the gorgeous backyard, sparkling in-ground pool, and beautifully maintained gardens.
On one side of the first floor, you'll find a spacious bedroom with luxury vinyl plank flooring along with an additional flex room that could easily serve as a second bedroom, home office, gym, craft room, or whatever best suits your needs. A full bathroom is conveniently located near these two rooms, making this side of the home especially versatile.
On the opposite side of the home is the comfortable family room, also featuring luxury vinyl plank flooring. This separation creates a nice sense of privacy between the bedroom/flex-room area and the main family living space. Nearby, you'll find the first-floor laundry room with convenient access to the rear yard, along with a second full bathroom—a great setup when coming in from the pool or spending time outdoors. The family room also features a second staircase providing additional access to the upper level.
Upstairs, you'll find an impressive primary suite complete with its own private ensuite bathroom and plenty of storage. Two additional generously sized bedrooms share a hall bath, while yet another flex space offers endless possibilities as a home office, playroom, gym, hobby room, or additional living area. Storage is certainly not an issue here, with great closet and storage space found throughout the home.
Outside is where this property truly shines. The beautifully maintained grounds and gardens surround a wonderful in-ground pool, creating your own private backyard oasis. Spend summer days lounging poolside, entertain friends and family, enjoy dinner outdoors, or simply relax and take in the beautiful surroundings. With the kitchen overlooking the pool and gardens and easy first-floor access to the backyard, the indoor and outdoor spaces flow together beautifully.
Additional highlights include a two-car attached garage and a whole-house generator with a load management system and more than eight years remaining on the warranty. From the generous room sizes and versatile floor plan to the gorgeous pool, gardens, and meticulously maintained grounds, pride of ownership is evident throughout. Offering space, flexibility, abundant storage, and an outdoor setting you'll look forward to enjoying all summer long, this expanded Cape Cod has so much to offer....
Contact an agent
Home facts
- Year built:1952
- Subdivision & Development:WYNDMOOR
- Listing ID #:PAMC2193166
- Updated:September 12, 2026 at 01:35 PM
Rooms and interior
- Bedrooms:5
- Total bathrooms:4
- Full bathrooms:4
- Flooring:Carpet, Concrete, Hardwood, Luxury Vinyl Plank, Vinyl
- Dining Description:Combination Kitchen/Dining, Dining Area
- Bathrooms Description:Primary Bath(s)
- Kitchen Description:Built-In Range, Built-Ins, Carpet, Cooktop, Dishwasher, Kitchen - Eat-In, Kitchen - Island, Kitchen - Table Space, Oven - Wall, Oven/Range - Electric, Oven/Range - Gas, Refrigerator
- Bedroom Description:Carpet, Entry Level Bedroom
- Living area:3,232 sq. ft.
Heating and cooling
- Cooling:Central A/C
- Heating:Baseboard - Hot Water, Natural Gas, Radiant
Structure and exterior
- Roof:Architectural Shingle
- Year built:1952
- Building area:3,232 sq. ft.
- Lot area:0.62 Acres
- Lot Features:Backs to Trees, Front Yard, Rear Yard, SideYard(s), Sloping
- Architectural Style:Cape Cod
- Construction Materials:Vinyl Siding
- Foundation Description:Concrete Perimeter
- Levels:2 Stories
Schools
- High school:SPRINGFIELD TOWNSHIP
- Middle school:SPRINGFIELD TOWNSHIP
- Elementary school:ENFIELD
Utilities
- Water:Public
- Sewer:Public Sewer
Finances and disclosures
- Price:$789,900
- Price per sq. ft.:$244.4
- Tax amount:$10,835 (2026)
Features and amenities
- Laundry features:Dryer, Washer
- Amenities:Attic, Attic/House Fan, Built-Ins, Carpet, Skylight(s)
- Pool features:In Ground, Saltwater
Parking
- Parking description:Attached Garage, Garage - Front Entry, Garage Door Opener, Inside Access, On Street, Paved Driveway
- Garage:Yes
- Garage spaces:2
New listings near 8813 Patton Rd
- Coming Soon
 $484,000Coming Soon3 beds 2 baths1,556 sq. ft.
1404 Stotesbury, GLENSIDE, PA 19038
MLS# PAMC2193072Listed by: BHHS FOX & ROACH-CHESTNUT HILL - New
 $389,900Active3 beds 2 baths1,407 sq. ft.
1008 E Southampton Ave #, WYNDMOOR, PA 19038
MLS# PAMC2193404Listed by: DAN HELWIG INC - New
 $680,000Active2 beds 3 baths1,918 sq. ft.
909 E Willow Grove Ave #305, GLENSIDE, PA 19038
MLS# PAMC2193650Listed by: KELLER WILLIAMS REAL ESTATE-BLUE BELL  $450,000Pending3 beds 3 baths1,646 sq. ft.
Address Withheld By Seller, GLENSIDE, PA 19038
MLS# PAMC2192766Listed by: KELLER WILLIAMS REAL ESTATE-BLUE BELL $625,000Active2 beds 2 baths
1005 E Willow Grove Ave, WYNDMOOR, PA 19038
MLS# PAMC2191744Listed by: ELITE REALTY GROUP UNL. INC. $685,000Active3 beds 2 baths
1005 E Willow Grove Ave, WYNDMOOR, PA 19038
MLS# PAMC2192076Listed by: ELITE REALTY GROUP UNL. INC. $979,000Pending5 beds 4 baths3,368 sq. ft.
8408 Elliston Dr, WYNDMOOR, PA 19038
MLS# PAMC2190604Listed by: BHHS FOX & ROACH THE HARPER AT RITTENHOUSE SQUARE $499,900Active4 beds 3 baths2,630 sq. ft.
8814 Tyson Rd, WYNDMOOR, PA 19038
MLS# PAMC2184688Listed by: EXP REALTY, LLC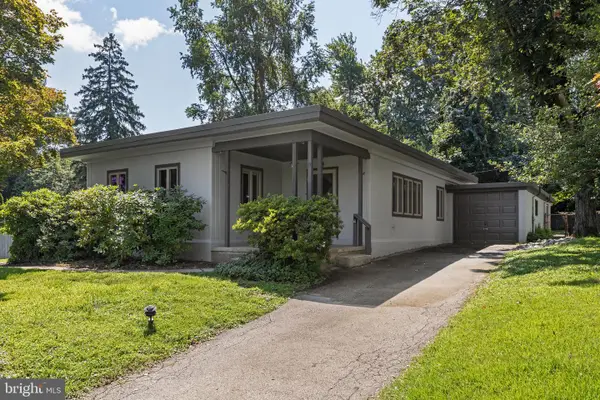 $550,000Pending3 beds 2 baths1,533 sq. ft.
8310 Childs Rd, GLENSIDE, PA 19038
MLS# PAMC2190220Listed by: COMPASS PENNSYLVANIA, LLC


Protect your home and budget from life's surprises with an Assurant Home Warranty, backed by a partner that supports you through every step of homeownership. Explore Plans.
©2026 Century 21 Real Estate LLC. All rights reserved. CENTURY 21®, the CENTURY 21 Logo and C21® are service marks owned by Century 21 Real Estate LLC. Century 21 Real Estate LLC fully supports the principles of the Fair Housing Act and the Equal Opportunity Act. Each office is independently owned and operated. Listing information is deemed reliable but not guaranteed accurate.