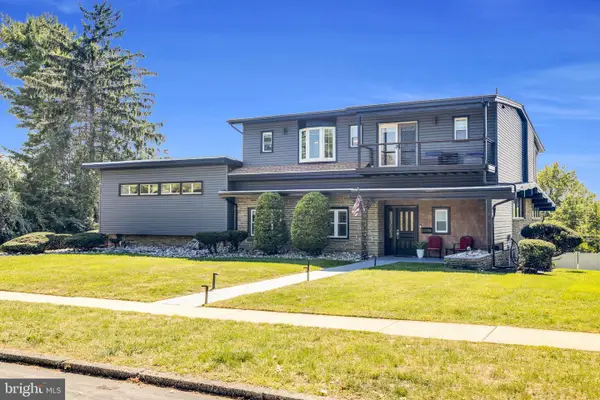
2112 Rosewood Ct, Wyomissing, PA 19610
Local realty services provided by:CENTURY 21 Dale Realty Co.
2112 Rosewood Ct,Wyomissing, PA 19610
$399,900
- 4 Beds
- 3 Baths
- 1,872 sq. ft.
- Single family
- Active
Listed by: alex betances
Office: berks realty group
MLS#:PABK2078482
Source:BRIGHTMLS
Price summary
- Price:$399,900
- Price per sq. ft.:$213.62
About this home
This charming Colonial home in the desirable Drexelwood neighborhood offers a perfect blend of comfort and functionality. With 1,872 sq. ft. of living space, this residence features four spacious bedrooms and three full bathrooms, ensuring ample room for relaxation and privacy. The inviting interior boasts a cozy brick fireplace, perfect for gathering on chilly evenings, and plenty of space in the kitchen for a breakfast area that encourages leisurely mornings. The kitchen is equipped with appliances. The full, unfinished basement provides endless possibilities for customization, whether you envision a recreation room, home gym, or additional storage. Step outside and discover the yard surrounded by mature trees, offering a serene retreat. Located on a peaceful cul-de-sac enhancing the neighborhood's charm and safety. Enjoy the community's proximity to parks and green spaces, perfect for outdoor activities and leisurely strolls. With convenient access to public services and amenities, this home is not just a place to live, but a place to thrive. Experience the warmth and community spirit of Drexelwood-your new home awaits!...
Contact an agent
Home facts
- Year built:1974
- Subdivision & Development:DREXELWOOD
- Listing ID #:PABK2078482
- Added:1 day(s) ago
- Updated:September 19, 2026 at 10:29 AM
Rooms and interior
- Bedrooms:4
- Total bathrooms:3
- Full bathrooms:3
- Flooring:Carpet, Ceramic Tile, Wood
- Bathrooms Description:Primary Bath(s)
- Kitchen Description:Breakfast Area, Built-In Range, Cooktop, Disposal
- Basement:Yes
- Basement Description:Full, Unfinished
- Living area:1,872 sq. ft.
Heating and cooling
- Cooling:Central A/C
- Heating:Hot Water, Oil
Structure and exterior
- Roof:Shingle
- Year built:1974
- Building area:1,872 sq. ft.
- Lot area:0.19 Acres
- Lot Features:Cul-de-sac, Open, Rear Yard, Trees/Wooded
- Architectural Style:Colonial
- Construction Materials:Vinyl Siding
- Exterior Features:Patio(s), Sidewalks, Street Lights
- Foundation Description:Concrete Perimeter
- Levels:2 Stories
Schools
- High school:WILSON
Utilities
- Water:Public
- Sewer:Public Sewer
Finances and disclosures
- Price:$399,900
- Price per sq. ft.:$213.62
- Tax amount:$5,071 (2026)
Features and amenities
- Amenities:200+ Amp Service
Parking
- Parking description:Attached Garage, Garage - Front Entry, Inside Access
- Garage:Yes
- Garage spaces:2
New listings near 2112 Rosewood Ct
- Coming Soon
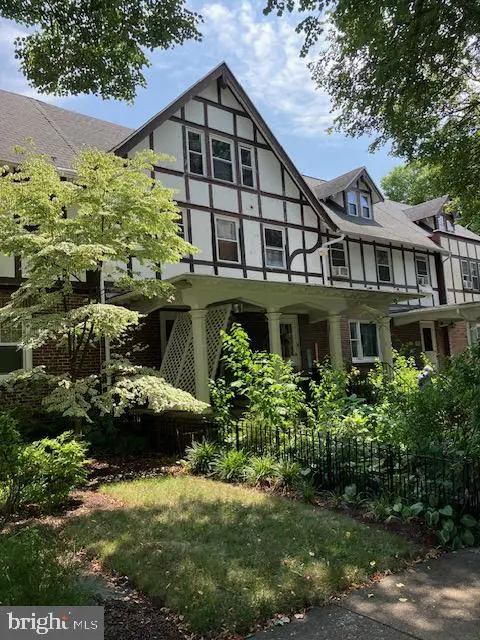 $280,000Coming Soon3 beds 2 baths1,716 sq. ft.
19 S Park Rd, WYOMISSING, PA 19610
MLS# PABK2078286Listed by: EXETER REALTY - Coming Soon
 $449,900Coming Soon4 beds 3 baths3,570 sq. ft.
1616 Sherwood Rd, WYOMISSING, PA 19610
MLS# PABK2078064Listed by: RE/MAX OF READING - Coming Soon
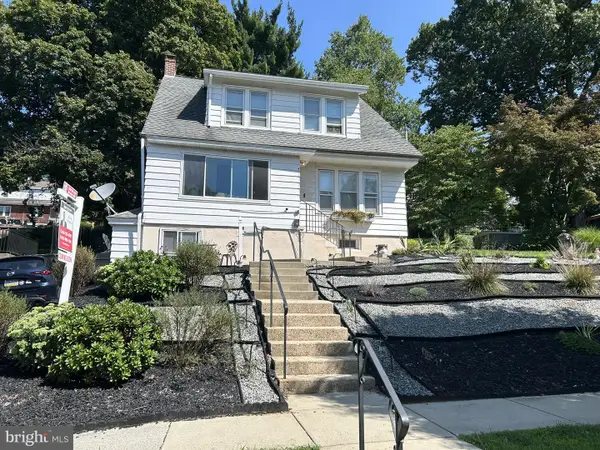 $389,900Coming Soon4 beds 4 baths2,828 sq. ft.
37 Park Rd., READING, PA 19609
MLS# PABK2077486Listed by: KELLER WILLIAMS PLATINUM REALTY - WYOMISSING - New
 $215,000Active2 beds 2 baths1,305 sq. ft.
1801 Cambridge Ave #b4, WYOMISSING, PA 19610
MLS# PABK2078480Listed by: COMPASS PENNSYLVANIA, LLC - Open Sun, 12 to 2pmNew
 $349,900Active3 beds 2 baths1,534 sq. ft.
1807 Salem Rd, WYOMISSING, PA 19610
MLS# PABK2078422Listed by: KELLER WILLIAMS PLATINUM REALTY - WYOMISSING - Open Sun, 1 to 3pm
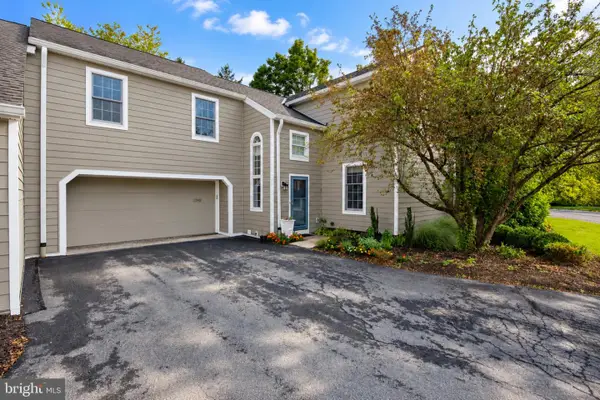
 $295,000Pending3 beds 4 baths2,690 sq. ft.
1949 Meadow Ln, WYOMISSING, PA 19610
MLS# PABK2078280Listed by: CENTURY 21 GOLD - New
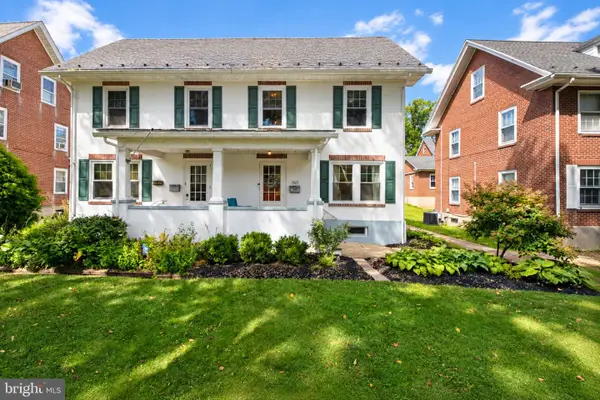 $314,900Active4 beds 2 baths1,486 sq. ft.
1527 Garfield Ave, WYOMISSING, PA 19610
MLS# PABK2078166Listed by: KELLER WILLIAMS PLATINUM REALTY - WYOMISSING - Open Sun, 1 to 3pmNew
 $724,900Active4 beds 6 baths3,604 sq. ft.
106 Grandview Blvd, WYOMISSING, PA 19609
MLS# PABK2078258Listed by: CENTURY 21 GOLD - New
 $924,900Active5 beds 5 baths5,526 sq. ft.
225 Logan Ave, WYOMISSING, PA 19610
MLS# PABK2078124Listed by: HOMECOIN.COM


Protect your home and budget from life's surprises with an Assurant Home Warranty, backed by a partner that supports you through every step of homeownership. Explore Plans.
©2026 Century 21 Real Estate LLC. All rights reserved. CENTURY 21®, the CENTURY 21 Logo and C21® are service marks owned by Century 21 Real Estate LLC. Century 21 Real Estate LLC fully supports the principles of the Fair Housing Act and the Equal Opportunity Act. Each office is independently owned and operated. Listing information is deemed reliable but not guaranteed accurate.