
1336 Jacob Dr, Yardley, PA 19067
Local realty services provided by:CENTURY 21 Reilly Realtors
1336 Jacob Dr,Yardley, PA 19067
$1,350,000
- 4 Beds
- 3 Baths
- - sq. ft.
- Single family
- Sold
Listed by: amy patterson
Office: re/max properties
MLS#:PABU2120926
Source:BRIGHTMLS
Sorry, we are unable to map this address
Price summary
- Price:$1,350,000
- Monthly HOA dues:$12.5
About this home
Nestled on a private wooded lot backing to a tranquil stream, this gorgeous brick Colonial offers timeless elegance and exceptional privacy, all within beautifully manicured grounds. A long, sweeping tree-lined driveway welcomes you home, while mature landscaping and meticulous lawns create a stunning first impression. Follow the bluestone pathway to the covered front entrance and step into the grand two-story foyer, where gleaming hardwood floors and a dramatic winding staircase set the tone for the sophisticated interior. Elegant picture frame wainscoting flows throughout the foyer, formal living room, and dining room, creating a refined atmosphere ideal for entertaining. The formal living room features a beautiful gas fireplace with a classic brick surround, while the adjacent first-floor office offers custom built-ins and an exposed brick accent wall, providing both warmth and character. The well-appointed kitchen is designed for both everyday living and entertaining, featuring abundant hardwood cabinetry, a center island for casual dining, custom finishes, extensive tile backsplash, double pantry, 2 dishwashers, a Sub-Zero refrigerator, double wall ovens, a warming drawer, built-in wine fridge in the beverage area. A bright, bumped-out breakfast area overlooks the serene wooded backyard, bringing nature indoors year-round. Flowing seamlessly from the kitchen is the spacious family room, complete with a cozy wood-burning fireplace and stately stone mantle. The sunroom is a true showstopper, featuring exposed brick and walls of windows that showcase breathtaking views of the expansive, private backyard. Completing the first floor is a dedicated laundry room, powder room, and convenient access to the attached three-car garage. Upstairs, solid wood flooring extends throughout all four bedrooms. Three generously sized bedrooms share a hall bath, while the luxurious primary suite offers a private sitting room, two oversized walk-in closets, and a spa-like ensuite bath complete with a soaking tub and skylight. The finished basement adds incredible versatility with durable LVP flooring, abundant storage space, and the potential for an additional bedroom, gym, or recreation area. Outside, enjoy peaceful outdoor living on the large composite deck that steps down to a paver patio and walkway, complete with a hot tub for year-round relaxation. The massive backyard offers exceptional privacy and endless possibilities for entertaining, play, or simply enjoying the natural surroundings. Ideally located for commuters, this exceptional home is just minutes from I-295 and close to Yardley and Newtown, offering easy access to acclaimed restaurants, boutique shopping, and year-round community events....
Contact an agent
Home facts
- Year built:1987
- Subdivision & Development:MAKEFIELD BROOK
- Listing ID #:PABU2120926
- Added:91 day(s) ago
- Updated:August 14, 2026 at 10:32 AM
Rooms and interior
- Bedrooms:4
- Total bathrooms:3
- Full bathrooms:2
- Half bathrooms:1
- Kitchen Description:Breakfast Area, Built-In Microwave, Built-In Range, Built-Ins, Cooktop, Dishwasher, Disposal, Kitchen - Eat-In, Kitchen - Gourmet, Kitchen - Island, Kitchen - Table Space, Oven - Double, Refrigerator
- Bedroom Description:Walk In Closet(s)
- Basement:Yes
- Basement Description:Full, Partially Finished
Heating and cooling
- Cooling:Central A/C
- Heating:Forced Air, Natural Gas
Structure and exterior
- Roof:Architectural Shingle
- Year built:1987
- Architectural Style:Colonial
- Construction Materials:Frame
- Exterior Features:Extensive Hardscape, Flood Lights
- Foundation Description:Block
- Levels:2 Stories
Schools
- High school:PENNSBURY EAST & WEST
Utilities
- Water:Public
- Sewer:Public Sewer
Finances and disclosures
- Price:$1,350,000
- Tax amount:$15,728 (2025)
Features and amenities
- Laundry features:Dryer, Washer
- Amenities:Built-Ins, Ceiling Fan(s), Curved Staircase
Parking
- Parking description:Additional Storage Area, Attached Garage, Garage - Side Entry, Garage Door Opener, Inside Access
- Garage:Yes
- Garage spaces:3
New listings near 1336 Jacob Dr
- New
 $300,000Active2 beds 2 baths
607 S Yardley Cmns St, YARDLEY, PA 19067
MLS# PABU2128794Listed by: HOMESMART REALTY ADVISORS - Open Sun, 1 to 3pmNew
 $375,000Active2 beds 2 baths1,260 sq. ft.
604 Cedar Hollow Dr, YARDLEY, PA 19067
MLS# PABU2128714Listed by: KELLER WILLIAMS REAL ESTATE - NEWTOWN - Coming SoonOpen Sun, 1 to 3pm
 $650,000Coming Soon4 beds 3 baths
298 Hickory Rd, YARDLEY, PA 19067
MLS# PABU2128820Listed by: KELLER WILLIAMS REAL ESTATE-LANGHORNE - Open Sun, 1 to 3pmNew
 $409,000Active2 beds 2 baths
3803 Waltham Ct, YARDLEY, PA 19067
MLS# PABU2128872Listed by: KELLER WILLIAMS PREMIER - New
 $625,000Active3 beds 3 baths1,859 sq. ft.
81 S. Manor Ln, YARDLEY, PA 19067
MLS# PABU2128806Listed by: RE/MAX PROPERTIES - Coming Soon
 $795,900Coming Soon4 beds 3 baths
1420 Lee Cir, YARDLEY, PA 19067
MLS# PABU2128218Listed by: KELLER WILLIAMS REAL ESTATE-LANGHORNE - Coming Soon
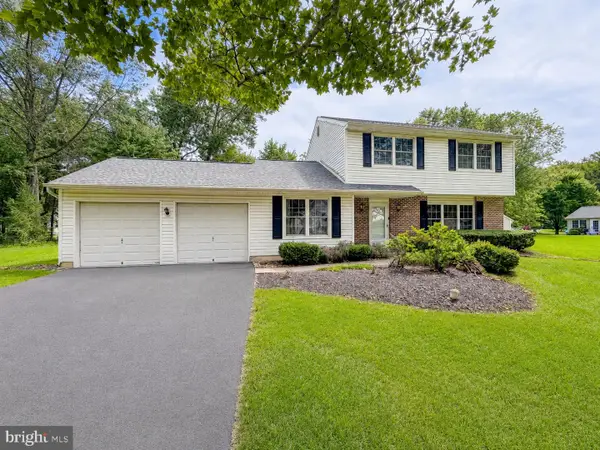 $569,900Coming Soon3 beds 3 baths
236 Greenview Rd, YARDLEY, PA 19067
MLS# PABU2128628Listed by: KELLER WILLIAMS REAL ESTATE-LANGHORNE - Coming Soon
 $429,900Coming Soon3 beds 2 baths
579 Cedar Hollow Dr, YARDLEY, PA 19067
MLS# PABU2128686Listed by: RE/MAX PROPERTIES - New
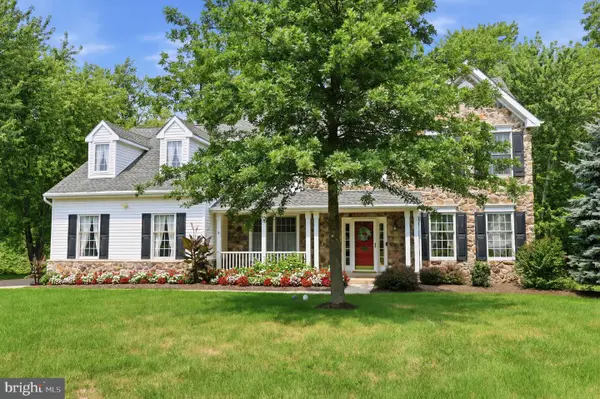 $1,050,000Active4 beds 3 baths3,164 sq. ft.
1620 Clydesdale Cir, YARDLEY, PA 19067
MLS# PABU2127558Listed by: KELLER WILLIAMS REAL ESTATE - NEWTOWN - New
 $339,000Active3 beds 1 baths1,759 sq. ft.
1354 Oxford Valley Rd, YARDLEY, PA 19067
MLS# PABU2128688Listed by: EXP REALTY, LLC


Protect your home and budget from life's surprises with an Assurant Home Warranty, backed by a partner that supports you through every step of homeownership. Explore Plans.
©2026 Century 21 Real Estate LLC. All rights reserved. CENTURY 21®, the CENTURY 21 Logo and C21® are service marks owned by Century 21 Real Estate LLC. Century 21 Real Estate LLC fully supports the principles of the Fair Housing Act and the Equal Opportunity Act. Each office is independently owned and operated. Listing information is deemed reliable but not guaranteed accurate.