
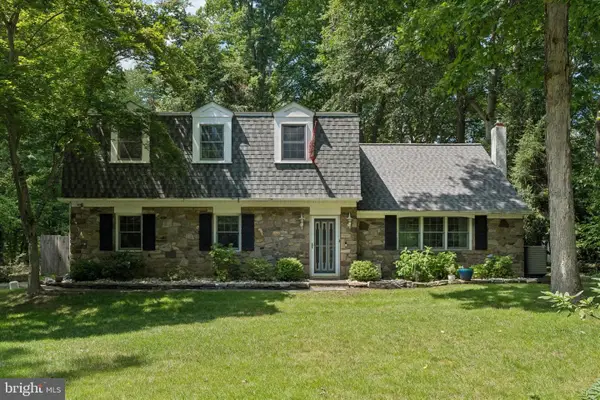
186 Fletcher Dr, Yardley, PA 19067
Local realty services provided by:CENTURY 21 Downtown
186 Fletcher Dr,Yardley, PA 19067
$695,000
- 4 Beds
- 3 Baths
- 2,242 sq. ft.
- Single family
- Coming Soon
Listed by: amy patterson
Office: re/max properties
MLS#:PABU2134218
Source:BRIGHTMLS
Price summary
- Price:$695,000
- Price per sq. ft.:$309.99
About this home
More photos coming! Welcome home to this masterfully reimagined property, where modern luxury meets the inviting warmth of a true family sanctuary. Tucked away in a highly coveted, sidewalk-lined neighborhood within the award-winning Pennsbury School District, this residence has been completely transformed with an uncompromising commitment to quality. The heart of the home features a stunning, open-concept kitchen, with hardwood cabinetry, quartz counters, tile backsplash, outfitted with premium black stainless steel appliances, flowing effortlessly into a sunlit family room adorned with rich hardwood floors and striking custom railings. Every detail has been elevated, from the sophisticated luxury vinyl plank flooring and beautifully updated baths to the brand-new windows, doors, and sliders that bathe the home in natural light. All baths are beautifully styled and accentuated to please. Beyond its gorgeous interior, the estate offers absolute peace of mind with a brand-new roof, siding, gutters, and a private fence, creating a pristine exterior oasis. Engineered for the future, the home boasts premium re-insulation for superior efficiency, a 200 Amp panel with a generator hookup, and an additional 100 Amp sub-panel. Combining the thrill of low taxes, a vibrant neighborhood pool, and the convenience of being walking distance to the local elementary school and minutes from major commuter corridors, this turn-key masterpiece offers an unparalleled lifestyle of comfort and elegance....
Contact an agent
Home facts
- Year built:1971
- Subdivision & Development:HEDGEROW WOODS
- Listing ID #:PABU2134218
- Updated:October 23, 2026 at 01:40 PM
Rooms and interior
- Bedrooms:4
- Total bathrooms:3
- Full bathrooms:2
- Half bathrooms:1
- Dining Description:Dining Area
- Bathrooms Description:Primary Bath(s)
- Kitchen Description:Built-In Range, Built-Ins, Combination Kitchen/Living, Dishwasher, Disposal, Kitchen - Eat-In, Kitchen - Gourmet, Kitchen - Island, Kitchen - Table Space, Recessed Lighting, Upgraded Countertops
- Basement:Yes
- Basement Description:Full, Partially Finished
- Living area:2,242 sq. ft.
Heating and cooling
- Cooling:Central A/C
- Heating:Baseboard - Hot Water, Oil
Structure and exterior
- Year built:1971
- Building area:2,242 sq. ft.
- Lot area:0.26 Acres
- Lot Features:Level
- Architectural Style:Split Level
- Construction Materials:Frame
- Foundation Description:Block
- Levels:3 Story
Utilities
- Water:Public
- Sewer:Public Sewer
Finances and disclosures
- Price:$695,000
- Price per sq. ft.:$309.99
- Tax amount:$8,225 (2026)
Features and amenities
- Amenities:Built-Ins, Ceiling Fan(s), Double Hung Windows, Recessed Lighting
Parking
- Parking description:Attached Garage, Garage - Front Entry, Garage Door Opener, Inside Access, Oversized
- Garage:Yes
- Garage spaces:2
New listings near 186 Fletcher Dr
- Coming Soon
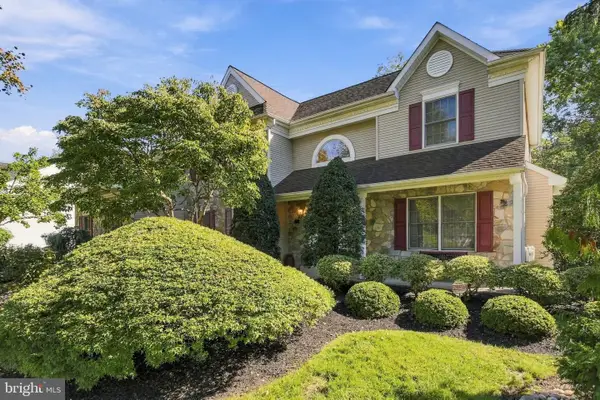 $1,124,700Coming Soon4 beds 3 baths3,176 sq. ft.
554 Scattergood Ct, YARDLEY, PA 19067
MLS# PABU2133566Listed by: GINA SPAZIANO REAL ESTATE & CONCIERGE SERVICES - Coming Soon
 $365,000Coming Soon2 beds 1 baths
11305 Cornerstone Dr, YARDLEY, PA 19067
MLS# PABU2134172Listed by: BHHS FOX & ROACH -YARDLEY/NEWTOWN - Coming Soon
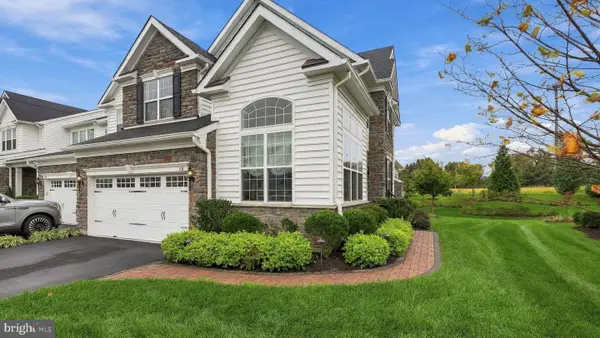 $989,000Coming Soon3 beds 4 baths4,028 sq. ft.
65 Lavender Dr, YARDLEY, PA 19067
MLS# PABU2133946Listed by: LONG & FOSTER REAL ESTATE, INC. - Coming SoonOpen Sun, 1 to 3pm
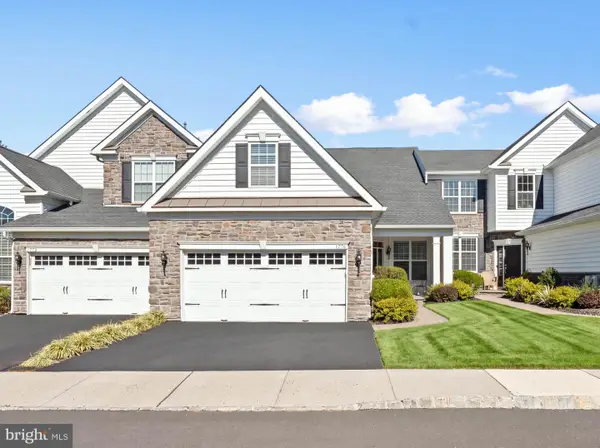 $749,995Coming Soon2 beds 2 baths1,877 sq. ft.
1770 Locust Dr, YARDLEY, PA 19067
MLS# PABU2133906Listed by: COLDWELL BANKER HEARTHSIDE - Coming SoonOpen Sat, 2 to 4pm
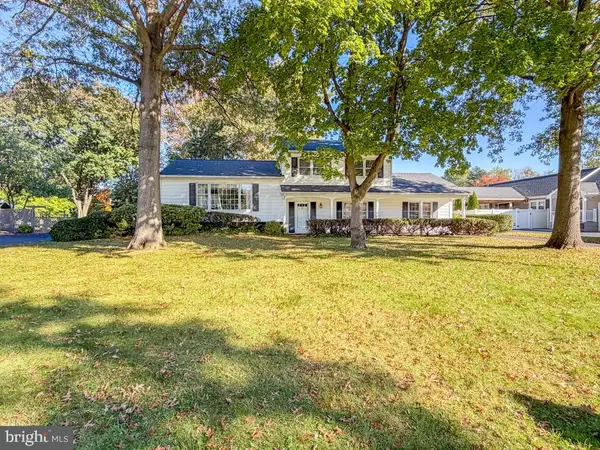 $614,999Coming Soon3 beds 2 baths1,725 sq. ft.
1702 S Crescent Blvd, YARDLEY, PA 19067
MLS# PABU2133794Listed by: EXP REALTY, LLC - Coming Soon
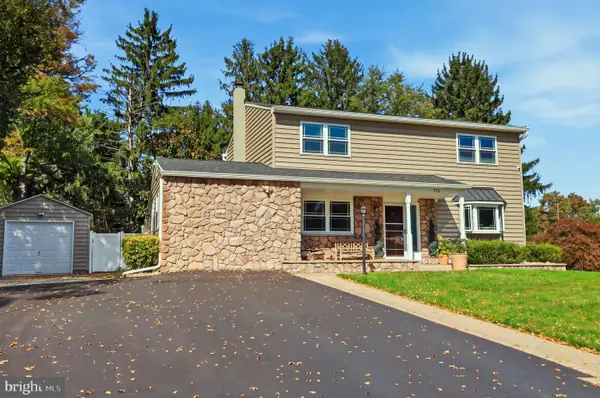 $825,000Coming Soon5 beds 4 baths2,392 sq. ft.
712 Pennsdale Dr, YARDLEY, PA 19067
MLS# PABU2133530Listed by: HONEST REAL ESTATE - Coming Soon
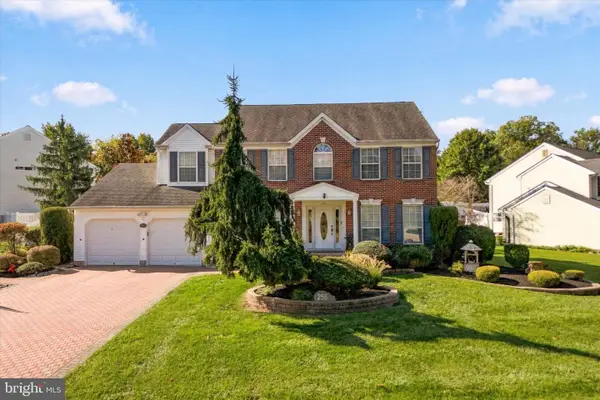 $785,000Coming Soon4 beds 3 baths2,388 sq. ft.
255 Rock Run Rd, YARDLEY, PA 19067
MLS# PABU2133522Listed by: LONG & FOSTER REAL ESTATE, INC. - New
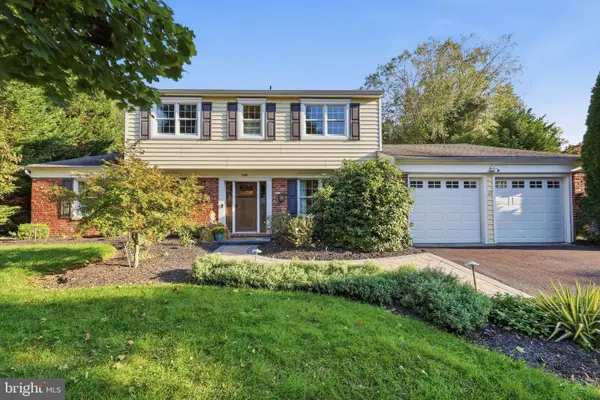 $729,000Active4 beds 3 baths2,769 sq. ft.
349 Margery Rd, YARDLEY, PA 19067
MLS# PABU2133908Listed by: RE/MAX PROPERTIES - New
 $648,000Active4 beds 4 baths2,214 sq. ft.
302 W Ferry Rd, YARDLEY, PA 19067
MLS# PABU2134112Listed by: BHHS FOX & ROACH -YARDLEY/NEWTOWN


Protect your home and budget from life's surprises with an Assurant Home Warranty, backed by a partner that supports you through every step of homeownership. Explore Plans.
©2026 Century 21 Real Estate LLC. All rights reserved. CENTURY 21®, the CENTURY 21 Logo and C21® are service marks owned by Century 21 Real Estate LLC. Century 21 Real Estate LLC fully supports the principles of the Fair Housing Act and the Equal Opportunity Act. Each office is independently owned and operated. Listing information is deemed reliable but not guaranteed accurate.