
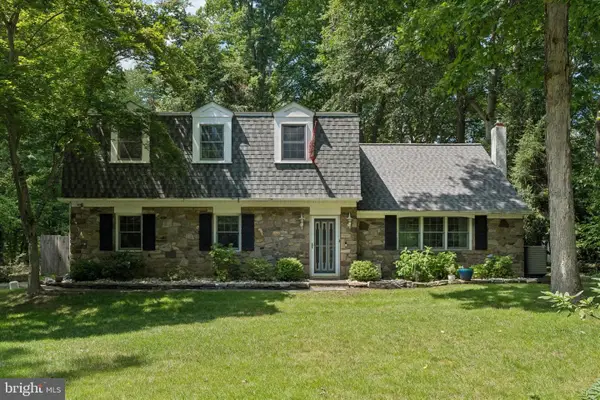
349 Margery Rd, Yardley, PA 19067
Local realty services provided by:CENTURY 21 New Millennium
349 Margery Rd,Yardley, PA 19067
$729,000
- 4 Beds
- 3 Baths
- 2,769 sq. ft.
- Single family
- Active
Listed by: renee b noel
Office: re/max properties
MLS#:PABU2133908
Source:BRIGHTMLS
Price summary
- Price:$729,000
- Price per sq. ft.:$263.27
About this home
This thoughtfully updated and meticulously maintained four-bedroom, 2.5-bath home in the bucolic community of Park Town Estates is ready for you to move in! Ideally situated just minutes from the Delaware River recreational towpath, Yardley train station, and charming Yardley Borough, this inviting home blends modern updates with comfortable living and exceptional spaces for entertaining.
A new stone walkway and entry door create a welcoming first impression, leading into a foyer accented by new hardwood floors and numerous updates throughout. The inviting living room features a wall of custom built-ins, perfect for displaying books and treasured collections, while the light-filled dining room opens to the backyard oasis through elegant French doors.
Designed with both style and functionality in mind, the beautifully updated kitchen showcases rich white cabinetry, quartz countertops, high-end stainless-steel appliances, a gleaming farmhouse sink, and a center island illuminated by pendant lighting. Just beyond, the breakfast room with beverage bar offers a convenient spot to gather or grab a favorite drink before stepping outside to the expansive covered porch and brick patio. Perfect for morning coffee, relaxing at sunset, or entertaining guests, these outdoor spaces extend the home's living area. The seamless flow continues into a warm and welcoming family room, creating an ideal setting for everyday living.
A spacious laundry and mudroom with additional storage provides convenient access to the oversized, fully finished two-car garage, complete with its own HVAC system. This versatile space offers endless possibilities, whether envisioned as a home gym, office, hobby studio, or auto enthusiast's retreat.
Upstairs, the inviting primary suite offers a relaxing retreat, complete with an updated en-suite bath and separate his-and-hers closets. Three additional bedrooms and a remodeled hall bath complete the second level.
Outdoor entertaining is effortless with the covered porch, brick patio, and expansive fenced backyard, offering plenty of room for summer barbecues, gatherings with family and friends, or simply enjoying the peaceful surroundings. A tucked-away rear shed provides convenient storage for gardening tools and outdoor sporting equipment.
Beautifully updated and ready for you to move right in, this exceptional home offers the perfect opportunity to settle in and enjoy the holidays, seasonal festivities, and all that beautiful Bucks County has to offer. The home is NOT in a flood zone....
Contact an agent
Home facts
- Year built:1971
- Subdivision & Development:PARK TOWN ESTATES
- Listing ID #:PABU2133908
- Added:1 day(s) ago
- Updated:October 23, 2026 at 02:00 PM
Rooms and interior
- Bedrooms:4
- Total bathrooms:3
- Full bathrooms:2
- Half bathrooms:1
- Rooms Total:9
- Bathrooms Description:Primary Bath(s)
- Kitchen Description:Built-Ins, Kitchen - Eat-In, Kitchen - Island, Pantry, Wine Storage
- Bedroom Description:Walk In Closet(s)
- Living area:2,769 sq. ft.
Heating and cooling
- Cooling:Ceiling Fan(s), Central A/C, Ductless/Mini-Split
- Heating:Forced Air, Natural Gas
Structure and exterior
- Roof:Asphalt, Shingle
- Year built:1971
- Building area:2,769 sq. ft.
- Lot area:0.39 Acres
- Architectural Style:Colonial
- Construction Materials:Frame
- Exterior Features:Extensive Hardscape, Outbuilding(s), Sidewalks, Street Lights
- Foundation Description:Slab
- Levels:2 Stories
Schools
- High school:PENNSBURY
Utilities
- Water:Public
- Sewer:Public Sewer
Finances and disclosures
- Price:$729,000
- Price per sq. ft.:$263.27
- Tax amount:$9,143 (2026)
Features and amenities
- Amenities:Attic, Built-Ins, Ceiling Fan(s)
Parking
- Parking description:Additional Storage Area, Attached Garage, Garage Door Opener, Inside Access, On Street, Oversized
- Garage:Yes
- Garage spaces:2
New listings near 349 Margery Rd
- Coming Soon
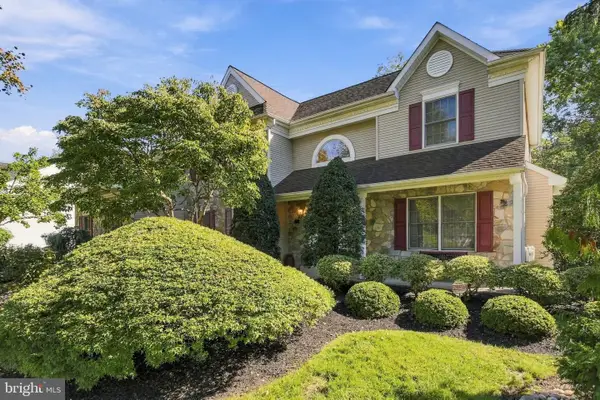 $1,124,700Coming Soon4 beds 3 baths3,176 sq. ft.
554 Scattergood Ct, YARDLEY, PA 19067
MLS# PABU2133566Listed by: GINA SPAZIANO REAL ESTATE & CONCIERGE SERVICES - Coming Soon
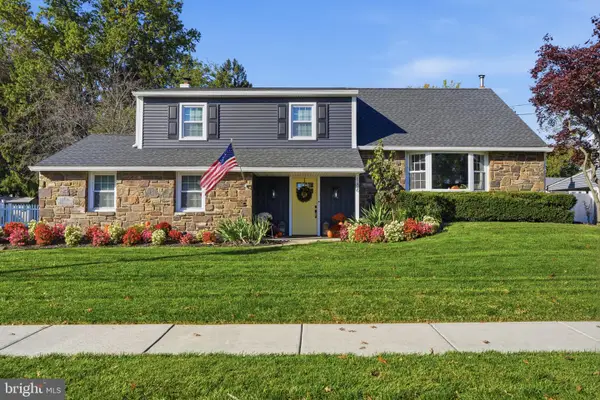 $695,000Coming Soon4 beds 3 baths2,242 sq. ft.
186 Fletcher Dr, YARDLEY, PA 19067
MLS# PABU2134218Listed by: RE/MAX PROPERTIES - Coming Soon
 $365,000Coming Soon2 beds 1 baths
11305 Cornerstone Dr, YARDLEY, PA 19067
MLS# PABU2134172Listed by: BHHS FOX & ROACH -YARDLEY/NEWTOWN - Coming Soon
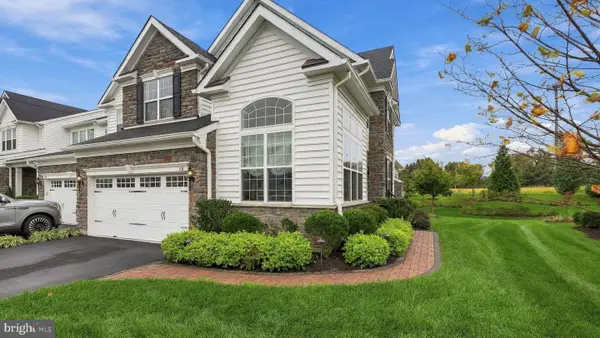 $989,000Coming Soon3 beds 4 baths4,028 sq. ft.
65 Lavender Dr, YARDLEY, PA 19067
MLS# PABU2133946Listed by: LONG & FOSTER REAL ESTATE, INC. - Coming SoonOpen Sun, 1 to 3pm
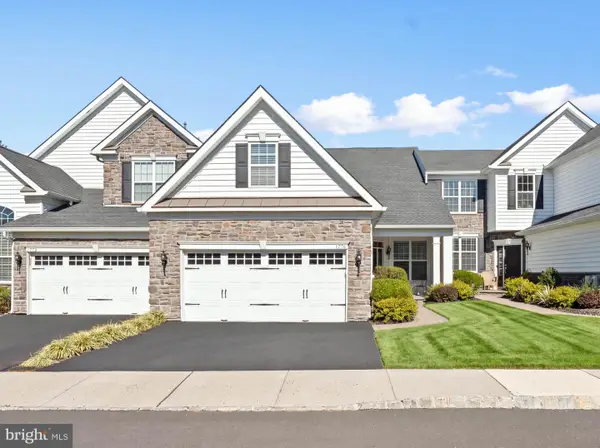 $749,995Coming Soon2 beds 2 baths1,877 sq. ft.
1770 Locust Dr, YARDLEY, PA 19067
MLS# PABU2133906Listed by: COLDWELL BANKER HEARTHSIDE - Coming SoonOpen Sat, 2 to 4pm
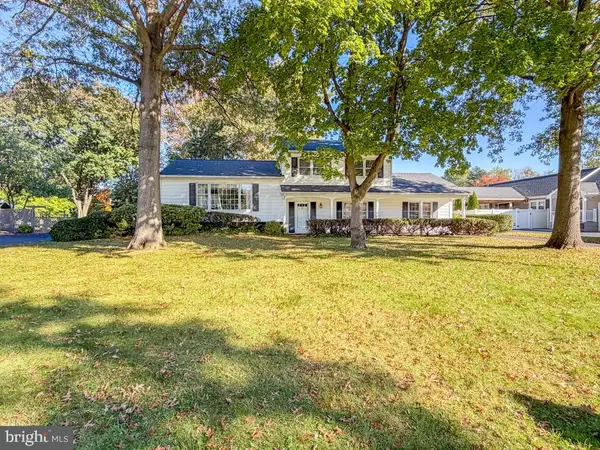 $614,999Coming Soon3 beds 2 baths1,725 sq. ft.
1702 S Crescent Blvd, YARDLEY, PA 19067
MLS# PABU2133794Listed by: EXP REALTY, LLC - Coming Soon
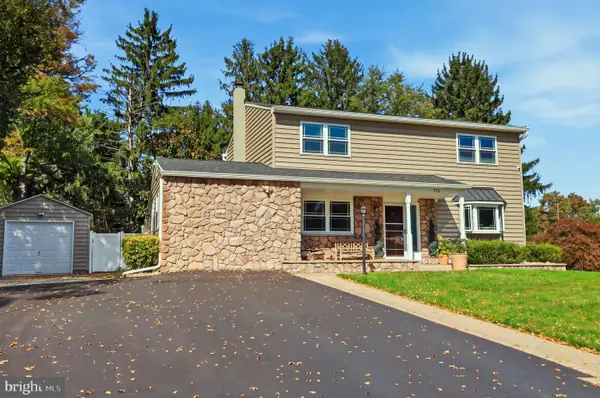 $825,000Coming Soon5 beds 4 baths2,392 sq. ft.
712 Pennsdale Dr, YARDLEY, PA 19067
MLS# PABU2133530Listed by: HONEST REAL ESTATE - Coming Soon
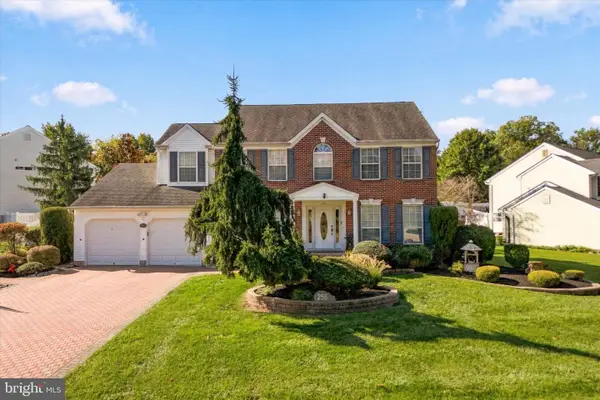 $785,000Coming Soon4 beds 3 baths2,388 sq. ft.
255 Rock Run Rd, YARDLEY, PA 19067
MLS# PABU2133522Listed by: LONG & FOSTER REAL ESTATE, INC. - New
 $648,000Active4 beds 4 baths2,214 sq. ft.
302 W Ferry Rd, YARDLEY, PA 19067
MLS# PABU2134112Listed by: BHHS FOX & ROACH -YARDLEY/NEWTOWN


Protect your home and budget from life's surprises with an Assurant Home Warranty, backed by a partner that supports you through every step of homeownership. Explore Plans.
©2026 Century 21 Real Estate LLC. All rights reserved. CENTURY 21®, the CENTURY 21 Logo and C21® are service marks owned by Century 21 Real Estate LLC. Century 21 Real Estate LLC fully supports the principles of the Fair Housing Act and the Equal Opportunity Act. Each office is independently owned and operated. Listing information is deemed reliable but not guaranteed accurate.