
679-a Rose Hollow Dr, Yardley, PA 19067
Local realty services provided by:CENTURY 21 Dale Realty Co.
679-a Rose Hollow Dr,Yardley, PA 19067
$410,000
- 2 Beds
- 2 Baths
- 1,563 sq. ft.
- Condominium
- Pending
Listed by: jennifer j rothenberger
Office: compass pennsylvania, llc.
MLS#:PABU2122024
Source:BRIGHTMLS
Price summary
- Price:$410,000
- Price per sq. ft.:$262.32
About this home
Step into this inviting 2-bedroom, 2-bathroom home offering effortless, single-level living with over 1,563 square feet of well-designed space. Located in the charming Rose Hollow condo community, this property combines comfort, convenience, and a modern open-concept layout perfect for today’s lifestyle.
The moment you enter, you'll notice the easy flow of the floor plan, highlighted by a cozy wood-burning fireplace that adds warmth and character. The living and dining areas connect seamlessly to the kitchen, creating a great space for hosting or simply relaxing.
The primary suite is a true retreat, featuring a spacious walk-in closet and an attached bathroom with a stall shower for your convenience. Need extra storage? You’re covered with an outdoor storage closet—perfect for keeping things handy but out of sight.
Love outdoor spaces? This home has you covered with not one, but two patios! Enjoy your morning coffee on the cozy front patio or host a gathering on the private, spacious back patio, ideal for barbecues or peaceful evenings under the stars.
The home also offers plenty of parking options with a 1-car garage and space for 2 additional vehicles in the driveway.
While the property is in good condition, it will be sold as-is, offering a fantastic opportunity for buyers to make it their own.
As part of this vibrant condo community, you’ll have access to amazing amenities, including pickleball and tennis courts, an in-ground pool, and a community center. Low-maintenance living has never been so appealing!
Don’t miss the chance to call this thoughtful and stylish home your own. Schedule your private tour today!...
Contact an agent
Home facts
- Year built:1982
- Listing ID #:PABU2122024
- Added:64 day(s) ago
- Updated:July 27, 2026 at 08:22 AM
Rooms and interior
- Bedrooms:2
- Total bathrooms:2
- Full bathrooms:2
- Flooring:Carpet, Ceramic Tile
- Dining Description:Combination Dining/Living
- Bathrooms Description:Primary Bath(s)
- Kitchen Description:Carpet, Dishwasher, Microwave, Oven/Range - Gas, Refrigerator, Stainless Steel Appliances
- Bedroom Description:Carpet, Entry Level Bedroom
- Living area:1,563 sq. ft.
Heating and cooling
- Cooling:Central A/C
- Heating:Forced Air, Natural Gas
Structure and exterior
- Year built:1982
- Building area:1,563 sq. ft.
- Construction Materials:Frame
- Exterior Features:Exterior Lighting, Patio(s), Sidewalks
- Levels:1 Story
Utilities
- Water:Public
- Sewer:Public Sewer
Finances and disclosures
- Price:$410,000
- Price per sq. ft.:$262.32
- Tax amount:$5,307 (2026)
Features and amenities
- Laundry features:Dryer, Washer
- Amenities:Carpet
Parking
- Parking description:Attached Garage, Garage - Front Entry, Garage Door Opener
- Garage:Yes
- Garage spaces:1
New listings near 679-a Rose Hollow Dr
- New
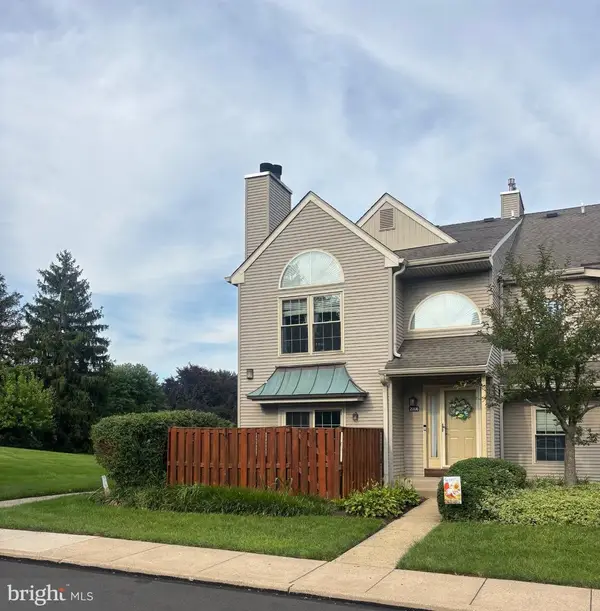 $420,000Active2 beds 2 baths1,550 sq. ft.
2006 Brookhaven Dr, YARDLEY, PA 19067
MLS# PABU2127324Listed by: COLDWELL BANKER HEARTHSIDE REALTORS - New
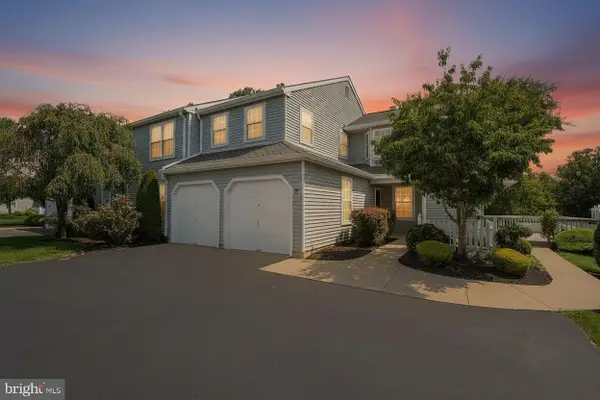 $375,000Active2 beds 2 baths1,563 sq. ft.
669-a Rose Hollow Dr, YARDLEY, PA 19067
MLS# PABU2126944Listed by: KELLER WILLIAMS REAL ESTATE-LANGHORNE - Coming SoonOpen Fri, 5:30 to 7:30pm
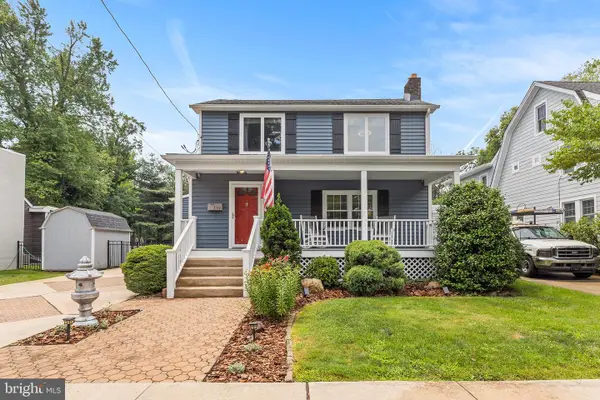 $775,000Coming Soon4 beds 3 baths
119 Pennsylvania Ave, YARDLEY, PA 19067
MLS# PABU2126864Listed by: BHHS FOX & ROACH -YARDLEY/NEWTOWN - New
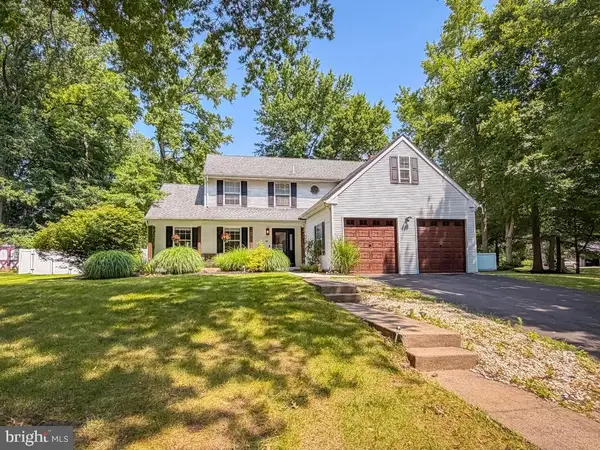 $729,900Active4 beds 3 baths2,668 sq. ft.
152 Aspen Rd, YARDLEY, PA 19067
MLS# PABU2127064Listed by: KELLER WILLIAMS REAL ESTATE-LANGHORNE 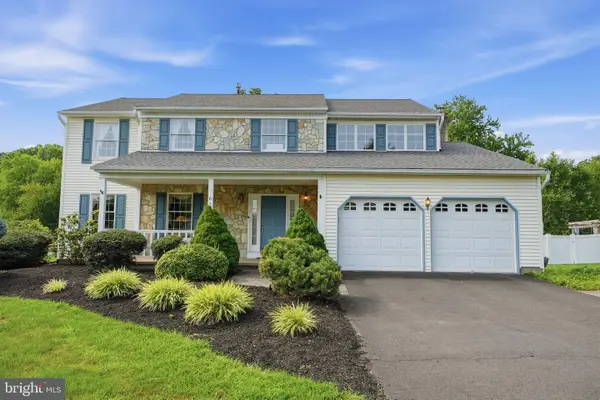 $850,000Pending4 beds 3 baths3,598 sq. ft.
625 Teich Dr, YARDLEY, PA 19067
MLS# PABU2127198Listed by: EXP REALTY, LLC- New
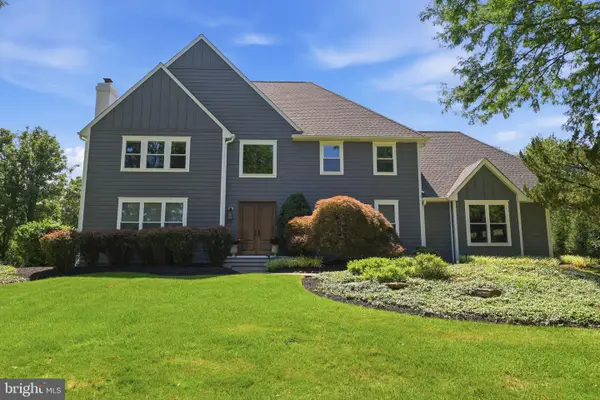 $1,347,900Active4 beds 4 baths3,954 sq. ft.
1503 Brookfield Rd, YARDLEY, PA 19067
MLS# PABU2127062Listed by: BHHS FOX & ROACH -YARDLEY/NEWTOWN - Coming Soon
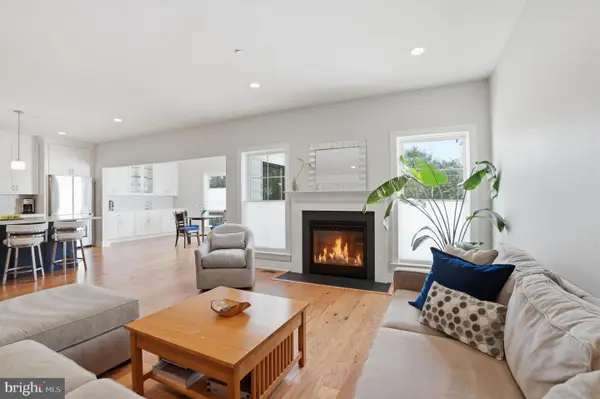 $939,900Coming Soon5 beds 4 baths
506 Carmela Way, YARDLEY, PA 19067
MLS# PABU2125274Listed by: KELLER WILLIAMS REAL ESTATE - New
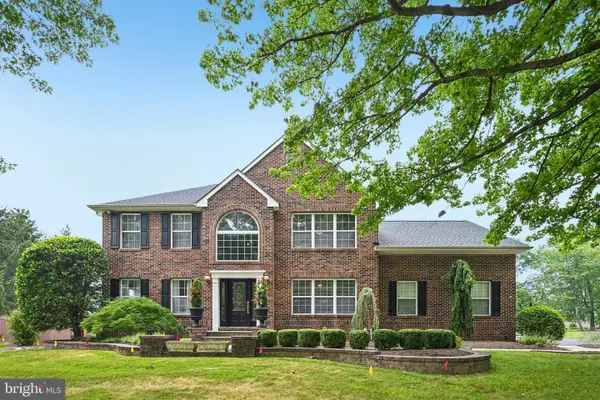 $1,200,000Active5 beds 4 baths6,382 sq. ft.
415 Hidden Oaks Dr, YARDLEY, PA 19067
MLS# PABU2126406Listed by: BHHS FOX & ROACH-NEW HOPE - New
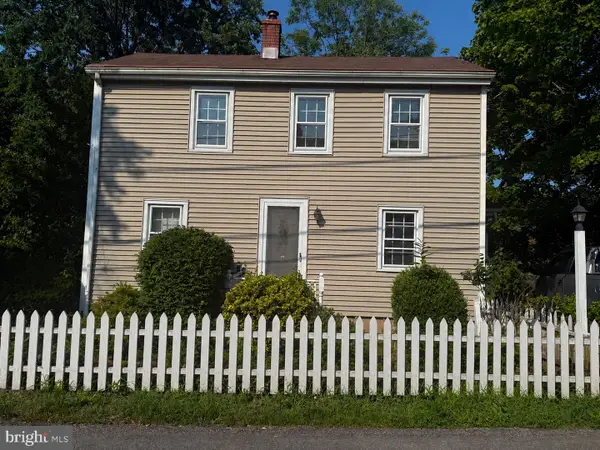 $599,000Active2 beds 2 baths1,092 sq. ft.
40 S Canal St, YARDLEY, PA 19067
MLS# PABU2126812Listed by: KELLER WILLIAMS REAL ESTATE-LANGHORNE 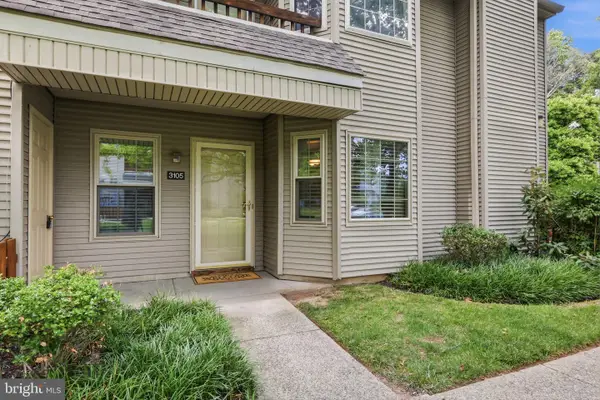 $399,900Pending2 beds 2 baths1,130 sq. ft.
3105 Danbury Ct #189, YARDLEY, PA 19067
MLS# PABU2126358Listed by: RE/MAX PROPERTIES


Protect your home and budget from life's surprises with an Assurant Home Warranty, backed by a partner that supports you through every step of homeownership. Explore Plans.
©2026 Century 21 Real Estate LLC. All rights reserved. CENTURY 21®, the CENTURY 21 Logo and C21® are service marks owned by Century 21 Real Estate LLC. Century 21 Real Estate LLC fully supports the principles of the Fair Housing Act and the Equal Opportunity Act. Each office is independently owned and operated. Listing information is deemed reliable but not guaranteed accurate.