
1704 Makefield Rd, Yardley, PA 19067
Local realty services provided by:CENTURY 21 Mertz & Associates
1704 Makefield Rd,Yardley, PA 19067
$775,000
- 4 Beds
- 4 Baths
- 2,534 sq. ft.
- Single family
- Active
Listed by: colleen m. evanchik, tanya evanchik
Office: royale homes
MLS#:PABU2130060
Source:BRIGHTMLS
Price summary
- Price:$775,000
- Price per sq. ft.:$305.84
About this home
A rare opportunity - be a part of History — Authentic Sears Catalogue Home.
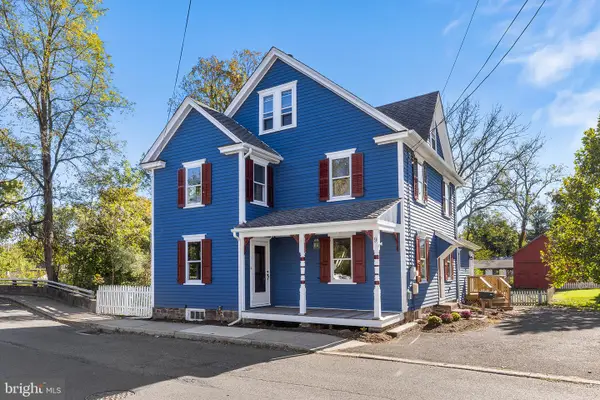
Step into a piece of American architectural history. Homes with documented connections to the Sears catalogue era are an intriguing part of American residential history, and this property offers the opportunity to own a home where that history can still be seen in the structure itself. From the original plaster to the visible numbered rafters, the details tell the story of a 1942-era Sears-built home while the updated floor plan and updated systems provide comfortable living for today. A portion of this distinctive home dates back to 1942 and is believed to have been built from a Sears catalogue house kit, modeled after the Sears Lexington. Historic details remain, including visible framing numbers on the rafters and original plaster walls, offering a rare glimpse into the craftsmanship and construction methods of the era.
The Original Sears Lexington Layout consisted of: The original main house was thoughtfully designed around a spacious center-hall floor plan. Plans were as follows;
First Floor Center Hall: Approximately 7 feet wide, creating a classic division between the two sides of the home. The entry features a vestibule and the main staircase.
Living Room: Extends the full depth of one side of the house and features a central fireplace, with access to a side porch or sunroom.
Dining Room: Positioned at the front corner opposite the living room and designed for formal entertaining. Kitchen: Located directly behind the dining room and accompanied by a pantry.
Second Floor: Central Landing/Hall: The staircase opens onto a central hall that mirrors the organization of the first floor. Primary Bedroom: The largest bedroom extends the depth of one side of the home, directly above the original living room. Bedrooms 2 & 3: Two additional bedrooms occupy the opposite side of the upper level. Full Bathroom: Located toward the rear of the central hall. Bonus Alcove: A small space at the front of the center hall was often designated as a Sewing Room or Den, depending on the Sears catalogue edition.
Today’s Living Spaces: The home has evolved thoughtfully while retaining elements of its original character. The main level now includes a bedroom with a private full bathroom, a welcoming living room with a wood-burning fireplace, a dining room with a built-in cupboard, and a galley kitchen that steps down into the family room. A convenient powder room completes the main level.
Upstairs, the home offers a primary bedroom suite with private bathroom and attached sitting room/office, two additional bedrooms, and another full bathroom.
A full basement provides abundant storage and utility space, plus laundry; while an attached two-car garage offers everyday convenience. Heating, Cooling & Mechanical Systems: The home is equipped with a heat-pump HVAC system, along with a mini-split system dedicated to the second-floor primary bedroom. An existing steam boiler serving the radiators is currently inoperable but may be readied for use if desired. Exterior & Parking The exterior features a distinctive stone front, refreshed front steps, an asphalt driveway, and an attached front-entry two-car garage.
Inside, refinished hardwood flooring enhances many of the home's key living areas.
Property taxes: The property on .40 of an acre is expected to be reassessed, with taxes estimated at approximately $12,000....
Contact an agent
Home facts
- Year built:1942
- Subdivision & Development:WYNNEWOOD
- Listing ID #:PABU2130060
- Added:59 day(s) ago
- Updated:October 26, 2026 at 02:01 PM
Rooms and interior
- Bedrooms:4
- Total bathrooms:4
- Full bathrooms:3
- Half bathrooms:1
- Rooms Total:6
- Flooring:Vinyl, Wood
- Dining Description:Dining Room
- Bathrooms Description:Bathroom 1, Bathroom 2, Bathroom 3, Half Bath
- Bedroom Description:Primary Bedroom
- Basement:Yes
- Basement Description:Full, Unfinished
- Living area:2,534 sq. ft.
Heating and cooling
- Cooling:Heat Pump(s)
- Heating:Electric, Heat Pump(s), Oil, Radiator
Structure and exterior
- Roof:Pitched
- Year built:1942
- Building area:2,534 sq. ft.
- Lot area:0.4 Acres
- Lot Features:Level
- Architectural Style:Colonial
- Construction Materials:Stone, Vinyl Siding
- Exterior Features:Porch(es)
- Foundation Description:Block, Brick/Mortar
- Levels:2 Stories
Schools
- High school:PENNSBURY EAST & WEST
- Elementary school:MAKEFIELD
Utilities
- Water:Public
- Sewer:Public Sewer
Finances and disclosures
- Price:$775,000
- Price per sq. ft.:$305.84
- Tax amount:$9,382 (2008)
Features and amenities
- Amenities:100 Amp Service, Above Ground Utilities
Parking
- Parking description:Asphalt Driveway, Attached Garage, Garage - Front Entry
- Garage:Yes
- Garage spaces:2
New listings near 1704 Makefield Rd
- Coming Soon
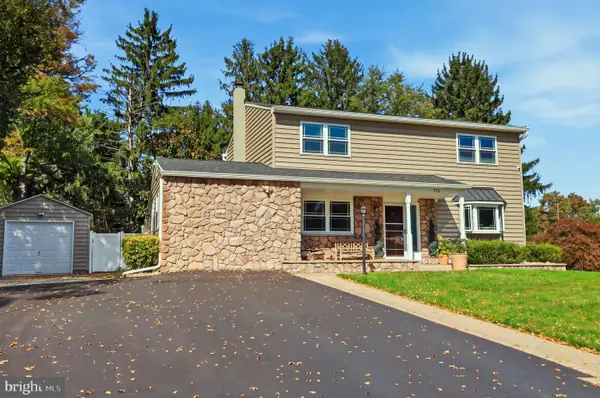 $825,000Coming Soon5 beds 4 baths2,392 sq. ft.
712 Pennsdale Dr, YARDLEY, PA 19067
MLS# PABU2133530Listed by: HONEST REAL ESTATE - New
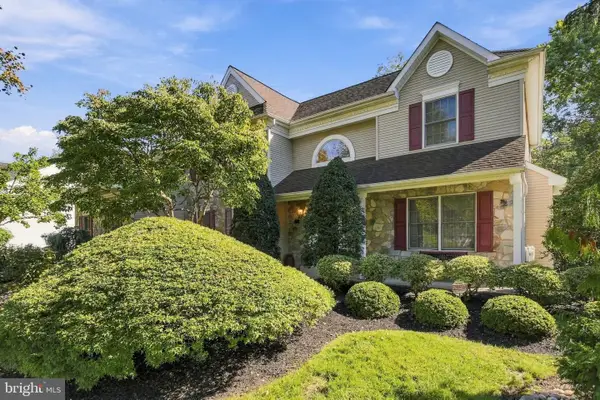 $1,124,700Active4 beds 3 baths3,176 sq. ft.
554 Scattergood Ct, YARDLEY, PA 19067
MLS# PABU2133566Listed by: GINA SPAZIANO REAL ESTATE & CONCIERGE SERVICES - New
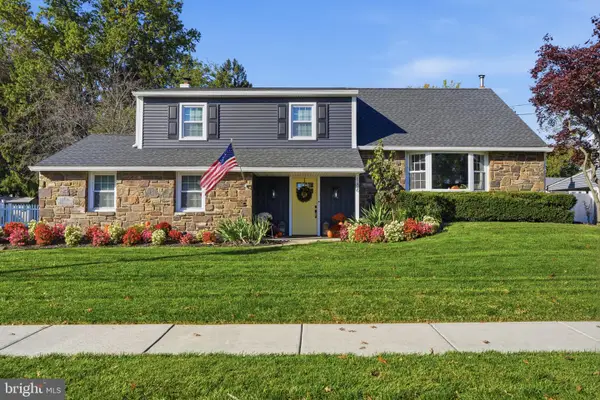 $695,000Active4 beds 3 baths2,242 sq. ft.
186 Fletcher Dr, YARDLEY, PA 19067
MLS# PABU2134218Listed by: RE/MAX PROPERTIES - New
 $365,000Active2 beds 1 baths
11305 Cornerstone Dr, YARDLEY, PA 19067
MLS# PABU2134172Listed by: BHHS FOX & ROACH -YARDLEY/NEWTOWN - New
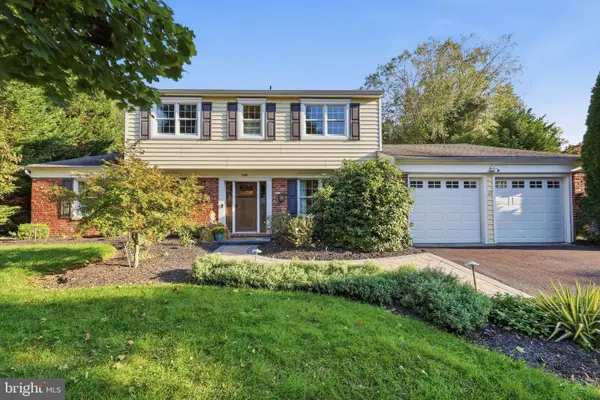 $729,000Active4 beds 3 baths2,769 sq. ft.
349 Margery Rd, YARDLEY, PA 19067
MLS# PABU2133908Listed by: RE/MAX PROPERTIES - New
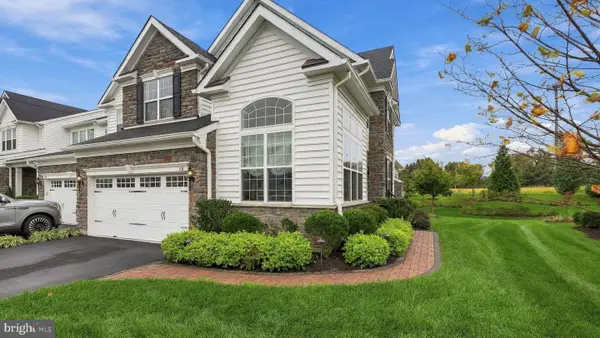 $989,000Active3 beds 4 baths4,028 sq. ft.
65 Lavender Dr, YARDLEY, PA 19067
MLS# PABU2133946Listed by: LONG & FOSTER REAL ESTATE, INC. - New
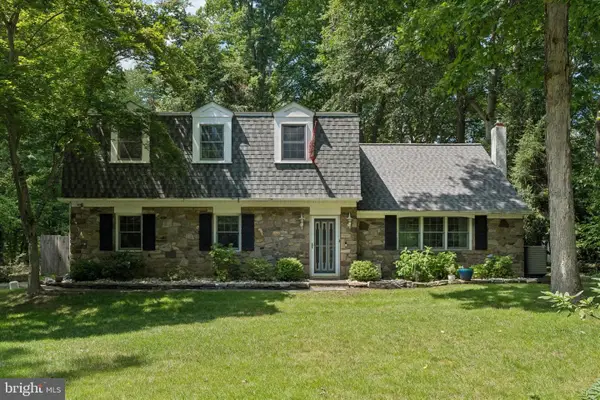 $648,000Active4 beds 4 baths2,214 sq. ft.
302 W Ferry Rd, YARDLEY, PA 19067
MLS# PABU2134112Listed by: BHHS FOX & ROACH -YARDLEY/NEWTOWN - New
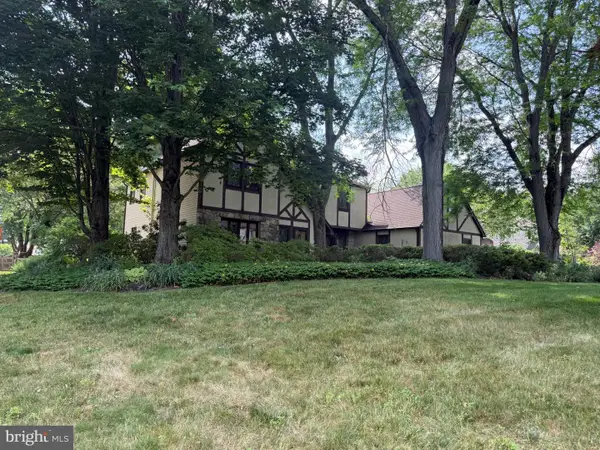 $850,000Active4 beds 3 baths2,912 sq. ft.
905 Hamilton Dr, YARDLEY, PA 19067
MLS# PABU2131542Listed by: RE/MAX SERVICES - New
 $1,300,000Active4 beds 3 baths4,129 sq. ft.
557 Scattergood Ct, YARDLEY, PA 19067
MLS# PABU2134078Listed by: REALTY MARK ASSOCIATES - New
 $700,000Active4 beds 2 baths2,064 sq. ft.
9 E College Ave, YARDLEY, PA 19067
MLS# PABU2133948Listed by: BHHS FOX & ROACH -YARDLEY/NEWTOWN


Protect your home and budget from life's surprises with an Assurant Home Warranty, backed by a partner that supports you through every step of homeownership. Explore Plans.
©2026 Century 21 Real Estate LLC. All rights reserved. CENTURY 21®, the CENTURY 21 Logo and C21® are service marks owned by Century 21 Real Estate LLC. Century 21 Real Estate LLC fully supports the principles of the Fair Housing Act and the Equal Opportunity Act. Each office is independently owned and operated. Listing information is deemed reliable but not guaranteed accurate.