
917 Greenway Ave, Yardley, PA 19067
Local realty services provided by:CENTURY 21 Charles Smith Agency, Inc.
917 Greenway Ave,Yardley, PA 19067
$1,100,000
- 5 Beds
- 5 Baths
- 3,000 sq. ft.
- Single family
- Active
Listed by: tiffany nork
Office: keller williams real estate-langhorne
MLS#:PABU2126628
Source:BRIGHTMLS
Price summary
- Price:$1,100,000
- Price per sq. ft.:$366.67
About this home
Nestled on a majestic corner lot in one of Yardley's most coveted neighborhoods, Edgehill Gardens, this exceptional 5-bedroom, 4 full and 1 half bath residence built in 1922, seamlessly blends timeless architectural character with the confidence and convenience of modern living.
From the moment you arrive, the striking stone façade, mature landscaping, and detached four-car garage create an unforgettable first impression. Inside, nearly every inch of the home has been thoughtfully restored, renovated, or enhanced over the past four years, preserving its original charm while delivering the comforts today's buyers expect.
The heart of the home is a beautifully reimagined kitchen featuring quartz countertops, marble backsplash, a Wolf range, GE Profile appliances, and custom finishes, opening effortlessly into the dining room through a widened passage with elegant French doors leading to the screened porch. Multiple inviting living spaces, a stunning office with an adjoining full bath, and beautifully renovated bathrooms throughout provide exceptional flexibility for today's lifestyle.
Beyond the cosmetic updates lies what truly sets this home apart: a comprehensive investment in its infrastructure. The home has been completely rewired, features new central air conditioning, new heating and hot water systems, a new plumbing stack, new roof, gutters, and downspouts, along with countless additional improvements that offer lasting value and peace of mind.
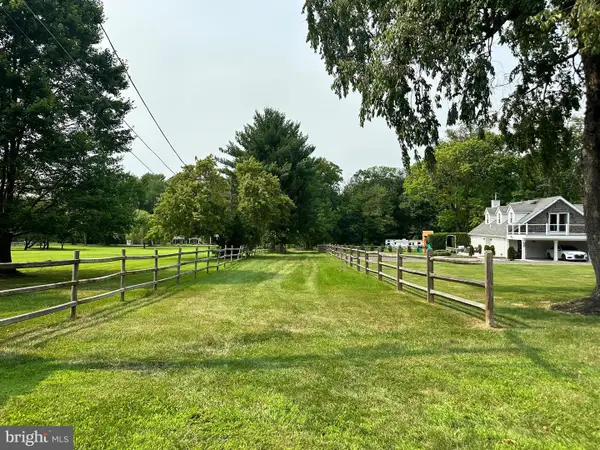
Outside, professionally designed landscaping, a new sprinkler system, mature specimen trees, and beautifully maintained grounds create a private setting perfect for entertaining, relaxing, or simply enjoying one of Yardley's most picturesque streets.
Homes of this caliber rarely become available. Rich in character, meticulously maintained, and thoughtfully modernized, 917 Greenway Avenue offers the rare opportunity to own a true Edgehill Gardens landmark where historic charm meets uncompromising quality.
The home's location places you just 7 minutes from Trenton Transit Center with direct rail service to New York City, approximately 8 minutes to local rail service into Philadelphia, and convenient access to I-95 and Route 1. All of this is within the award-winning Pennsbury School District, making this a rare opportunity to enjoy timeless architecture, modern convenience, and an unbeatable location....
Contact an agent
Home facts
- Year built:1922
- Listing ID #:PABU2126628
- Added:5 day(s) ago
- Updated:July 22, 2026 at 01:46 PM
Rooms and interior
- Bedrooms:5
- Total bathrooms:5
- Full bathrooms:4
- Half bathrooms:1
- Flooring:Wood
- Dining Description:Dining Area, Formal/Separate Dining Room
- Kitchen Description:Cedar Closet(s), Kitchen - Gourmet, Upgraded Countertops
- Bedroom Description:Cedar Closet(s)
- Basement:Yes
- Basement Description:Full
- Living area:3,000 sq. ft.
Heating and cooling
- Cooling:Central A/C
- Heating:Baseboard - Hot Water, Natural Gas, Radiator
Structure and exterior
- Roof:Asphalt
- Year built:1922
- Building area:3,000 sq. ft.
- Lot area:0.45 Acres
- Architectural Style:Tudor
- Construction Materials:Frame
- Exterior Features:Sidewalks, Underground Lawn Sprinkler
- Foundation Description:Concrete Perimeter
- Levels:3 Story
Schools
- High school:PENNSBURY EAST & WEST
- Middle school:WILLIAM PENN
- Elementary school:MAKEFIELD
Utilities
- Water:Public
- Sewer:Public Sewer
Finances and disclosures
- Price:$1,100,000
- Price per sq. ft.:$366.67
- Tax amount:$12,415 (2025)
Features and amenities
- Amenities:Cedar Closet(s)
Parking
- Parking description:Detached Garage
- Garage:Yes
- Garage spaces:4
New listings near 917 Greenway Ave
- New
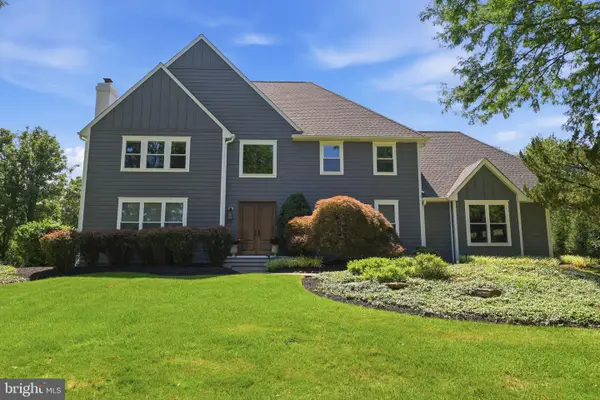 $1,347,900Active4 beds 4 baths3,954 sq. ft.
1503 Brookfield Rd, YARDLEY, PA 19067
MLS# PABU2127062Listed by: BHHS FOX & ROACH -YARDLEY/NEWTOWN 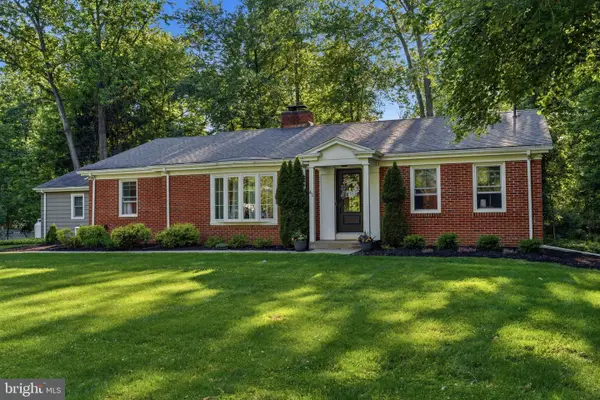 $825,000Pending3 beds 3 baths2,178 sq. ft.
41 S Homestead Dr, YARDLEY, PA 19067
MLS# PABU2127034Listed by: RE/MAX PROPERTIES- Coming Soon
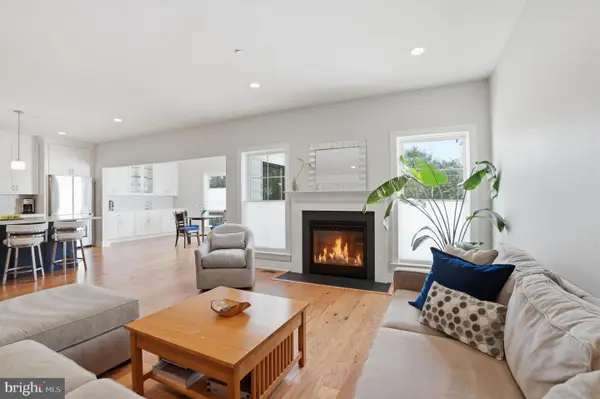 $939,900Coming Soon5 beds 4 baths
506 Carmela Way, YARDLEY, PA 19067
MLS# PABU2125274Listed by: KELLER WILLIAMS REAL ESTATE - New
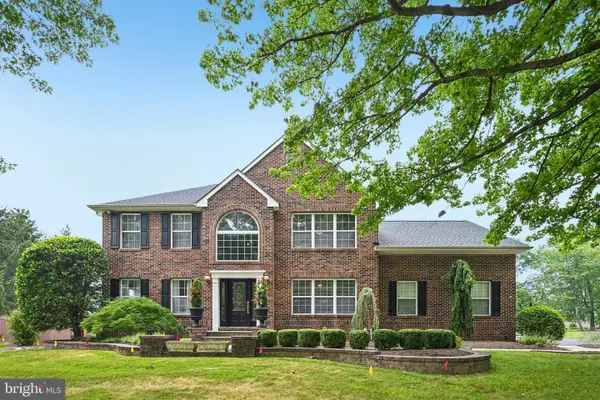 $1,200,000Active5 beds 4 baths6,382 sq. ft.
415 Hidden Oaks Dr, YARDLEY, PA 19067
MLS# PABU2126406Listed by: BHHS FOX & ROACH-NEW HOPE - Coming Soon
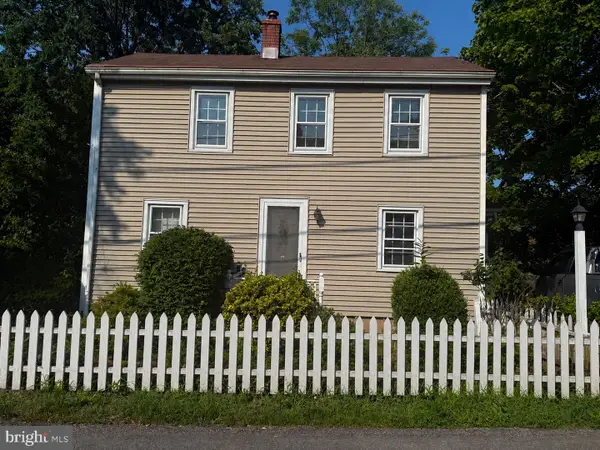 $599,000Coming Soon2 beds 2 baths
40 S Canal St, YARDLEY, PA 19067
MLS# PABU2126812Listed by: KELLER WILLIAMS REAL ESTATE-LANGHORNE 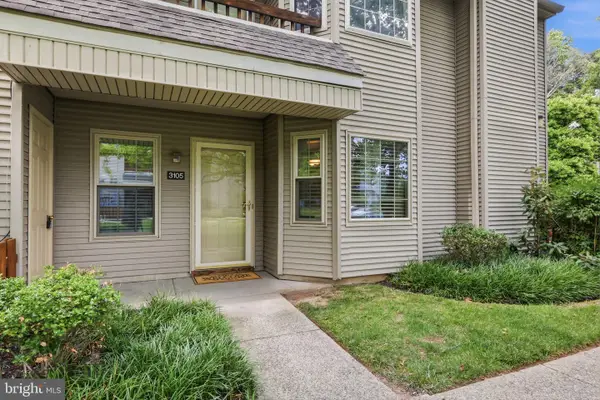 $399,900Pending2 beds 2 baths1,130 sq. ft.
3105 Danbury Ct #189, YARDLEY, PA 19067
MLS# PABU2126358Listed by: RE/MAX PROPERTIES- New
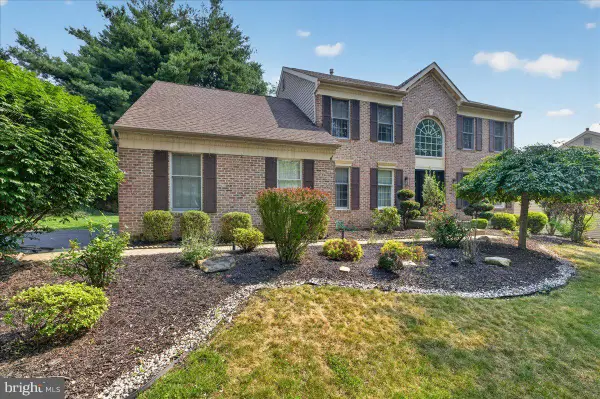 $885,000Active4 beds 3 baths3,378 sq. ft.
124 Mountain Oaks Rd, YARDLEY, PA 19067
MLS# PABU2126682Listed by: KELLER WILLIAMS REAL ESTATE - Coming SoonOpen Thu, 4:30 to 6:30pm
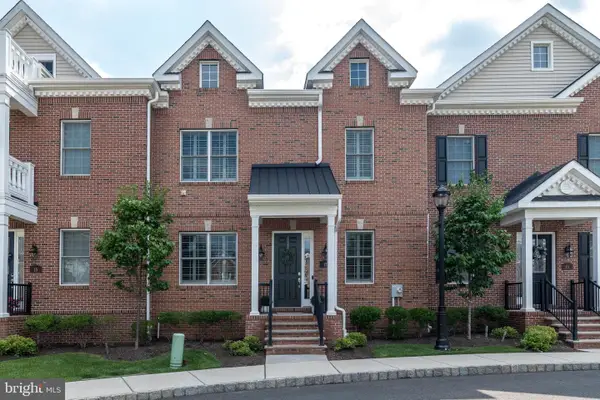 $979,000Coming Soon4 beds 3 baths
17 Creekview Ln, YARDLEY, PA 19067
MLS# PABU2125780Listed by: COLDWELL BANKER HEARTHSIDE-LAHASKA - New
 $410,000Active1.32 Acres
1442 Lot 1 Oxford Valley Rd, YARDLEY, PA 19067
MLS# PABU2126488Listed by: KELLER WILLIAMS REAL ESTATE - NEWTOWN


Protect your home and budget from life's surprises with an Assurant Home Warranty, backed by a partner that supports you through every step of homeownership. Explore Plans.
©2026 Century 21 Real Estate LLC. All rights reserved. CENTURY 21®, the CENTURY 21 Logo and C21® are service marks owned by Century 21 Real Estate LLC. Century 21 Real Estate LLC fully supports the principles of the Fair Housing Act and the Equal Opportunity Act. Each office is independently owned and operated. Listing information is deemed reliable but not guaranteed accurate.