
1019 Lafayette Dr, Yardley, PA 19067
Local realty services provided by:CENTURY 21 The Real Estate Store
1019 Lafayette Dr,Yardley, PA 19067
$810,000
- 4 Beds
- 3 Baths
- 2,803 sq. ft.
- Single family
- Active
Listed by: tiffany nork
Office: keller williams real estate-langhorne
MLS#:PABU2130204
Source:BRIGHTMLS
Price summary
- Price:$810,000
- Price per sq. ft.:$288.98
About this home
Freshly staged, newly photographed, and ready for a second look, 1019 Lafayette Drive offers updated living, generous space, and a beautifully private setting in Yardley’s sought-after Sandy Run neighborhood.
The heart of the home is the newly renovated eat-in kitchen, completed in 2026, with quartz countertops, two-tone shaker cabinetry, and a fresh, modern feel. Just beyond, spacious living and dining rooms offer plenty of room for both everyday living and entertaining.
The sunken family room is one of the home’s standout spaces, anchored by an impressive brick fireplace wall that brings warmth and character to the room. A nearby mudroom provides convenient access to the garage, while doors from the family room lead outside to a large composite deck and slate patio overlooking a backyard surrounded by mature trees. It’s a wonderfully private setting for outdoor dining, entertaining, or simply relaxing.
The finished basement adds even more usable space with newer carpeting and LVP flooring, plus a French drain and sump pump.
Upstairs, the remodeled primary suite feels like a true retreat with an electric fireplace, walk-in closet, and beautifully updated ensuite bath featuring quartz countertops and a walk-in tiled shower. Three additional generously sized bedrooms and a four-piece hall bath complete the second floor.
Additional details include hardwood flooring, a charming powder room with wainscoting, a covered front porch, and generous living spaces throughout.
Located in Sandy Run, an established neighborhood with mature trees and easy access to both Yardley Borough and Newtown. Enjoy Pennsbury School District along with convenient access to I-95, Route 1, and nearby train stations for commuting to Philadelphia, New York City, and beyond.
With a renovated kitchen, updated primary suite, finished basement, beautiful outdoor space, and a fresh new look, 1019 Lafayette is absolutely worth another look....
Contact an agent
Home facts
- Year built:1971
- Subdivision & Development:SANDY RUN
- Listing ID #:PABU2130204
- Added:50 day(s) ago
- Updated:October 26, 2026 at 08:55 PM
Rooms and interior
- Bedrooms:4
- Total bathrooms:3
- Full bathrooms:2
- Half bathrooms:1
- Dining Description:Dining Area
- Kitchen Description:Breakfast Area, Kitchen - Eat-In
- Bedroom Description:Walk In Closet(s)
- Basement:Yes
- Living area:2,803 sq. ft.
Heating and cooling
- Cooling:Central A/C
- Heating:Hot Water, Oil
Structure and exterior
- Year built:1971
- Building area:2,803 sq. ft.
- Lot area:0.34 Acres
- Architectural Style:Colonial
- Construction Materials:Frame
- Foundation Description:Permanent
- Levels:2 Stories
Schools
- High school:PENNSBURY EAST & WEST
- Middle school:PENNWOOD
- Elementary school:QUARRY HILL
Utilities
- Water:Public
- Sewer:Public Sewer
Finances and disclosures
- Price:$810,000
- Price per sq. ft.:$288.98
- Tax amount:$11,694 (2026)
Parking
- Parking description:Attached Garage, Garage - Side Entry, Garage Door Opener, Inside Access
- Garage:Yes
- Garage spaces:2
New listings near 1019 Lafayette Dr
- Coming Soon
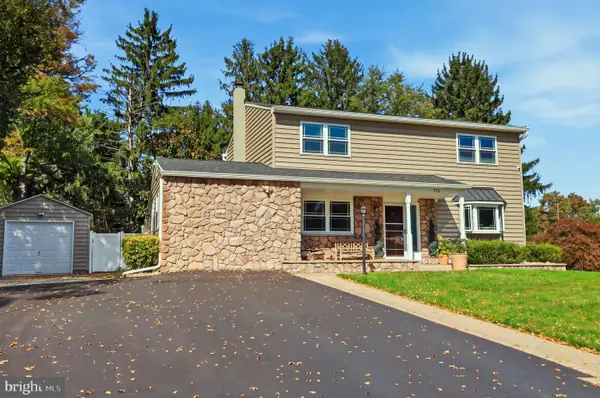 $825,000Coming Soon5 beds 4 baths2,392 sq. ft.
712 Pennsdale Dr, YARDLEY, PA 19067
MLS# PABU2133530Listed by: HONEST REAL ESTATE - New
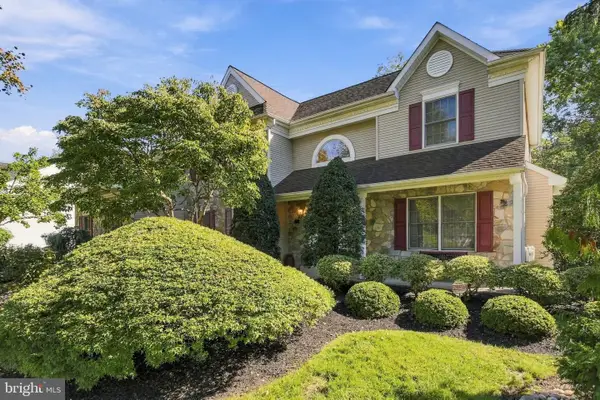 $1,124,700Active4 beds 3 baths3,176 sq. ft.
554 Scattergood Ct, YARDLEY, PA 19067
MLS# PABU2133566Listed by: GINA SPAZIANO REAL ESTATE & CONCIERGE SERVICES - New
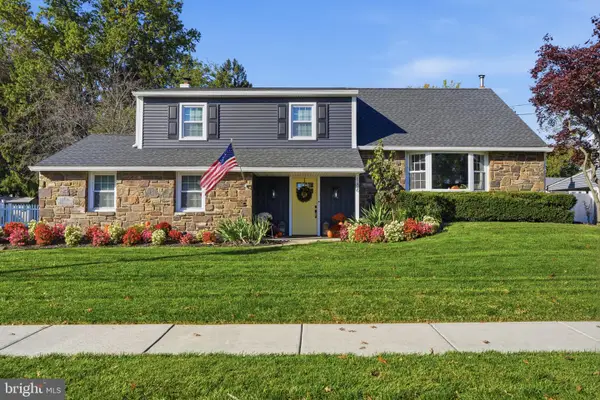 $695,000Active4 beds 3 baths2,242 sq. ft.
186 Fletcher Dr, YARDLEY, PA 19067
MLS# PABU2134218Listed by: RE/MAX PROPERTIES - New
 $365,000Active2 beds 1 baths
11305 Cornerstone Dr, YARDLEY, PA 19067
MLS# PABU2134172Listed by: BHHS FOX & ROACH -YARDLEY/NEWTOWN - New
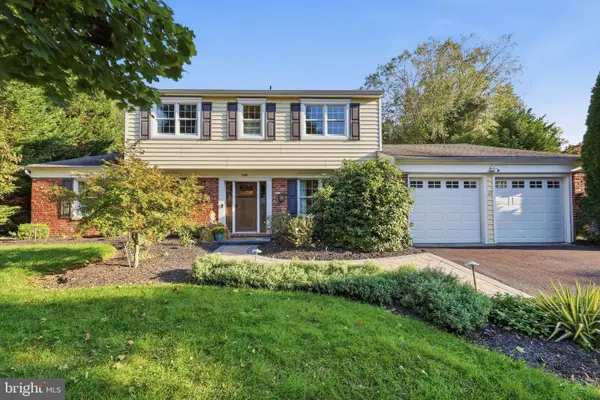 $729,000Active4 beds 3 baths2,769 sq. ft.
349 Margery Rd, YARDLEY, PA 19067
MLS# PABU2133908Listed by: RE/MAX PROPERTIES - New
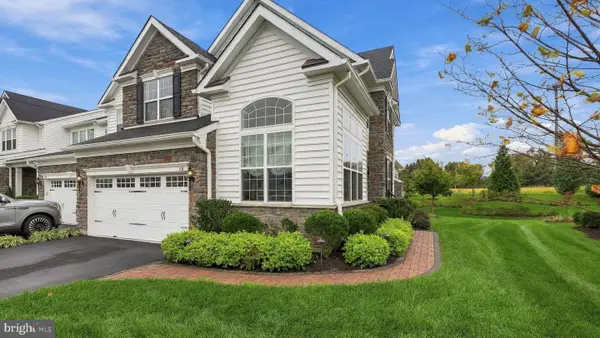 $989,000Active3 beds 4 baths4,028 sq. ft.
65 Lavender Dr, YARDLEY, PA 19067
MLS# PABU2133946Listed by: LONG & FOSTER REAL ESTATE, INC. - New
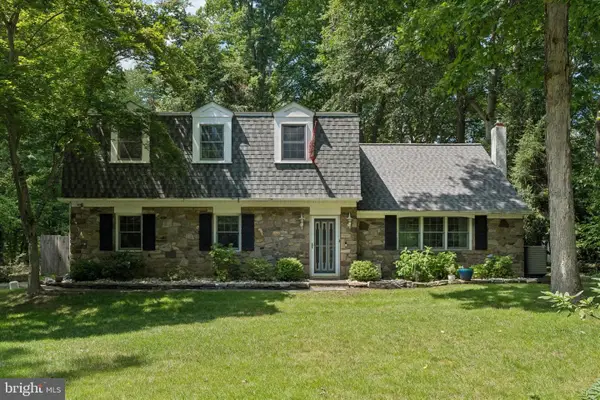 $648,000Active4 beds 4 baths2,214 sq. ft.
302 W Ferry Rd, YARDLEY, PA 19067
MLS# PABU2134112Listed by: BHHS FOX & ROACH -YARDLEY/NEWTOWN - New
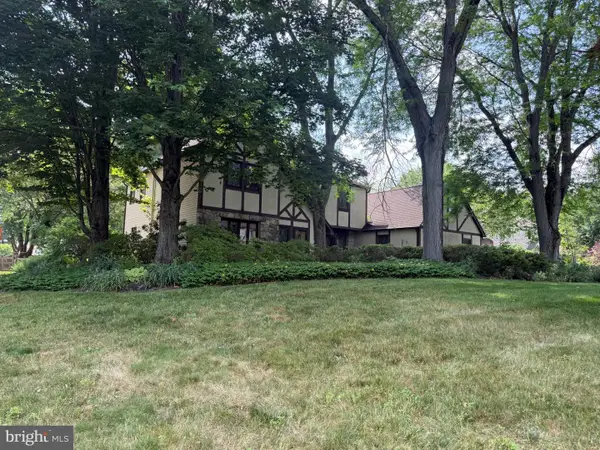 $850,000Active4 beds 3 baths2,912 sq. ft.
905 Hamilton Dr, YARDLEY, PA 19067
MLS# PABU2131542Listed by: RE/MAX SERVICES - New
 $1,300,000Active4 beds 3 baths4,129 sq. ft.
557 Scattergood Ct, YARDLEY, PA 19067
MLS# PABU2134078Listed by: REALTY MARK ASSOCIATES - New
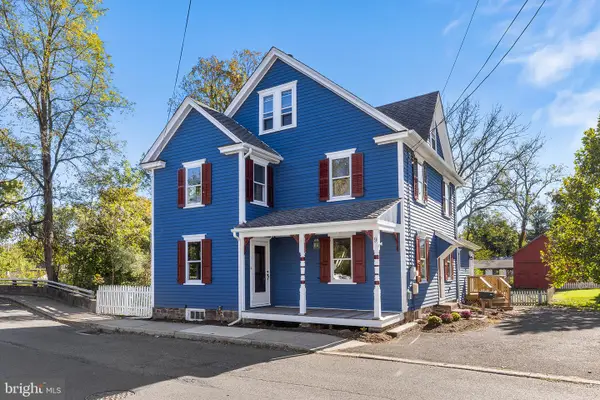 $700,000Active4 beds 2 baths2,064 sq. ft.
9 E College Ave, YARDLEY, PA 19067
MLS# PABU2133948Listed by: BHHS FOX & ROACH -YARDLEY/NEWTOWN


Protect your home and budget from life's surprises with an Assurant Home Warranty, backed by a partner that supports you through every step of homeownership. Explore Plans.
©2026 Century 21 Real Estate LLC. All rights reserved. CENTURY 21®, the CENTURY 21 Logo and C21® are service marks owned by Century 21 Real Estate LLC. Century 21 Real Estate LLC fully supports the principles of the Fair Housing Act and the Equal Opportunity Act. Each office is independently owned and operated. Listing information is deemed reliable but not guaranteed accurate.