1065 Stone Gate Dr, York, PA 17406
Local realty services provided by:CENTURY 21 Norris - Valley Forge
1065 Stone Gate Dr,York, PA 17406
$435,000
- 4 Beds
- 4 Baths
- - sq. ft.
- Single family
- Sold
Listed by: terrie myers
Office: iron valley real estate of york county
MLS#:PAYK2109242
Source:BRIGHTMLS
Sorry, we are unable to map this address
Price summary
- Price:$435,000
- Monthly HOA dues:$11.67
About this home
Welcome home to this beautifully maintained 4-bedroom, 2 full bath, 2 half bath residence offering over 3,000 square feet of finished living space designed for both everyday living and entertaining.
Step inside to a grand two-story foyer that creates an impressive first impression. The spacious main level offers a thoughtful layout featuring a formal living room, dining room, private office, an inviting eat-in kitchen, a family room with a cozy fireplace, and a relaxing screened-in porch overlooking the backyard.
The heart of the home is the updated kitchen, where the island has been upgraded with granite countertops and convenient seating, creating the perfect gathering place for casual meals, morning coffee, or entertaining guests.
Upstairs, you'll find four generously sized bedrooms, all with ample closet space. The spacious primary suite features two walk-in closets and a private en-suite bathroom, providing a comfortable retreat at the end of the day.
The finished lower level adds exceptional living space with a game room, exercise room, workshop, half bath, and abundant storage, offering flexibility for hobbies, recreation, or working from home.
Step right outside from your basement doors to enjoy a private backyard that backs to a peaceful wooded area, creating a serene setting to relax and unwind. An oversized garage provides plenty of room for vehicles, tools, and additional storage.
This home includes a whole-house humidifier, a newer roof and new AC and furnace installed last year!
Lovingly cared for and in excellent condition, this move-in-ready home offers the perfect combination of space, functionality, comfort, and privacy....
Contact an agent
Home facts
- Year built:2005
- Subdivision & Development:HUNTER CREEK
- Listing ID #:PAYK2109242
- Added:56 day(s) ago
- Updated:October 01, 2026 at 05:59 AM
Rooms and interior
- Bedrooms:4
- Total bathrooms:4
- Full bathrooms:2
- Half bathrooms:2
- Dining Description:Dining Room, Formal/Separate Dining Room
- Kitchen Description:Breakfast Area, Built-In Microwave, Dishwasher, Disposal, Kitchen - Island, Oven - Single
- Basement:Yes
- Basement Description:Improved, Interior Access, Outside Entrance, Partially Finished, Rear Entrance, Walkout Level
Heating and cooling
- Cooling:Central A/C
- Heating:Forced Air, Natural Gas
Structure and exterior
- Roof:Asphalt, Shingle
- Year built:2005
- Lot Features:Cleared, Level
- Architectural Style:Colonial
- Construction Materials:Brick
- Exterior Features:Deck(s), Patio(s)
- Foundation Description:Permanent
- Levels:2 Stories
Utilities
- Water:Public
- Sewer:Public Sewer
Finances and disclosures
- Price:$435,000
- Tax amount:$7,348 (2026)
Features and amenities
- Laundry features:Laundry
- Amenities:Insulated Windows, Security System
Parking
- Parking description:Attached Garage, Garage Door Opener, Oversized
- Garage:Yes
- Garage spaces:2
New listings near 1065 Stone Gate Dr
- Coming Soon
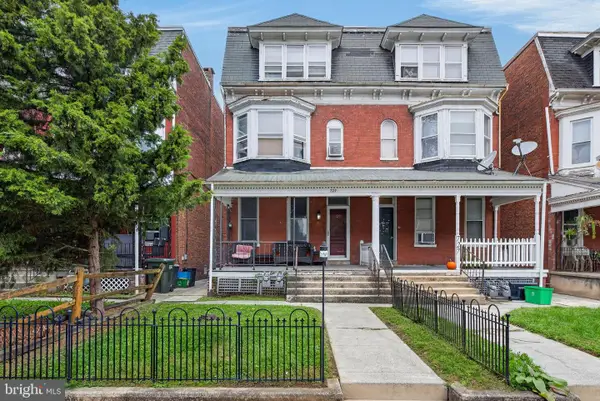
 $225,000Coming Soon4 beds -- baths2,034 sq. ft.
729 Linden Ave, YORK, PA 17404
MLS# PAYK2112832Listed by: CENTURY 21 HOME ADVISORS - Coming Soon
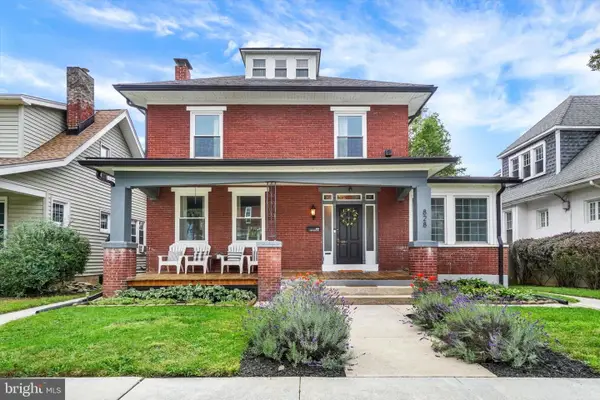 $299,900Coming Soon4 beds 2 baths2,479 sq. ft.
828 S Queen St, YORK, PA 17403
MLS# PAYK2112836Listed by: EXP REALTY, LLC - Coming Soon
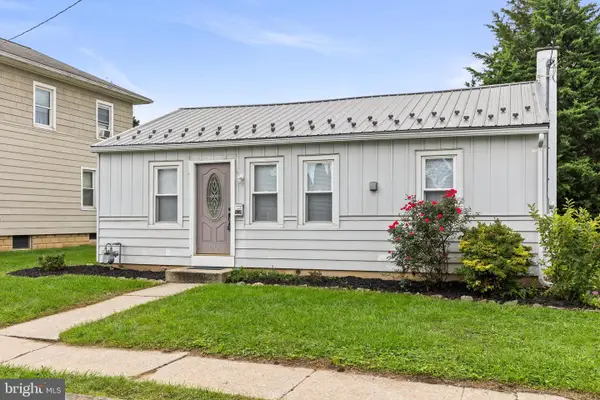 $195,000Coming Soon3 beds 1 baths768 sq. ft.
1212 E Prospect St, YORK, PA 17403
MLS# PAYK2111632Listed by: IRON VALLEY REAL ESTATE OF YORK COUNTY - Coming SoonOpen Sat, 1 to 3pm
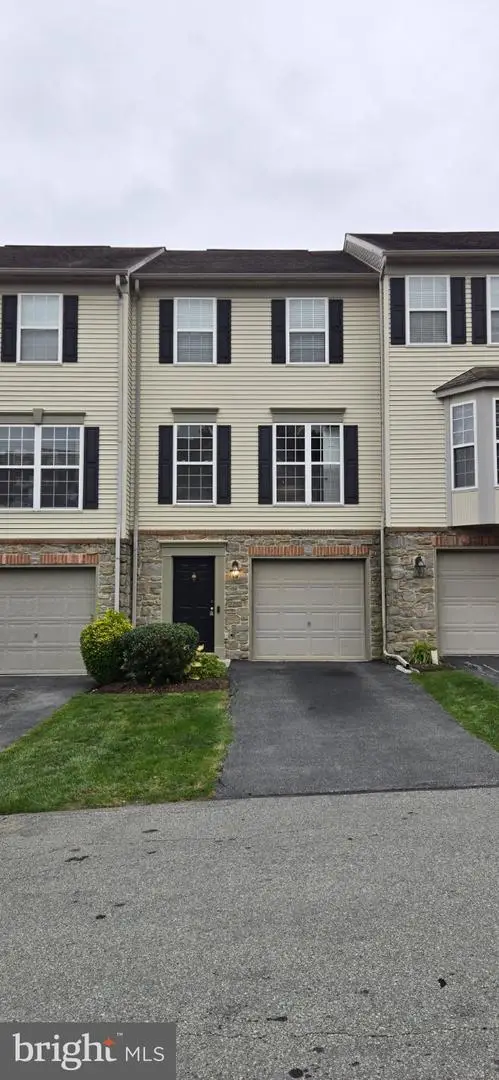 $229,900Coming Soon2 beds 3 baths1,920 sq. ft.
2702 Hunt Club Dr #2, YORK, PA 17402
MLS# PAYK2112762Listed by: RE/MAX COMPONENTS - Coming SoonOpen Sat, 1 to 3pm
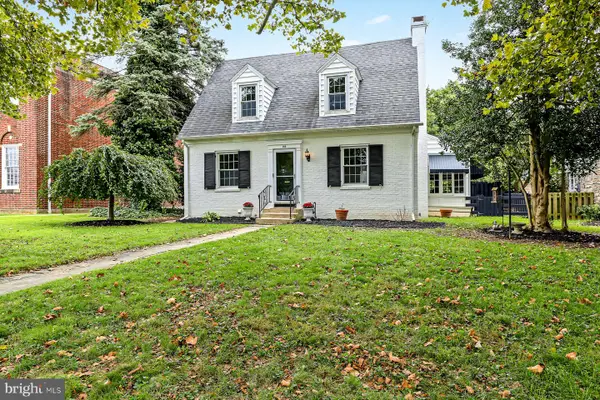 $315,000Coming Soon4 beds 3 baths1,862 sq. ft.
172 Springdale Rd, YORK, PA 17403
MLS# PAYK2112810Listed by: IRON VALLEY REAL ESTATE OF YORK COUNTY - Coming Soon
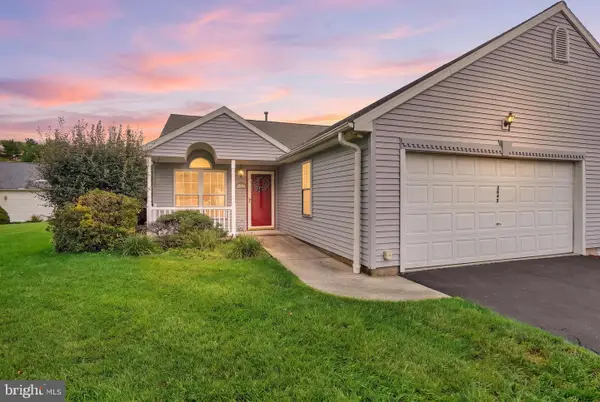 $250,000Coming Soon2 beds 2 baths1,426 sq. ft.
2845 Tonys Dr, YORK, PA 17408
MLS# PAYK2112804Listed by: COLDWELL BANKER REALTY - Coming Soon
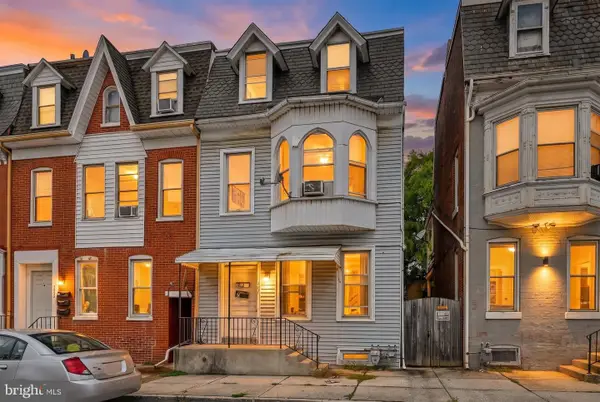 $165,000Coming Soon4 beds -- baths2,239 sq. ft.
667 E Philadelphia St, YORK, PA 17403
MLS# PAYK2112362Listed by: BERKSHIRE HATHAWAY HOMESERVICES HOMESALE REALTY - Coming Soon
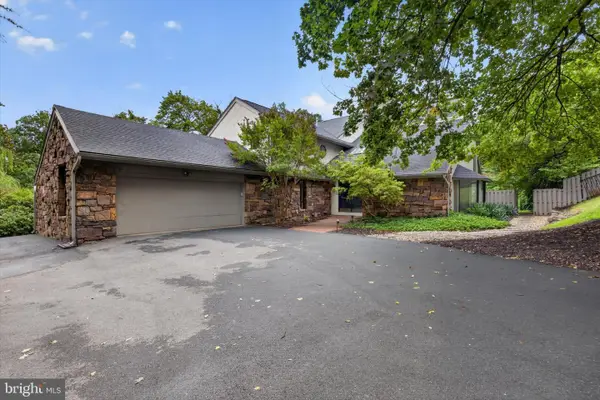 $950,000Coming Soon4 beds 4 baths4,143 sq. ft.
790 Glenwood Dr, YORK, PA 17403
MLS# PAYK2112336Listed by: RENAISSANCE REALTY SALES, LLC - Coming Soon
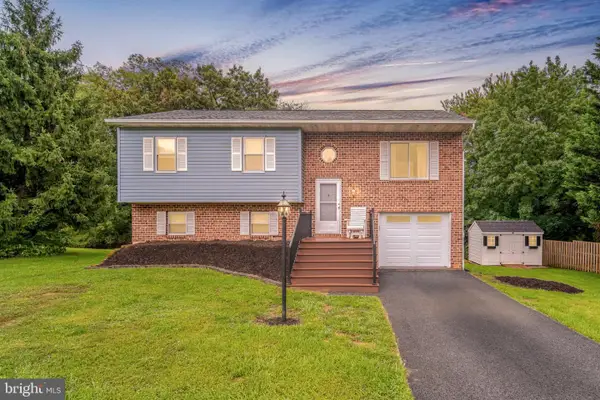 $350,000Coming Soon3 beds 2 baths1,836 sq. ft.
1711 Valley Vista Dr, YORK, PA 17406
MLS# PAYK2112674Listed by: RE/MAX PINNACLE - Coming Soon
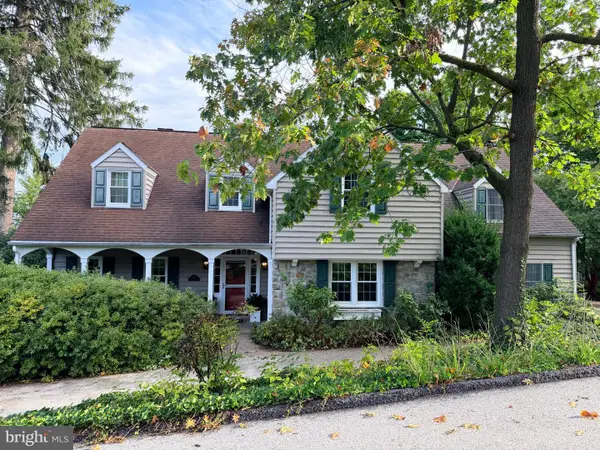 $539,900Coming Soon5 beds 4 baths4,141 sq. ft.
1301 Niles Ln, YORK, PA 17403
MLS# PAYK2112704Listed by: BERKSHIRE HATHAWAY HOMESERVICES HOMESALE REALTY


Protect your home and budget from life's surprises with an Assurant Home Warranty, backed by a partner that supports you through every step of homeownership. Explore Plans.
©2026 Century 21 Real Estate LLC. All rights reserved. CENTURY 21®, the CENTURY 21 Logo and C21® are service marks owned by Century 21 Real Estate LLC. Century 21 Real Estate LLC fully supports the principles of the Fair Housing Act and the Equal Opportunity Act. Each office is independently owned and operated. Listing information is deemed reliable but not guaranteed accurate.