1110 Antler Dr, York, PA 17406
Local realty services provided by:CENTURY 21 Rauh & Johns
1110 Antler Dr,York, PA 17406
$535,000
- 3 Beds
- 2 Baths
- - sq. ft.
- Single family
- Sold
Listed by: jessica shelley
Office: howard hanna real estate services
MLS#:PAYK2110316
Source:BRIGHTMLS
Sorry, we are unable to map this address
Price summary
- Price:$535,000
About this home
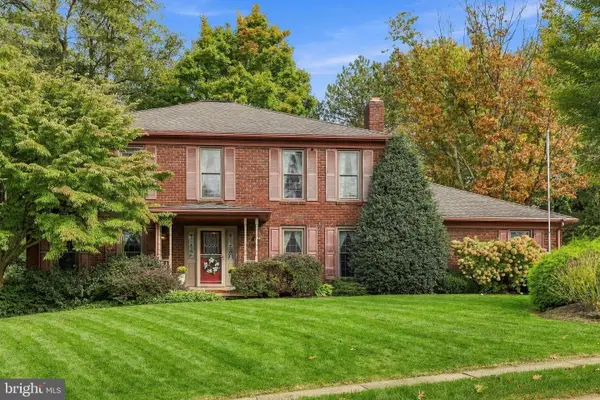
Nestled within the serene enclave of Deer Hill Estates, this exquisite ranch-style residence offers a harmonious blend of luxury and comfort, set against a backdrop of breathtaking panoramic views. Spanning over 2,200 square feet, this 1 story home is a sanctuary of elegance, featuring three spacious bedrooms and two full bathrooms, ideal for both relaxation and entertaining. Step inside to discover a warm and inviting interior adorned with rich wood flooring and enhanced by abundant natural light streaming through insulated double-pane windows. The heart of the home is the gourmet kitchen, complete with an island that invites culinary creativity, complemented by high-end appliances including a refrigerator, dishwasher, microwave and new electric oven/range. The adjoining dining area and formal dining room provide the perfect settings for intimate gatherings or festive celebrations. The living space is further enriched by a cozy wood-burning fireplace, creating a focal point for relaxation during cooler evenings. Skylights and recessed lighting throughout the home add a touch of sophistication. An entry-level bedroom ensures convenience, while the main floor laundry adds to the ease of daily living. Outside, the property is a true retreat, set on a generous 1.22-acre lot that boasts beautifully landscaped grounds, a partly wooded area, and a tranquil pond. The outdoor space is designed for enjoyment and relaxation, featuring a spacious deck, and a hot tub, perfect for unwinding under the stars. The exterior is enhanced by thoughtful lighting and a robust gutter system, ensuring both beauty and practicality. Parking is a breeze with an attached garage, a detached oversized garage with a workshop above it, and ample driveway space for guests. Located in a peaceful rural setting, this home provides a unique opportunity to embrace an exclusive lifestyle while remaining conveniently close to local amenities. A full-time Pocono Vacation, in Hellam Hills of Beautiful York County!! Bordering Hundreds of wooded acres, stretching to the Susquehanna River! Experience the perfect blend of luxury, comfort, and nature in this POPULAR Deer Hill Estates residence, where every detail has been thoughtfully curated to create a true sense of home....
Contact an agent
Home facts
- Year built:1991
- Subdivision & Development:DEER HILL ESTATES
- Listing ID #:PAYK2110316
- Added:54 day(s) ago
- Updated:October 16, 2026 at 06:07 AM
Rooms and interior
- Bedrooms:3
- Total bathrooms:2
- Full bathrooms:2
- Rooms Total:9
- Flooring:Ceramic Tile, Vinyl, Wood
- Dining Description:Dining Area, Formal/Separate Dining Room
- Kitchen Description:Breakfast Area, Built-Ins, Dishwasher, Kitchen - Island, Microwave, Oven/Range - Electric, Recessed Lighting, Refrigerator
- Bedroom Description:Entry Level Bedroom
- Basement:Yes
- Basement Description:Partial
Heating and cooling
- Cooling:Central A/C
- Heating:Electric, Geo-thermal, Heat Pump(s)
Structure and exterior
- Roof:Architectural Shingle, Asphalt
- Year built:1991
- Lot Features:Landscaping, Partly Wooded, Pond, Rear Yard, Rural, SideYard(s)
- Architectural Style:Ranch/Rambler
- Construction Materials:Frame, Wood Siding
- Exterior Features:Deck(s), Exterior Lighting, Flood Lights, Gutter System, Outbuilding(s), Patio(s), Porch(es)
- Foundation Description:Permanent
- Levels:1 Story
Schools
- High school:EASTERN YORK
- Middle school:EASTERN YORK
Utilities
- Water:Well
- Sewer:On Site Septic
Finances and disclosures
- Price:$535,000
- Tax amount:$10,904 (2026)
Features and amenities
- Amenities:200+ Amp Service, Built-Ins, Ceiling Fan(s), Double Pane Windows, Insulated Windows, Recessed Lighting, Skylight(s)
Parking
- Parking description:Additional Storage Area, Attached Garage, Detached Garage, Garage - Side Entry, Garage Door Opener, Oversized, Paved Driveway
- Garage:Yes
- Garage spaces:4
New listings near 1110 Antler Dr
- Coming Soon
 $164,500Coming Soon3 beds 1 baths950 sq. ft.
1511 Fireside Rd, YORK, PA 17404
MLS# PAYK2113726Listed by: COLDWELL BANKER REALTY - Coming Soon
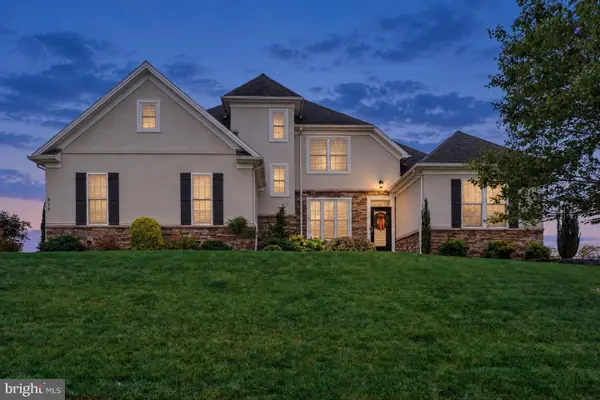 $725,000Coming Soon5 beds 5 baths4,924 sq. ft.
Address Withheld By Seller, YORK, PA 17404
MLS# PAYK2113736Listed by: INCH & CO. REAL ESTATE, LLC - Coming Soon
 $179,900Coming Soon3 beds 3 baths1,900 sq. ft.
54 S Pershing Ave, YORK, PA 17401
MLS# PAYK2113682Listed by: LPT REALTY, LLC - Coming Soon

 $259,900Coming Soon3 beds 2 baths1,352 sq. ft.
1912 Worth St, YORK, PA 17404
MLS# PAYK2113284Listed by: CENTURY 21 DALE REALTY CO. - Coming Soon
 $170,000Coming Soon3 beds 2 baths1,876 sq. ft.
639 W Princess St, YORK, PA 17401
MLS# PAYK2113704Listed by: REALTY ONE GROUP UNLIMITED - Coming SoonOpen Sat, 12 to 3pm
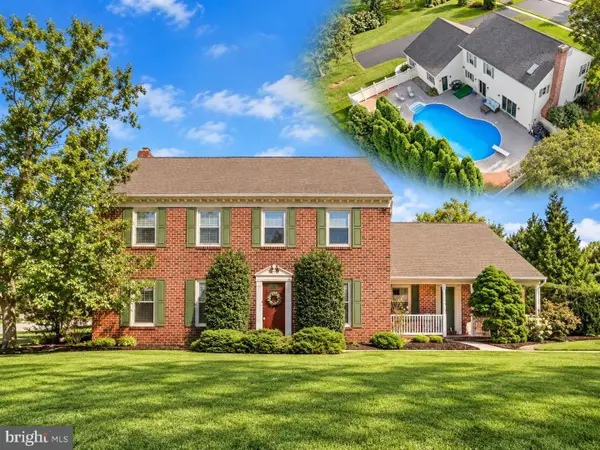 $439,900Coming Soon4 beds 4 baths3,638 sq. ft.
2035 Parkton Ln, YORK, PA 17408
MLS# PAYK2113654Listed by: REAL OF PENNSYLVANIA - Coming Soon
 $430,000Coming Soon5 beds 3 baths2,368 sq. ft.
6484 Oakwood Ct, YORK, PA 17407
MLS# PAYK2113616Listed by: IRON VALLEY REAL ESTATE OF YORK COUNTY - Coming Soon
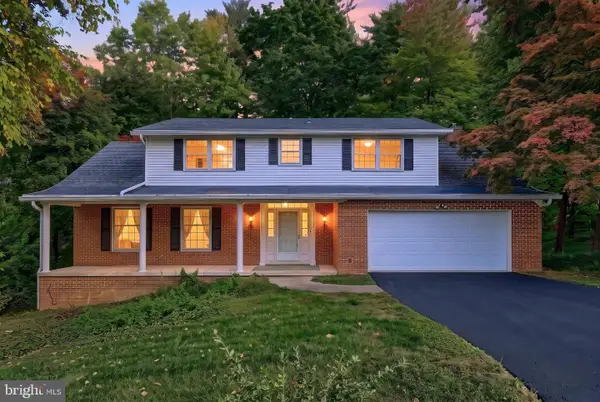 $449,900Coming Soon4 beds 3 baths2,300 sq. ft.
3025 Forrest Ln, YORK, PA 17402
MLS# PAYK2113562Listed by: KELLER WILLIAMS KEYSTONE REALTY - Coming Soon
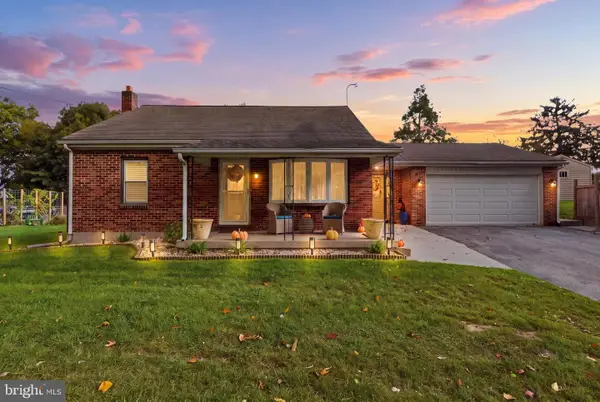 $284,900Coming Soon3 beds 2 baths1,491 sq. ft.
1031 Trinity Rd, YORK, PA 17408
MLS# PAYK2113636Listed by: HOUSE BROKER REALTY LLC - Coming Soon
 $489,900Coming Soon4 beds 3 baths3,800 sq. ft.
525 Eton Ln, YORK, PA 17402
MLS# PAYK2113576Listed by: BERKSHIRE HATHAWAY HOMESERVICES HOMESALE REALTY


Protect your home and budget from life's surprises with an Assurant Home Warranty, backed by a partner that supports you through every step of homeownership. Explore Plans.
©2026 Century 21 Real Estate LLC. All rights reserved. CENTURY 21®, the CENTURY 21 Logo and C21® are service marks owned by Century 21 Real Estate LLC. Century 21 Real Estate LLC fully supports the principles of the Fair Housing Act and the Equal Opportunity Act. Each office is independently owned and operated. Listing information is deemed reliable but not guaranteed accurate.