
1164 Rosecroft Ln, York, PA 17403
Local realty services provided by:CENTURY 21 Norris - Valley Forge
1164 Rosecroft Ln,York, PA 17403
$305,000
- 3 Beds
- 3 Baths
- 1,584 sq. ft.
- Townhouse
- Coming Soon
Listed by: deborah l hess
Office: assist-2-sell keystone realty
MLS#:PAYK2114582
Source:BRIGHTMLS
Price summary
- Price:$305,000
- Price per sq. ft.:$192.55
- Monthly HOA dues:$136.67
About this home
Nestled within the charming Regents Glen Townhome community, this exquisite residence offers a harmonious blend of modern luxury and traditional elegance. Built in 2019, this interior row townhouse showcases impeccable craftsmanship and attention to detail, ensuring a lifestyle of comfort and sophistication. Step inside to discover an inviting open floor plan that seamlessly connects the living, dining, and kitchen areas, perfect for both entertaining and everyday living. The spacious living area features ample natural light, creating a warm and welcoming atmosphere. The heart of the home, the kitchen, boasts upgraded countertops and a generous island, ideal for culinary enthusiasts and casual gatherings alike. Equipped with high-end appliances, including a built-in microwave, gas oven/range, dishwasher, and refrigerator, this kitchen is designed for both functionality and style. Retreat to the primary suite, a serene sanctuary featuring a luxurious en-suite bathroom. The walk-in closet provides ample storage, ensuring your personal space remains organized and clutter-free. Two additional well-appointed bedrooms offer versatility for guests, a home office, or a personal gym, catering to your lifestyle needs. Convenience is paramount with a thoughtfully designed upper-floor laundry area, making chores a breeze. The home also features ceiling fans throughout, enhancing comfort during warmer months. Outside, the property includes an attached garage with space for two vehicles, along with additional driveway parking. The community offers maintenance services, allowing you to enjoy your surroundings without the hassle of upkeep. Experience the exclusive lifestyle that Regents Glen Townhome offers, where modern amenities meet timeless design. This residence is not just a house; it's a place to call home, where every detail has been curated for your comfort and enjoyment. Embrace the opportunity to create lasting memories in this exceptional property....
Contact an agent
Home facts
- Year built:2019
- Subdivision & Development:REGENTS GLEN TOWNHOME
- Listing ID #:PAYK2114582
- Updated:October 31, 2026 at 11:13 AM
Rooms and interior
- Bedrooms:3
- Total bathrooms:3
- Full bathrooms:2
- Half bathrooms:1
- Rooms Total:5
- Bathrooms Description:Primary Bath(s)
- Kitchen Description:Built-In Microwave, Carpet, Dishwasher, Kitchen - Island, Oven/Range - Gas, Pantry, Refrigerator, Upgraded Countertops
- Bedroom Description:Carpet, Primary Bedroom, Walk In Closet(s)
- Living area:1,584 sq. ft.
Heating and cooling
- Cooling:Ceiling Fan(s), Central A/C
- Heating:90% Forced Air, Natural Gas
Structure and exterior
- Year built:2019
- Building area:1,584 sq. ft.
- Architectural Style:Traditional
- Construction Materials:Stone, Vinyl Siding
- Foundation Description:Permanent
- Levels:3 Story
Utilities
- Water:Public
- Sewer:Public Sewer
Finances and disclosures
- Price:$305,000
- Price per sq. ft.:$192.55
- Tax amount:$6,692 (2019)
Features and amenities
- Laundry features:Dryer, Washer
- Amenities:Attic, Carpet, Ceiling Fan(s)
Parking
- Parking description:Attached Garage, Built In, Garage - Front Entry, Inside Access
- Garage:Yes
- Garage spaces:2
New listings near 1164 Rosecroft Ln
- Coming Soon
 $190,000Coming Soon3 beds 1 baths1,404 sq. ft.
25 N Sumner St, YORK, PA 17404
MLS# PAYK2114586Listed by: REALTY ONE GROUP UNLIMITED - Coming Soon
 $274,900Coming Soon4 beds 2 baths1,787 sq. ft.
957 Northbriar Dr, YORK, PA 17404
MLS# PAYK2114554Listed by: HOWARD HANNA COMPANY-HARRISBURG - Coming Soon
 $333,000Coming Soon3 beds 3 baths2,138 sq. ft.
372 Holyoke Dr, YORK, PA 17402
MLS# PAYK2111954Listed by: KELLER WILLIAMS KEYSTONE REALTY - Coming Soon
 $399,900Coming Soon5 beds 4 baths3,360 sq. ft.
440 Hickory Ridge Cir, YORK, PA 17404
MLS# PAYK2114330Listed by: PRIME HOME REAL ESTATE, LLC - Coming Soon
 $155,000Coming Soon3 beds 3 baths1,312 sq. ft.
2 Ramsgate Ct #2, YORK, PA 17404
MLS# PAYK2114282Listed by: INCH & CO. REAL ESTATE, LLC - Coming Soon
 $155,000Coming Soon2 beds 3 baths1,312 sq. ft.
4 Ramsgate Ct #4, YORK, PA 17404
MLS# PAYK2114290Listed by: INCH & CO. REAL ESTATE, LLC - Coming Soon
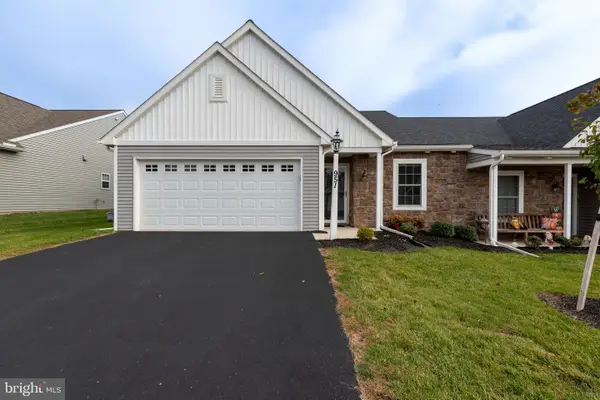 $385,000Coming Soon2 beds 2 baths1,807 sq. ft.
951 Shadowbrooke Dr, YORK, PA 17315
MLS# PAYK2114262Listed by: COLDWELL BANKER REALTY - Coming Soon
 $325,900Coming Soon3 beds 2 baths2,108 sq. ft.
1552 Haviland Rd, YORK, PA 17408
MLS# PAYK2114208Listed by: KELLER WILLIAMS KEYSTONE REALTY - Coming Soon
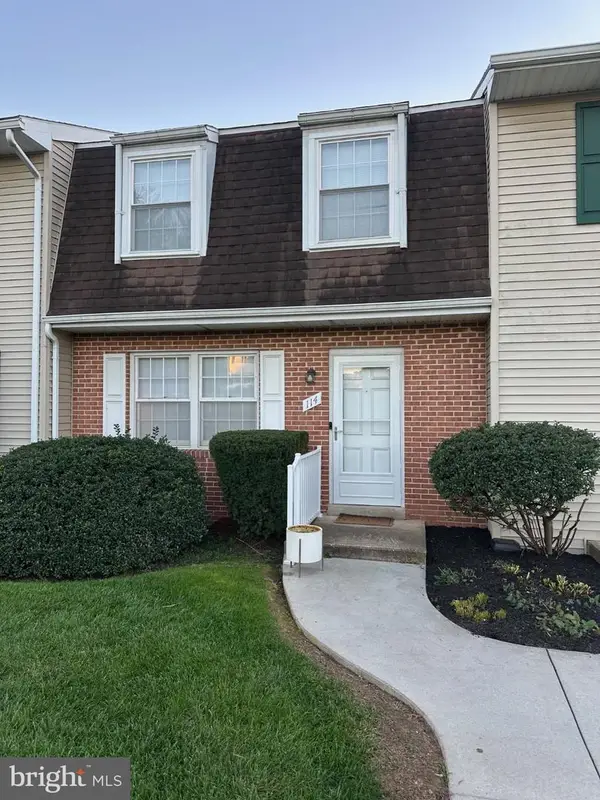 $189,900Coming Soon4 beds 3 baths1,770 sq. ft.
114 Dew Drop Ct #114, YORK, PA 17403
MLS# PAYK2113532Listed by: REAL OF PENNSYLVANIA


Protect your home and budget from life's surprises with an Assurant Home Warranty, backed by a partner that supports you through every step of homeownership. Explore Plans.
©2026 Century 21 Real Estate LLC. All rights reserved. CENTURY 21®, the CENTURY 21 Logo and C21® are service marks owned by Century 21 Real Estate LLC. Century 21 Real Estate LLC fully supports the principles of the Fair Housing Act and the Equal Opportunity Act. Each office is independently owned and operated. Listing information is deemed reliable but not guaranteed accurate.