
372 Holyoke Dr, York, PA 17402
Local realty services provided by:CENTURY 21 Above and Beyond
372 Holyoke Dr,York, PA 17402
$333,000
- 3 Beds
- 3 Baths
- 2,138 sq. ft.
- Single family
- Coming Soon
Listed by: tina m llorente, ma
Office: keller williams keystone realty
MLS#:PAYK2111954
Source:BRIGHTMLS
Price summary
- Price:$333,000
- Price per sq. ft.:$155.75
About this home
COMING SOON in Dallastown Schools. Discover the charm of this beautifully maintained split-level home in Arlington Park. With 2,138+ sq. ft. of living space, this residence features three bedrooms and 2.5 baths. The inviting living room boasts a large bay window allowing for abundant natural light. The kitchen features cherry cabinets, a 5 burner gas range, and lots of storage space! A clever pass-through opens into the sunroom making entertaining easier. The huge sunroom invites nature in through a wall of windows. There is a centrally located main level laundry room. The lower-level family room includes a cozy brick fireplace, perfect for holiday gatherings. Step outside to enjoy a landscaped 0.29-acre lot, complete with a screened porch and patio, ideal for nearly year-round outdoor entertaining. The serene views of lush foliage and trees create a peaceful setting, yet you are mere minutes away from nearby shops, grocery stores, restaurants, schools, parks, and convenient access to I-83. Home Warranty Included. Come fall in love before it's gone! Professional photos coming soon....
Contact an agent
Home facts
- Year built:1971
- Subdivision & Development:ARLINGTON PARK
- Listing ID #:PAYK2111954
- Updated:October 30, 2026 at 10:40 AM
Rooms and interior
- Bedrooms:3
- Total bathrooms:3
- Full bathrooms:2
- Half bathrooms:1
- Flooring:Carpet, Ceramic Tile, Hardwood
- Dining Description:Dining Room, Formal/Separate Dining Room
- Bathrooms Description:Bathroom 1, Bathroom 2, Half Bath, Primary Bath(s)
- Kitchen Description:Built-In Microwave, Carpet, Dishwasher, Oven/Range - Gas, Recessed Lighting, Refrigerator, Water Heater
- Bedroom Description:Carpet, Walk In Closet(s)
- Basement:Yes
- Basement Description:Partial, Partially Finished, Windows
- Living area:2,138 sq. ft.
Heating and cooling
- Cooling:Central A/C
- Heating:Baseboard - Hot Water, Natural Gas, Zoned
Structure and exterior
- Roof:Asphalt
- Year built:1971
- Building area:2,138 sq. ft.
- Lot area:0.29 Acres
- Lot Features:Landscaping, Rear Yard, Sloping, Suburban
- Architectural Style:Split Level
- Construction Materials:Aluminum Siding, Brick, Frame, Masonry, Stick Built
- Exterior Features:Flood Lights, Patio(s), Porch(es), Screened, Stone Retaining Walls
- Foundation Description:Block
- Levels:4 Story
Schools
- High school:DALLASTOWN AREA
- Middle school:DALLASTOWN AREA
- Elementary school:YORK TOWNSHIP
Utilities
- Water:Public
- Sewer:Public Sewer
Finances and disclosures
- Price:$333,000
- Price per sq. ft.:$155.75
- Tax amount:$5,275 (2026)
Features and amenities
- Laundry features:Dryer, Dryer In Unit, Laundry, Washer, Washer In Unit
- Amenities:Cable TV Available, Carpet, Ceiling Fan(s), Electric Available, Natural Gas Available, Phone Available, Recessed Lighting, Window Treatments
Parking
- Parking description:Asphalt Driveway, Attached Garage, Built In, Garage - Front Entry, Garage Door Opener, Off Street, On Street
- Garage:Yes
- Garage spaces:2
New listings near 372 Holyoke Dr
- Coming SoonOpen Sun, 2 to 4pm
 $234,900Coming Soon3 beds 2 baths1,719 sq. ft.
670 Robin Hill Cir, YORK, PA 17404
MLS# PAYK2114324Listed by: HOWARD HANNA COMPANY-CAMP HILL - Coming Soon
 $399,900Coming Soon5 beds 4 baths3,360 sq. ft.
440 Hickory Ridge Cir, YORK, PA 17404
MLS# PAYK2114330Listed by: PRIME HOME REAL ESTATE, LLC - Coming SoonOpen Sun, 3 to 5pm
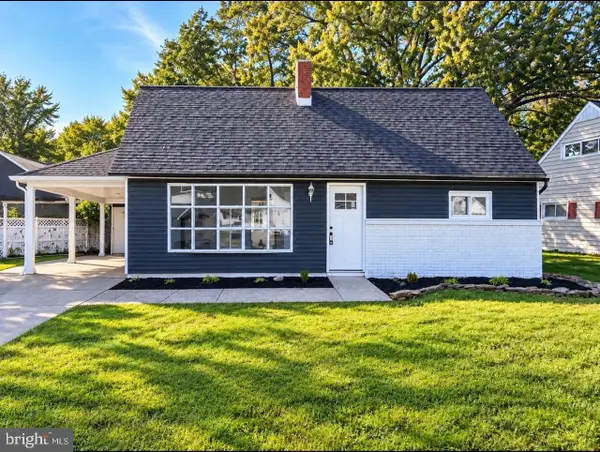 $259,000Coming Soon4 beds 1 baths1,558 sq. ft.
1224 Continental Rd, YORK, PA 17404
MLS# PAYK2114346Listed by: KELLER WILLIAMS KEYSTONE REALTY - Coming Soon
 $155,000Coming Soon3 beds 3 baths1,312 sq. ft.
2 Ramsgate Ct #2, YORK, PA 17404
MLS# PAYK2114282Listed by: INCH & CO. REAL ESTATE, LLC - Coming Soon
 $155,000Coming Soon2 beds 3 baths1,312 sq. ft.
4 Ramsgate Ct #4, YORK, PA 17404
MLS# PAYK2114290Listed by: INCH & CO. REAL ESTATE, LLC - Coming Soon
 $325,900Coming Soon3 beds 2 baths2,108 sq. ft.
1552 Haviland Rd, YORK, PA 17408
MLS# PAYK2114208Listed by: KELLER WILLIAMS KEYSTONE REALTY - Coming Soon
 $274,900Coming Soon0.98 Acres
735 Rosewood Ln, YORK, PA 17403
MLS# PAYK2114126Listed by: BERKSHIRE HATHAWAY HOMESERVICES HOMESALE REALTY - Coming Soon
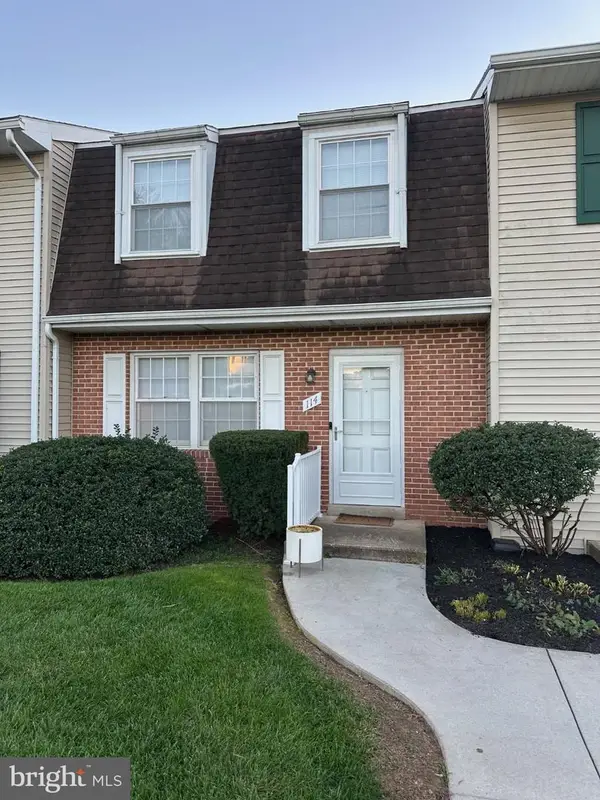 $189,900Coming Soon4 beds 3 baths1,770 sq. ft.
114 Dew Drop Ct #114, YORK, PA 17403
MLS# PAYK2113532Listed by: REAL OF PENNSYLVANIA - Coming Soon
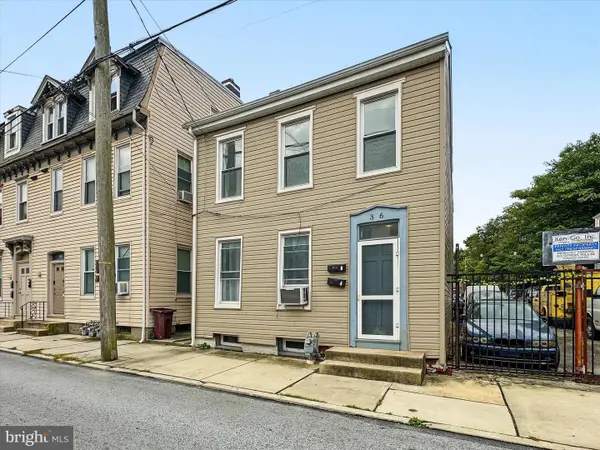 $199,995Coming Soon4 beds -- baths1,844 sq. ft.
Address Withheld By Seller, YORK, PA 17401
MLS# PAYK2112636Listed by: KELLER WILLIAMS KEYSTONE REALTY


Protect your home and budget from life's surprises with an Assurant Home Warranty, backed by a partner that supports you through every step of homeownership. Explore Plans.
©2026 Century 21 Real Estate LLC. All rights reserved. CENTURY 21®, the CENTURY 21 Logo and C21® are service marks owned by Century 21 Real Estate LLC. Century 21 Real Estate LLC fully supports the principles of the Fair Housing Act and the Equal Opportunity Act. Each office is independently owned and operated. Listing information is deemed reliable but not guaranteed accurate.