
120 Homewood Dr, York, PA 17403
Local realty services provided by:CENTURY 21 Harbor Realty
120 Homewood Dr,York, PA 17403
$295,000
- 4 Beds
- 3 Baths
- 2,205 sq. ft.
- Single family
- Pending
Listed by: zachary berkheimer
Office: berkshire hathaway homeservices homesale realty
MLS#:PAYK2104228
Source:BRIGHTMLS
Price summary
- Price:$295,000
- Price per sq. ft.:$133.79
About this home
Welcome home to this cozy 4-bedroom, 3-bathroom raised rancher nestled in the highly sought-after Leader Heights neighborhood. Offering 2,205 square feet of finished living space, this home features a bright, versatile layout, complete with a convenient 1-car attached garage for extra storage and parking. Perfectly situated within the top-rated Dallastown Area School District, the property offers an unbeatable location just minutes from I-83, making your daily commute a breeze while keeping you incredibly close to an abundance of local shopping, dining, and community amenities.
Contact an agent
Home facts
- Year built:1971
- Listing ID #:PAYK2104228
- Added:60 day(s) ago
- Updated:July 27, 2026 at 08:22 AM
Rooms and interior
- Bedrooms:4
- Total bathrooms:3
- Full bathrooms:3
- Flooring:Carpet, Hardwood, Vinyl
- Dining Description:Combination Dining/Living
- Kitchen Description:Carpet, Dishwasher, Microwave, Oven - Single, Refrigerator, Stove, Water Heater
- Bedroom Description:Carpet
- Basement:Yes
- Basement Description:Garage Access, Heated, Improved, Outside Entrance, Partial, Workshop
- Living area:2,205 sq. ft.
Heating and cooling
- Cooling:Central A/C
- Heating:Forced Air, Natural Gas
Structure and exterior
- Roof:Shingle
- Year built:1971
- Building area:2,205 sq. ft.
- Lot area:0.14 Acres
- Architectural Style:Raised Ranch/Rambler, Split Level
- Construction Materials:Aluminum Siding, Vinyl Siding
- Foundation Description:Concrete Perimeter
- Levels:1 Story
Utilities
- Water:Public
- Sewer:Public Sewer
Finances and disclosures
- Price:$295,000
- Price per sq. ft.:$133.79
- Tax amount:$5,160 (2025)
Features and amenities
- Laundry features:Dryer, Washer
- Amenities:120/240V, Attic, Carpet, Ceiling Fan(s)
Parking
- Parking description:Attached Garage, Basement Garage, Garage Door Opener
- Garage:Yes
- Garage spaces:1
New listings near 120 Homewood Dr
- Coming Soon
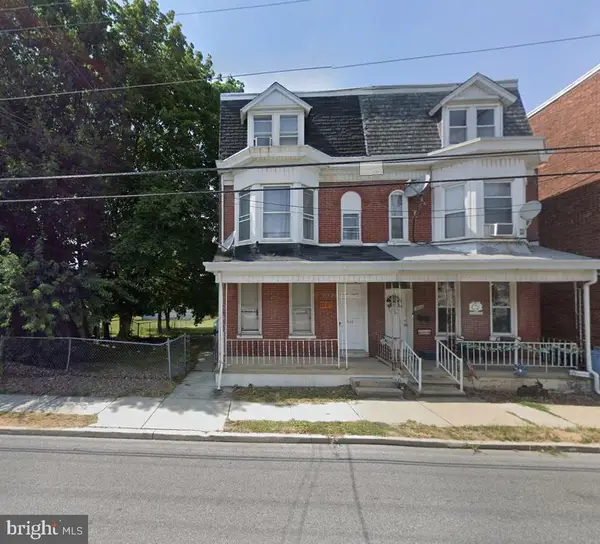 $259,900Coming Soon4 beds -- baths
1547 W King St, YORK, PA 17404
MLS# PAYK2108528Listed by: RENAISSANCE REALTY SALES, LLC - New
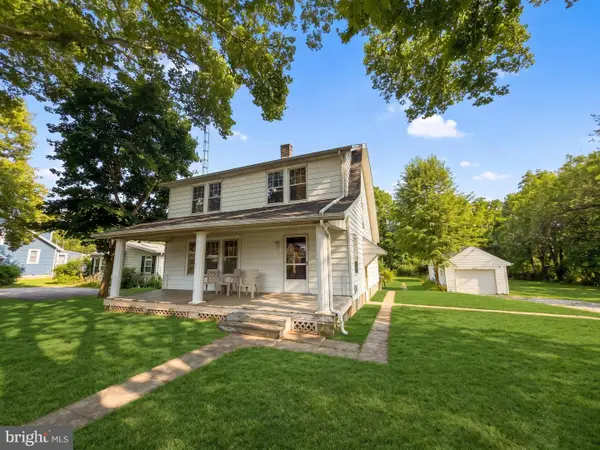 $199,900Active4 beds 3 baths1,568 sq. ft.
2671 N Susquehanna Trl, YORK, PA 17406
MLS# PAYK2108552Listed by: RE/MAX QUALITY SERVICE, INC. - New
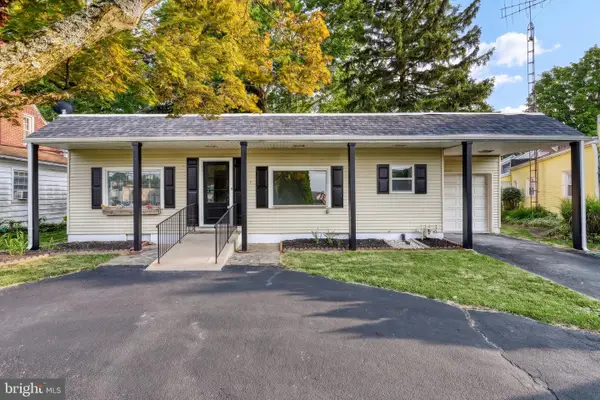 $339,900Active3 beds 2 baths1,705 sq. ft.
1910 S Queen St, YORK, PA 17403
MLS# PAYK2108076Listed by: LPT REALTY, LLC - New
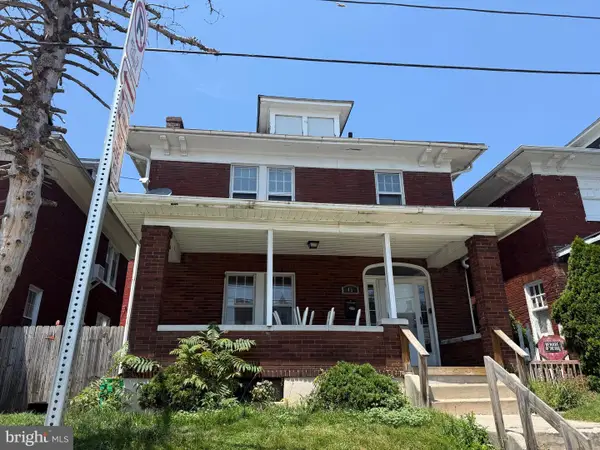 $169,000Active3 beds 1 baths1,560 sq. ft.
45 W Cottage Pl, YORK, PA 17401
MLS# PAYK2108554Listed by: KELLER WILLIAMS KEYSTONE REALTY - New
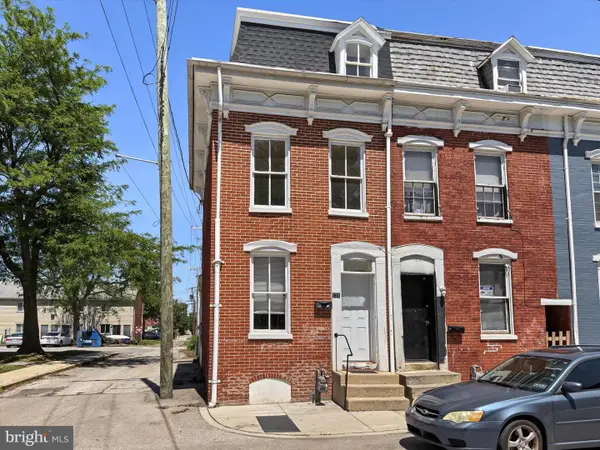 $129,900Active4 beds 1 baths1,342 sq. ft.
131 E Maple St, YORK, PA 17401
MLS# PAYK2108402Listed by: HOWARD HANNA REAL ESTATE SERVICES-YORK - New
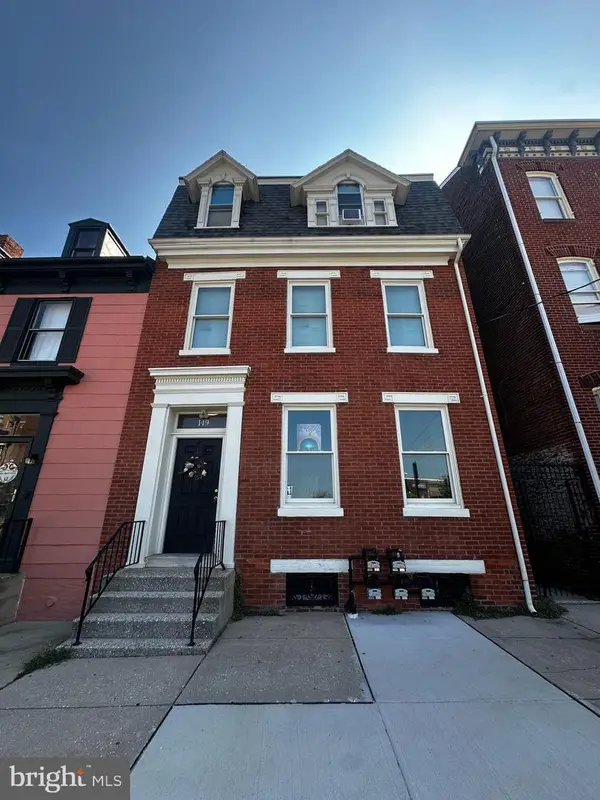 $425,000Active5 beds -- baths4,490 sq. ft.
149 S Beaver St, YORK, PA 17401
MLS# PAYK2108408Listed by: IRON VALLEY REAL ESTATE OF YORK COUNTY - Coming Soon
 $399,900Coming Soon3 beds 3 baths
2650 Oberlin Dr, YORK, PA 17404
MLS# PAYK2107766Listed by: REAL OF PENNSYLVANIA - New
 $400,000Active2 beds 3 baths2,137 sq. ft.
3631 Coventry Ct, YORK, PA 17406
MLS# PAYK2086612Listed by: BERKSHIRE HATHAWAY HOMESERVICES HOMESALE REALTY - New
 $170,000Active2 beds -- baths1,120 sq. ft.
1448 W King St, YORK, PA 17404
MLS# PAYK2108500Listed by: HOUSE BROKER REALTY LLC - New
 $250,000Active3 beds 2 baths1,558 sq. ft.
2400 Catherine St, YORK, PA 17408
MLS# PAYK2107398Listed by: REAL OF PENNSYLVANIA


Protect your home and budget from life's surprises with an Assurant Home Warranty, backed by a partner that supports you through every step of homeownership. Explore Plans.
©2026 Century 21 Real Estate LLC. All rights reserved. CENTURY 21®, the CENTURY 21 Logo and C21® are service marks owned by Century 21 Real Estate LLC. Century 21 Real Estate LLC fully supports the principles of the Fair Housing Act and the Equal Opportunity Act. Each office is independently owned and operated. Listing information is deemed reliable but not guaranteed accurate.