
1390 Arlington Rd, York, PA 17403
Local realty services provided by:CENTURY 21 Gold
1390 Arlington Rd,York, PA 17403
$375,000
- 4 Beds
- 2 Baths
- - sq. ft.
- Single family
- Sold
Listed by: jennifer e goodling
Office: coldwell banker realty
MLS#:PAYK2106534
Source:BRIGHTMLS
Sorry, we are unable to map this address
Price summary
- Price:$375,000
About this home
Charm and convenience come together beautifully in this delightful split-level gem—a home designed for connection, comfort, and everyday living at its best.
Step inside and feel instantly welcomed by bright, inviting living spaces where memories are just waiting to be made. The spacious eat-in kitchen flows seamlessly into the formal dining area and cozy family room, creating the perfect layout for game-day gatherings, holiday dinners, and relaxed nights at home.
Upstairs, you’ll find three comfortable bedrooms and a recently renovated full bathroom, offering a fresh and modern touch to your private retreat.
The lower level adds incredible flexibility with a fourth bedroom, full bath, and versatile den—ideal for guests, a home office, playroom, or your own creative escape���plus convenient access to the garage.
Step outside and fall in love with your backyard oasis—featuring multiple entertaining areas designed for everything from summer barbecues to peaceful evenings under the stars. It’s your own private getaway… right at home.
Perfectly positioned on a desirable corner lot, this home offers easy access to top-rated schools, shopping, dining, and everyday amenities, blending suburban comfort with unbeatable convenience.
Whether you're hosting a crowd or savoring a quiet moment, this home delivers the lifestyle you've been searching for.
Welcome to your next chapter—welcome home....
Contact an agent
Home facts
- Year built:1960
- Subdivision & Development:STRATHCONA HILLS
- Listing ID #:PAYK2106534
- Added:55 day(s) ago
- Updated:August 21, 2026 at 05:52 AM
Rooms and interior
- Bedrooms:4
- Total bathrooms:2
- Full bathrooms:2
- Dining Description:Dining Room, Formal/Separate Dining Room
- Bathrooms Description:Bathroom 1, Bathroom 2
- Kitchen Description:Built-In Range, Dishwasher, Kitchen - Eat-In, Refrigerator
- Basement:Yes
- Basement Description:Full, Poured Concrete, Walkout Level
Heating and cooling
- Cooling:Central A/C
- Heating:Forced Air, Natural Gas
Structure and exterior
- Roof:Asphalt, Shingle
- Year built:1960
- Lot Features:Cleared, Corner, Level
- Architectural Style:Colonial
- Construction Materials:Brick
- Exterior Features:Deck(s), Patio(s), Porch(es)
- Foundation Description:Block
- Levels:1 Story
Schools
- High school:YORK SUBURBAN
Utilities
- Water:Public
- Sewer:Public Sewer
Finances and disclosures
- Price:$375,000
- Tax amount:$7,444 (2026)
Features and amenities
- Laundry features:Dryer, Laundry, Washer
- Amenities:Insulated Windows, Smoke Detector, Storm Windows
Parking
- Parking description:Additional Storage Area, Attached Garage, Garage Door Opener, Off Street
- Garage:Yes
- Garage spaces:2
New listings near 1390 Arlington Rd
- Coming Soon
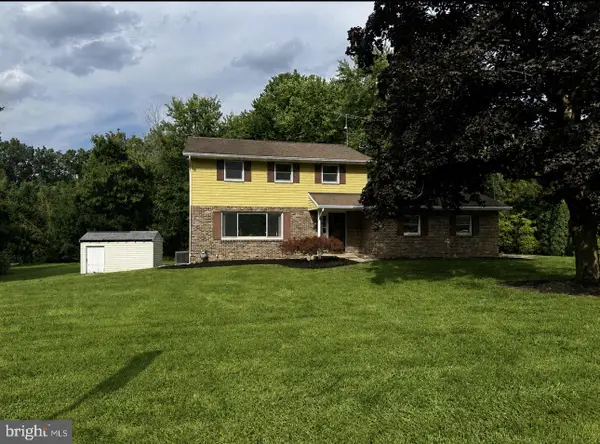 $359,900Coming Soon3 beds 2 baths1,877 sq. ft.
1733 Powder Mill Rd, YORK, PA 17403
MLS# PAYK2110288Listed by: KELLER WILLIAMS KEYSTONE REALTY - Coming SoonOpen Sun, 1 to 3pm
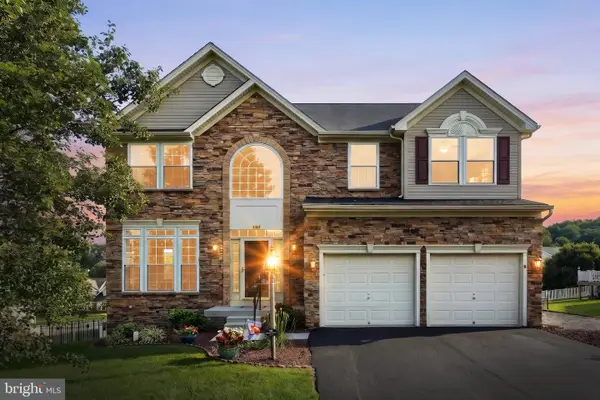 $485,000Coming Soon5 beds 4 baths3,397 sq. ft.
1160 Cranberry Ln W, YORK, PA 17402
MLS# PAYK2110220Listed by: THE EXCHANGE REAL ESTATE COMPANY LLC - Coming SoonOpen Sat, 1 to 3pm
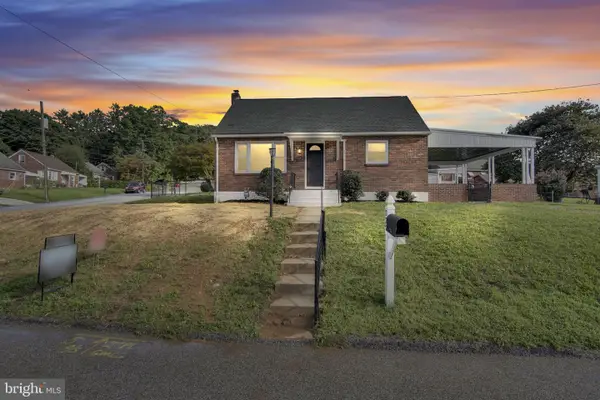 $249,999Coming Soon3 beds 1 baths1,120 sq. ft.
222 Eastland Ave, YORK, PA 17406
MLS# PAYK2110218Listed by: SAMSON PROPERTIES - Coming Soon
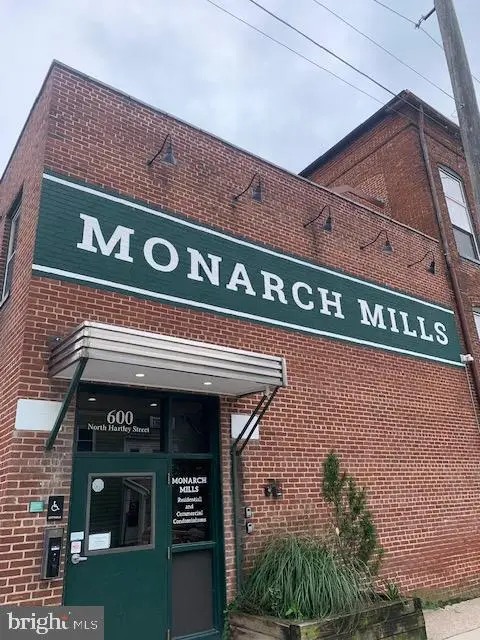 $165,500Coming Soon2 beds 2 baths1,368 sq. ft.
600 N Hartley St #218, YORK, PA 17404
MLS# PAYK2110054Listed by: ASSIST-2-SELL KEYSTONE REALTY - Coming Soon
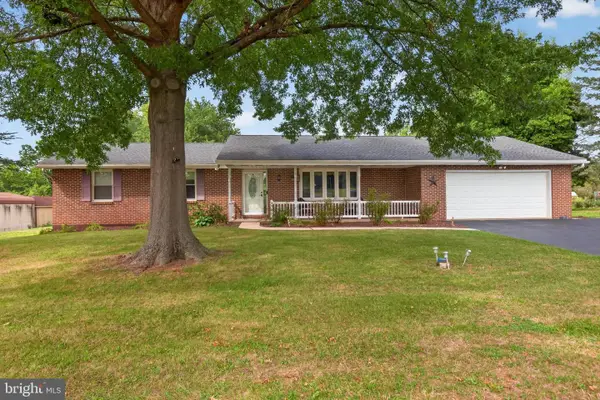 $349,900Coming Soon3 beds 2 baths2,159 sq. ft.
2193 Roosevelt Ave, YORK, PA 17408
MLS# PAYK2109982Listed by: REAL OF PENNSYLVANIA - Coming Soon
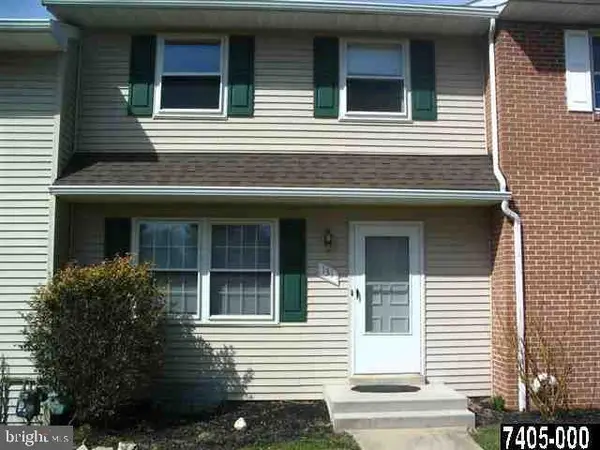 $180,000Coming Soon2 beds 2 baths1,400 sq. ft.
131 Fox Run Dr #131, YORK, PA 17403
MLS# PAYK2109970Listed by: HOWARD HANNA REAL ESTATE SERVICES-YORK - Coming SoonOpen Sun, 1 to 3pm
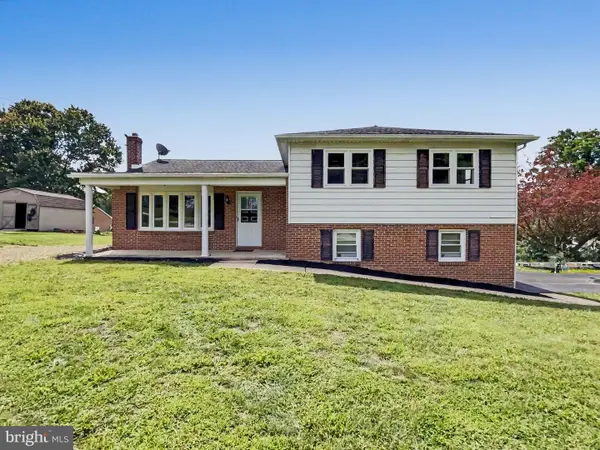 $349,900Coming Soon3 beds 2 baths2,148 sq. ft.
439 Valley Rd, YORK, PA 17407
MLS# PAYK2107532Listed by: RE/MAX COMPONENTS - Coming Soon
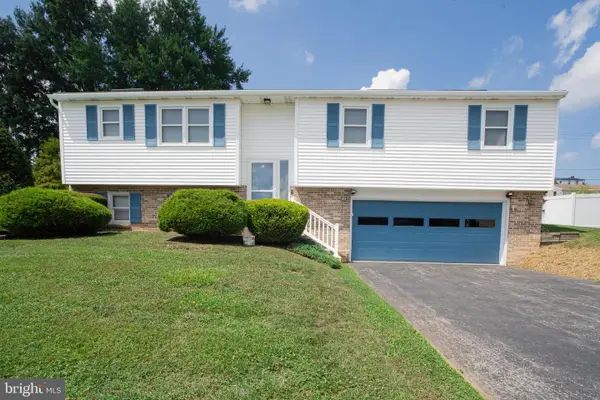 $370,000Coming Soon3 beds 3 baths1,830 sq. ft.
385 E Beaver St, YORK, PA 17406
MLS# PAYK2109568Listed by: HOUSE BROKER REALTY LLC - Coming Soon
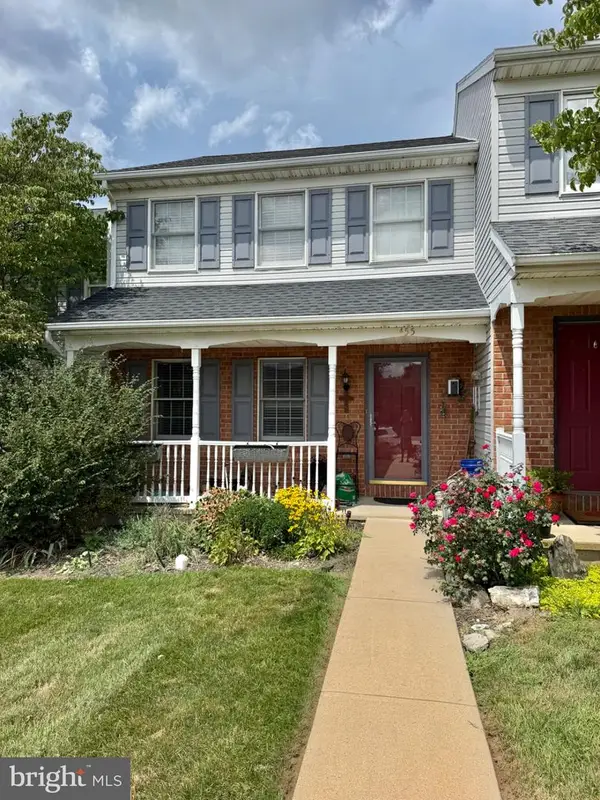 $224,900Coming Soon3 beds 2 baths1,500 sq. ft.
455 Peppermill Ln, YORK, PA 17404
MLS# PAYK2109522Listed by: REALTY ONE GROUP GENERATIONS - Coming Soon
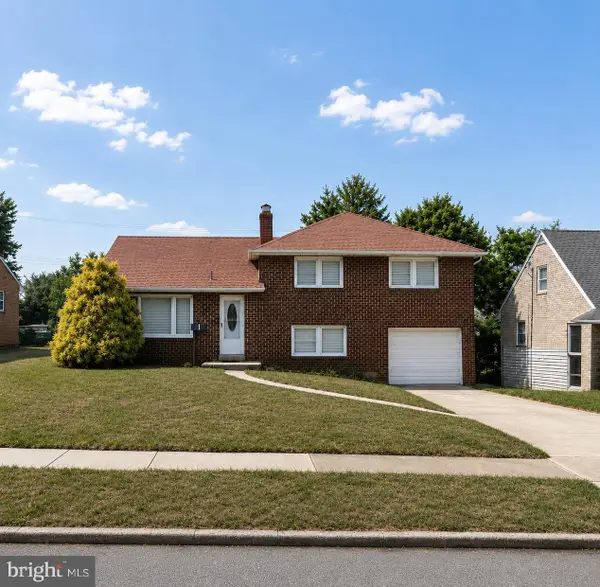 $298,900Coming Soon3 beds 2 baths2,400 sq. ft.
1259 W College Ave, YORK, PA 17404
MLS# PAYK2109434Listed by: LPT REALTY, LLC


Protect your home and budget from life's surprises with an Assurant Home Warranty, backed by a partner that supports you through every step of homeownership. Explore Plans.
©2026 Century 21 Real Estate LLC. All rights reserved. CENTURY 21®, the CENTURY 21 Logo and C21® are service marks owned by Century 21 Real Estate LLC. Century 21 Real Estate LLC fully supports the principles of the Fair Housing Act and the Equal Opportunity Act. Each office is independently owned and operated. Listing information is deemed reliable but not guaranteed accurate.